

Address
35 Riverside Farm Drive, Lee, NH
Price
$ 549,000
Property Attributes
- MLS#5110027
- TypeSingle Family
- Listing Status Active
- CountySTRAFFORD
- CityLee
- AreaStrafford
- NeighborhoodLamprey River
- Zip03861
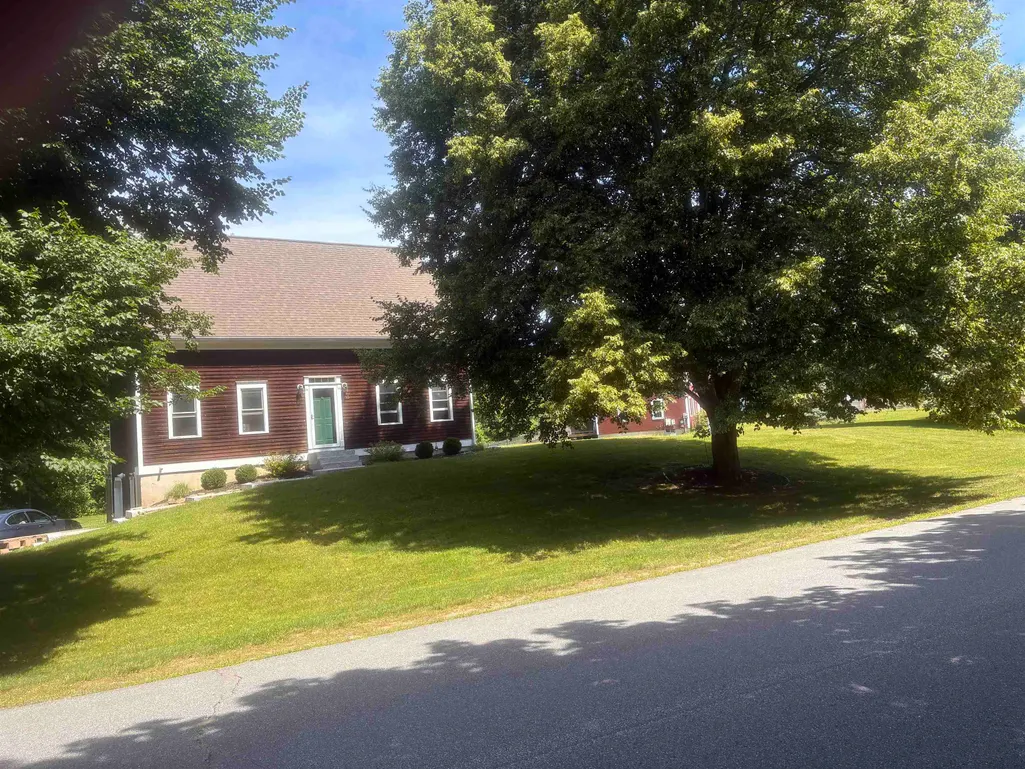
- StyleCape
- Year Built1991
- Price$ 549,000
- Bedrooms3
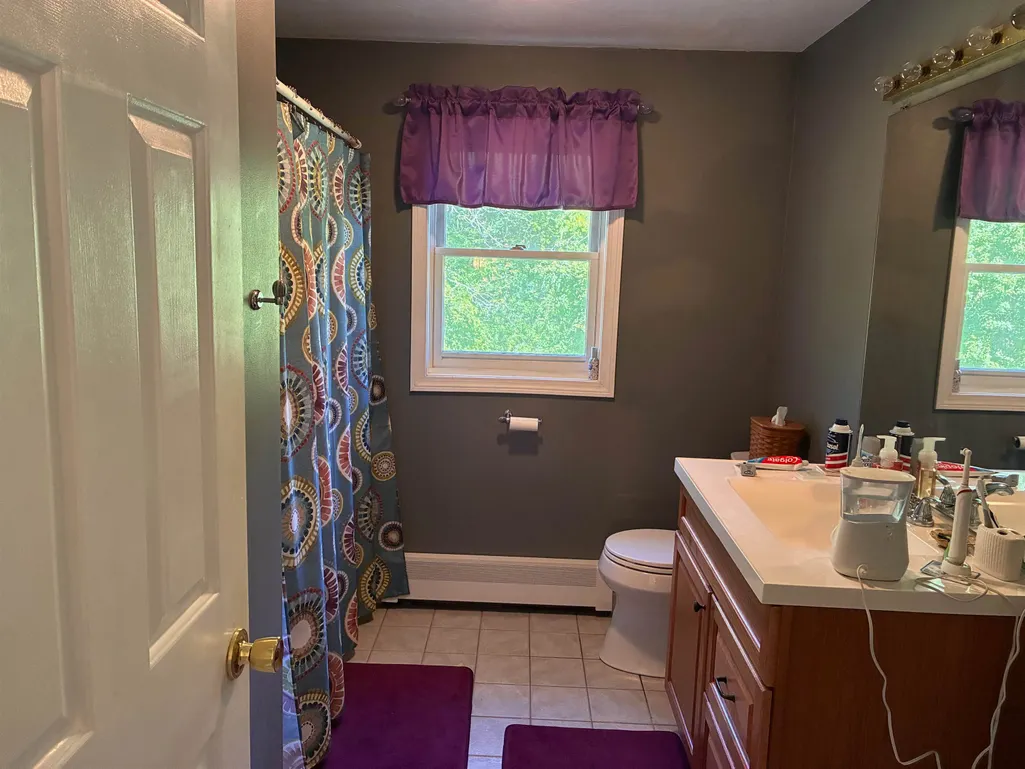
- Full Bathrooms1
- Half Bathrooms1
- Sqr Footage1638
- Lot Size1 Acres
Data Source:
PrimeMLS
Property Description
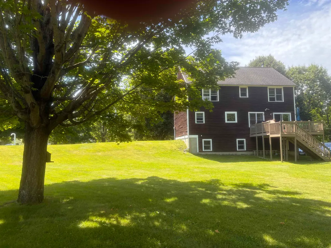
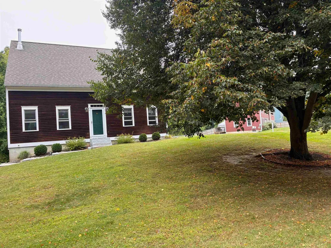
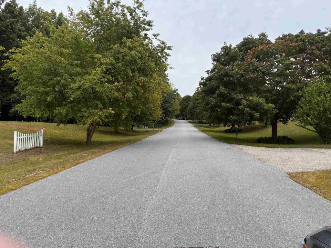
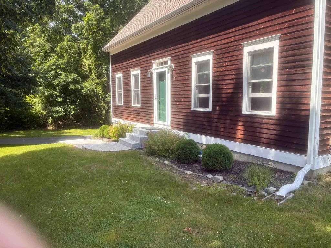
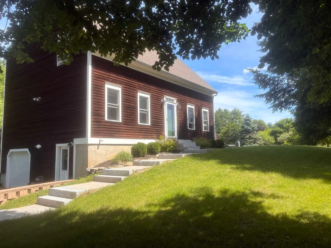
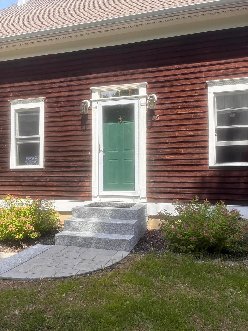
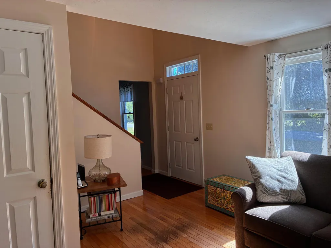
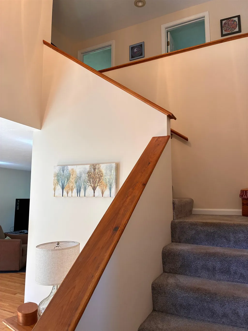
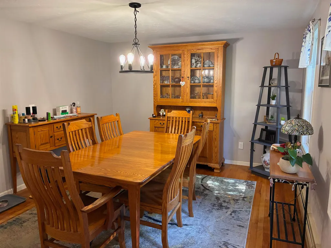
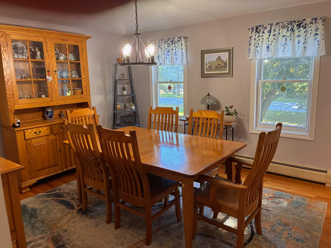
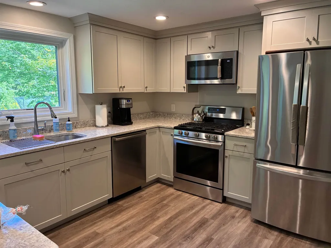
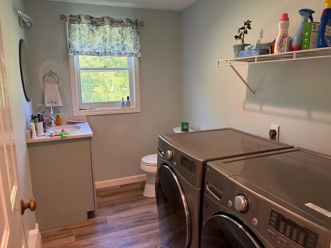
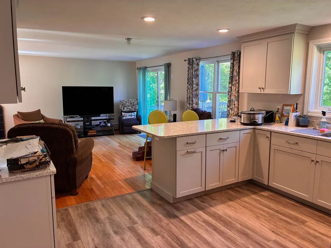
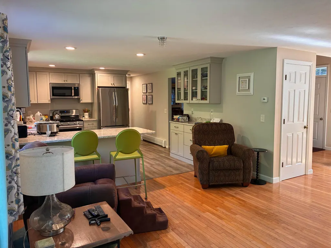
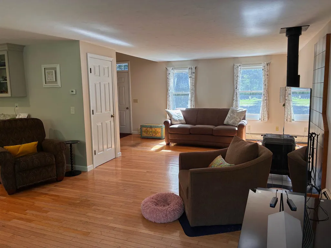
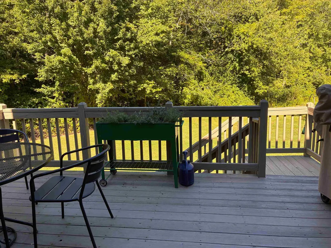
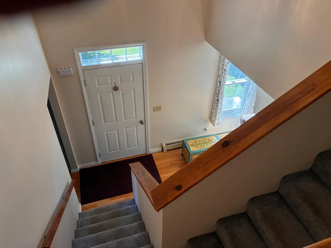
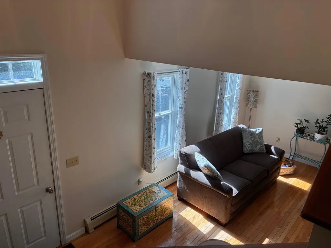
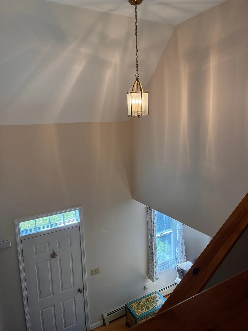
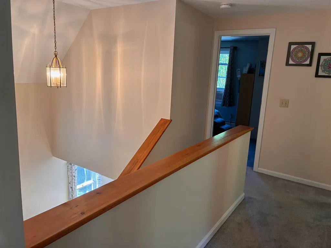
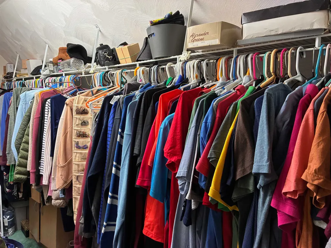
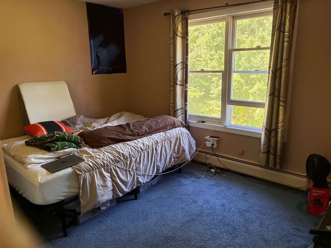
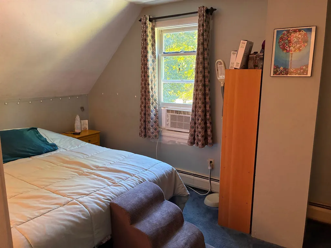
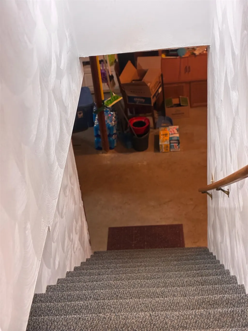
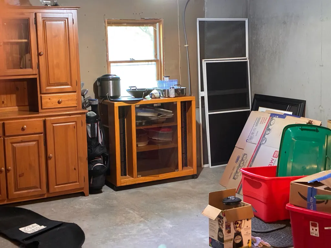
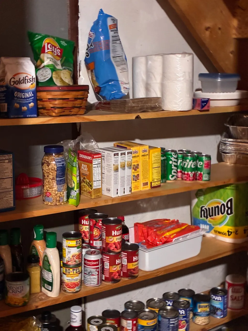
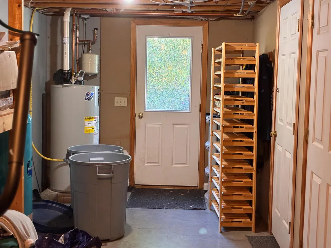
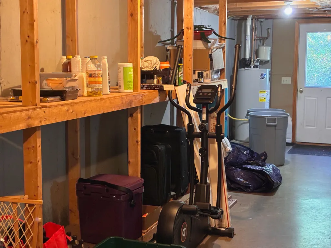
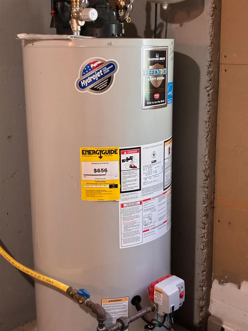
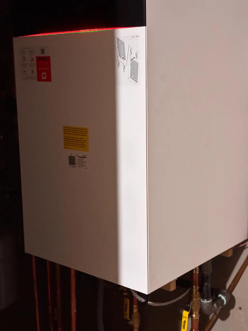
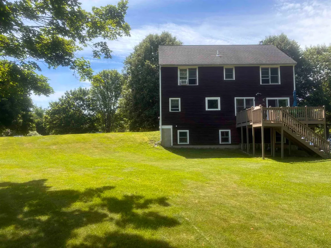
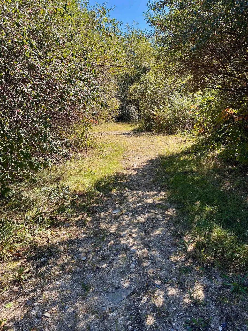
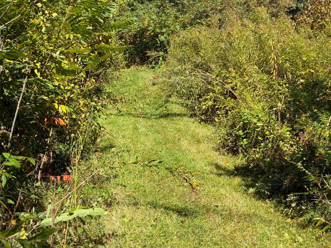
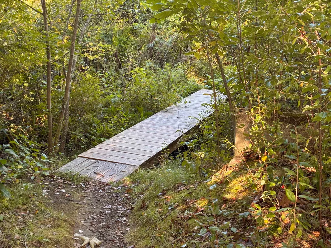
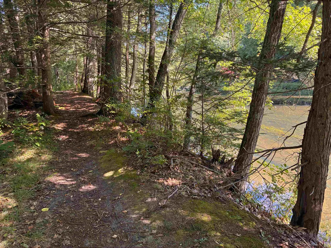
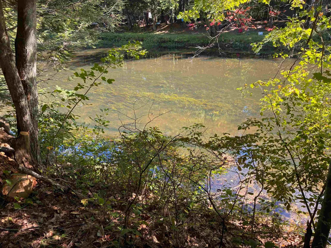
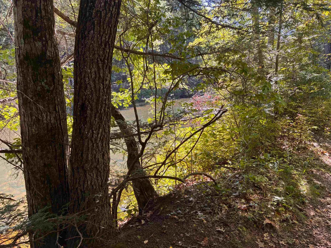
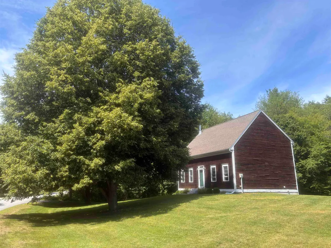
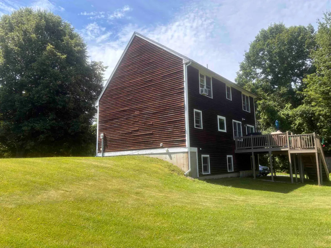
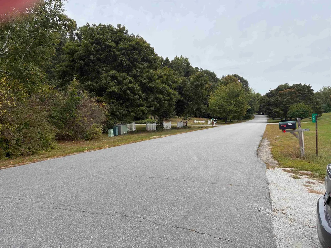
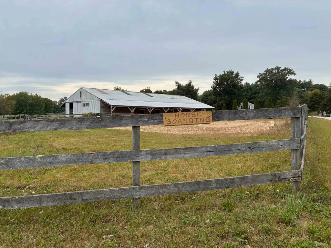
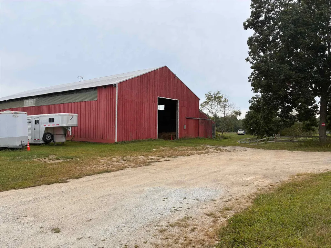
Ideally set in a tree-lined neighborhood with ready access to the Lamprey River and miles of connecting trails beyond, you'll love this well-kept cape for its ease of living and year-round natural light. Commuting in all directions is easy, yet you're sheltered by nature. Just in case you're a friend of horses, there's also a low-key boarding facility just up the road. Need extra storage? Find plenty here: basement and attic are ready for that! The original house came with great features and subsequent updates include a kitchen renovation with quartz countertops and nearby quality washer and dryer in the updated half bath. The heating system is new as of 2021. This is a home that's well thought-out and cozy, yet feels bright and spacious. Showings begin on Saturday, September 19.
| Elementary School | Middle School | High School |
|---|---|---|
| Mast Way School Elementary School | Oyster River Middle School | Oyster River High School |
| Price History | |
|---|---|
| 9/16/2026 | Listed $549,000 |
General Features
| Road Frontage | Yes |
|---|---|
| Sewer | Leach Field On-Site,Private,Septic |
| Heating | Propane,Wood Stove |
| Cooling | Other |
| Utilities | Cable at Site,Propane,Underground Gas |
| Roof | Asphalt Shingle |
| Appliances | Dishwasher,Dryer,Range Hood,Microwave,Gas Range,Refrigerator,Washer,Propane Water Heater,Separate Water Heater |
| Garage | Yes |
| Flood Zone | No |
| Zoning | Residential |
| HOA Fee | 100 |
| Full Baths | 1 |
| Half Baths | 1 |
| Bathrooms | 2 |
| Year Built | 1991 |
| Electric | 100 Amp Service,Circuit Breaker(s) |
| Style | Cape |
| Stories Count | 2 |
| Type | Single Family |
| Documents Available | Certificate of Occupancy,Property Disclosure,Septic Design |
| Block | 11 |
| Property Condition | Existing |
| Accessibility Features | 1st Floor 1/2 Bathroom,1st Floor Hrd Surfce Flr,1st Floor Laundry |
| Tax Year | 2025 |
| Fuel Company | DF Richard |
| Electric Company | EverSource |
| Assoc Fee Paid Per | Yearly |
| Status Detail | 1 |
| Covenants | Yes |
| Fee Includes | HOA Fee |
| Construction Materials | Cedar Exterior |
| Directions | Riverside Farm Drive intersects with both Route 155 (North River Road) and Route 152 (Wadleigh Falls Road). #35 is equidistant from the two intersections and it is near,but not directly across from, |
| High School | Oyster River High School |
| City | Lee |
| Property Class | Residential |
| Association Amenities | Common Acreage,Other |
| Other Equipment | Window AC,Wood Stove |
| School District | Oyster River Cooperative |
| Seasonal | No |
| Elementary School | Mast Way School |
| Middle School | Oyster River Middle School |
| Price Per Sq Ft Total AG | 335.16 |
| Last Updated | 09/18/2026 14:21:36 |
Interior Features
| Basement Description | Concrete Floor,Full,Interior Stairs,Storage Space,Unfinished,Walkout,Exterior Access |
|---|---|
| Interior Amenities | Laundry Hook-ups,Walk-in Closet,1st Floor Laundry,Attic with Pulldown |
| Basement | Yes |
| Flooring | Carpet,Hardwood,Manufactured |
| Beds | 3 |
| Total Rooms | 6 |
| Room 1 Level | 1 |
| Internet | High Speed Intrnt Avail |
| Total Finished Area | 1638 |
| Rooms: Level 2 | Level 2: Bedroom,Level 2: Primary Bedroom |
| Rooms: Level 1 | Level 1: Dining Room,Level 1: Kitchen,Level 1: Living Room |
| Room 6 Type | Bedroom |
| Room 6 Level | 2 |
| Room 6 Dimensions | 12 x 9.5 |
| Room 5 Type | Bedroom |
| Room 5 Level | 2 |
| Room 5 Dimensions | 13 x 10 |
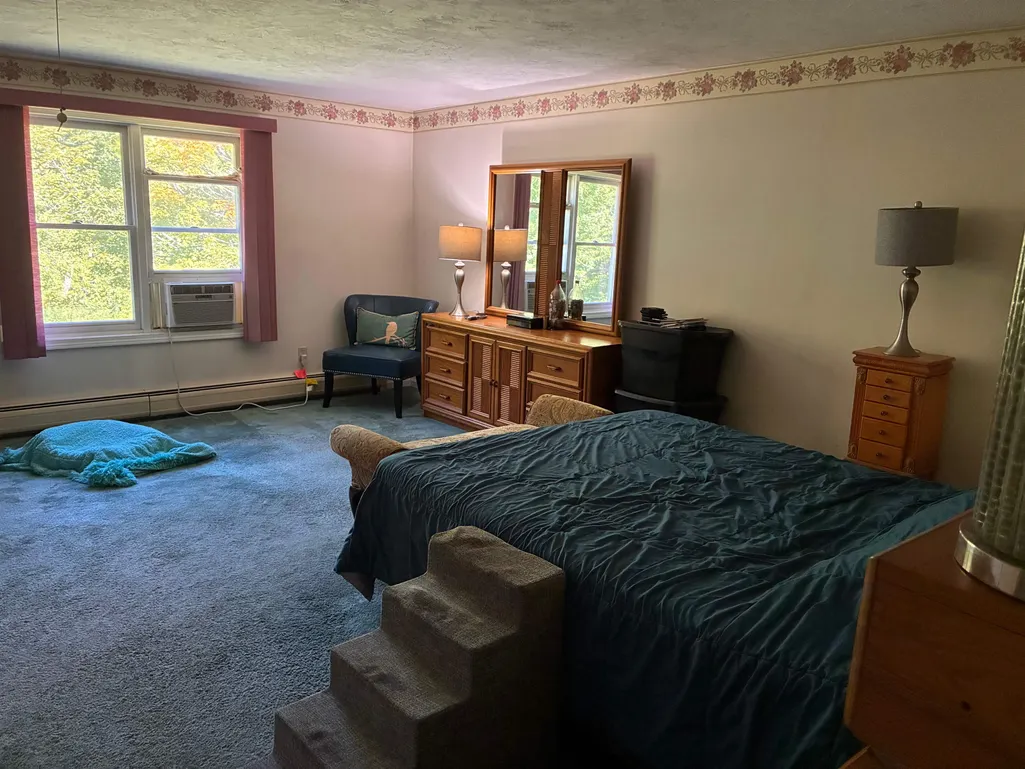
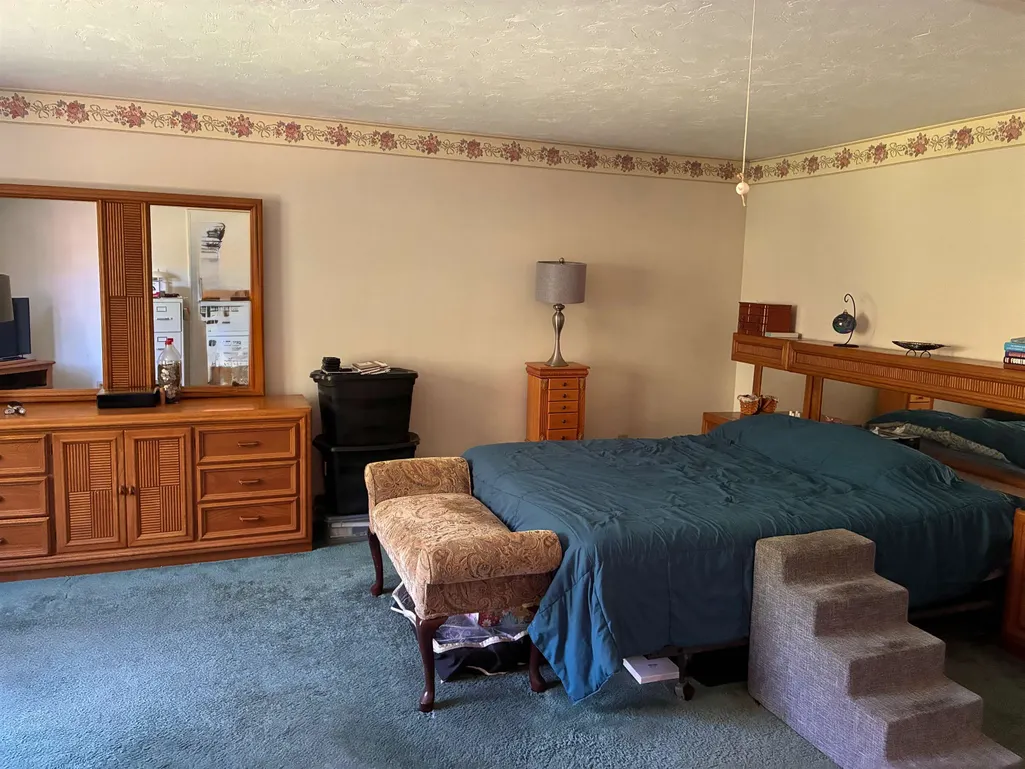
| Room 4 Type | Primary Bedroom |
| Room 4 Level | 2 |
| Room 4 Dimensions | 18.5 x 14 |
| Room 3 Type | Kitchen |
| Room 3 Level | 1 |
| Room 3 Dimensions | 14 x 12 |
| Room 2 Type | Dining Room |
| Room 2 Level | 1 |
| Room 2 Dimensions | 14 x 12 |
| Room 1 Type | Living Room |
| Room 1 Dimensions | 25 x 16 |
| Basement Access Type | Interior |
Exterior Features
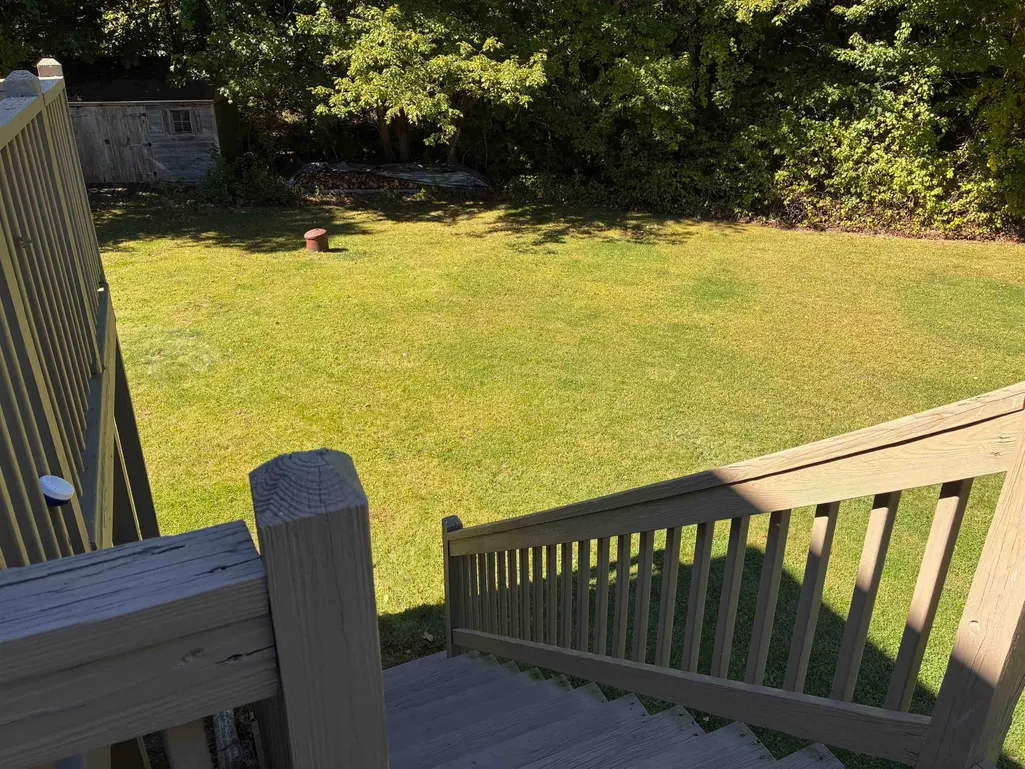
| Lot Features | Landscaped,Walking Trails,Neighborhood |
|---|---|
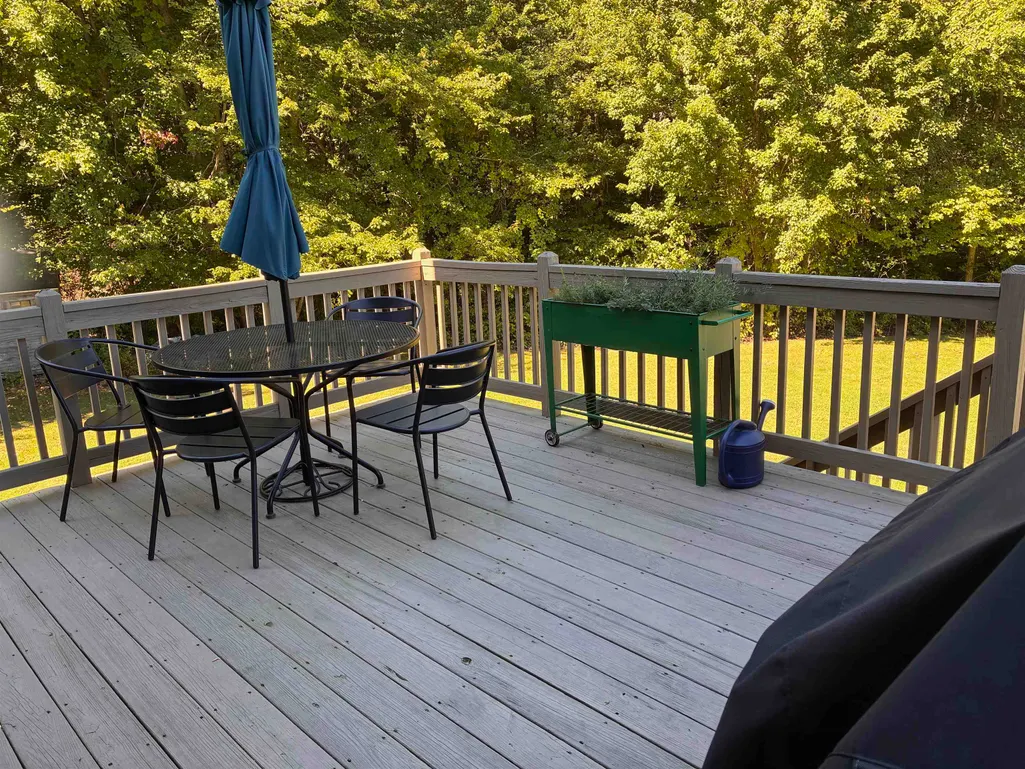
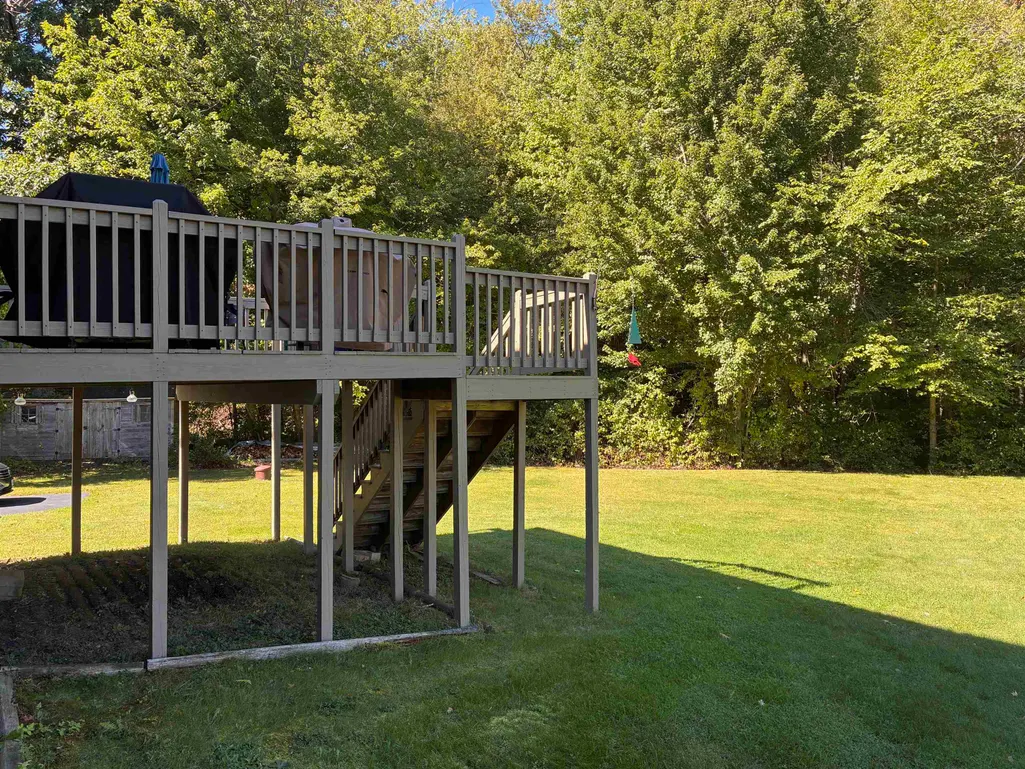
| Exterior Amenities | Deck,Shed |
| Driveway | Paved |
| Lot Size Area | 1 |
| Water Source | Drilled Well,Private |
| Parking Features | Parking Spaces 3 - 5,Paved |
| Garage Capacity | 1 |
| Water Body Name | Lamprey River |
| Foundation | Concrete |
| Lot | 47 |
| Road Frontage Length | 290 |
| Road Frontage Type | Paved,Public |
| Surveyed | Yes |
| Water Body Type | River |
| Lot Size Square Feet | 43560 |
| Water Body Access | Yes |
| Water Access Details | Indirect,Not Adjoining |
Amenities
- Foreclosure
- Views
- Short Sale
- New Construction
- Adult 55+
- Lease To Own
- No HOA Fees
- Furnished
- Primary On Main
- Air Conditioning
- Seller Finance
- Green
- Fixer Upper
- Horse
- Golf
- Fireplace
- Deck
- Garage
- Basement
- Pool
Property vs Single Family Average in 03861
Statistics provided by Inside Real Estate
Price
Year Built
Visits
 Massachusetts MLS Property Info Network (MLSPIN) - The property listing data and information set forth herein were provided to MLS Property Information Network, Inc. from third party sources, including sellers, lessors and public records, and were compiled by MLS Property Information Network, Inc. The property listing data and information are for the personal, non commercial use of consumers having a good faith interest in purchasing or leasing listed properties of the type displayed to them and
 Copyright 2026 PrimeMLS. All rights reserved. This information is deemed reliable, but not guaranteed. The data relating to real estate displayed on
this Site comes in part from the IDX Program of PrimeMLS. The information
being provided is for consumers' personal, non-commercial use and may
not be used for any purpose other than to identify prospective properties
consumers may be interested in purchasing. Data last updated September 18, 2026 3:01 AM UTC
Copyright 2026 PrimeMLS. All rights reserved. This information is deemed reliable, but not guaranteed. The data relating to real estate displayed on
this Site comes in part from the IDX Program of PrimeMLS. The information
being provided is for consumers' personal, non-commercial use and may
not be used for any purpose other than to identify prospective properties
consumers may be interested in purchasing. Data last updated September 18, 2026 3:01 AM UTC
 All information deemed reliable but not guaranteed. All properties are subject to prior sale, change or withdrawal. Neither listing broker(s) or information provider(s) shall be responsible for any typographical errors, misinformation, misprints and shall be held totally harmless. Listing(s) information is provided for consumer's personal, non-commercial use and may not be used for any purpose other than to identify prospective properties consumers may be interested in purchasing. The data relating
