
Primary on Main

Address
167 Grandpa Harry's Lane, Carroll, NH
Price
$ 969,000
Property Attributes
- MLS#5109611
- TypeSingle Family
- Listing Status Active
- CountyCOOS
- CityCarroll
- AreaCoos
- NeighborhoodWoodland Acres
- Zip03595
- StyleContemporary
- Year Built2008
- Price$ 969,000
- Bedrooms5
- Full Bathrooms3
- Half Bathrooms0
- Sqr Footage3694
- Lot Size2.33 Acres
Data Source:
PrimeMLS
Property Description
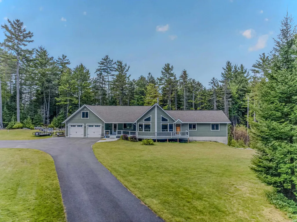
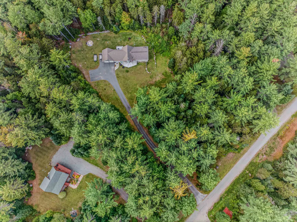
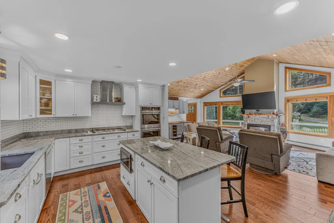
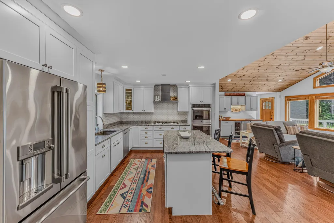
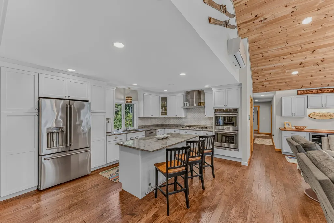
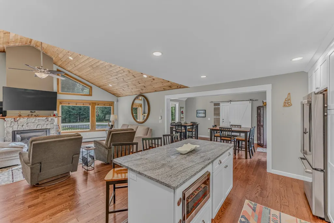
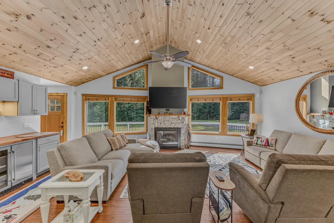
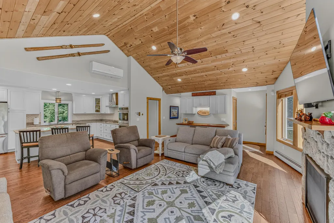
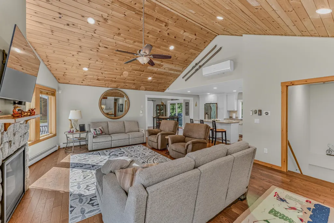
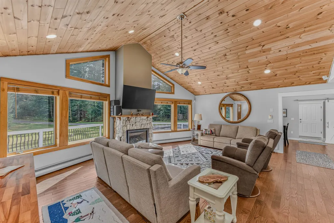
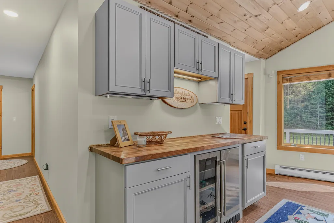
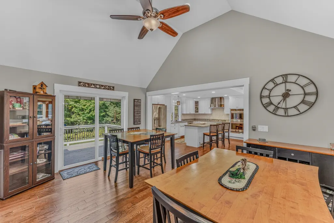
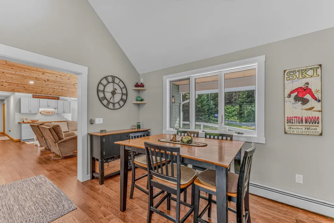
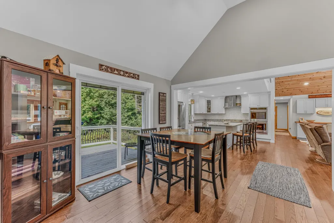
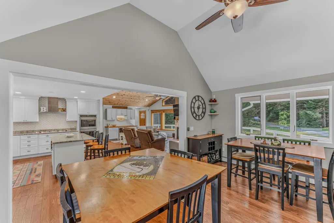
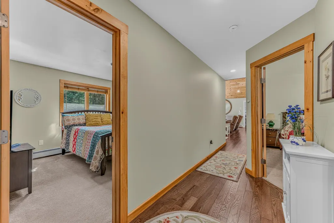
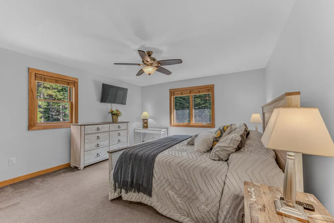
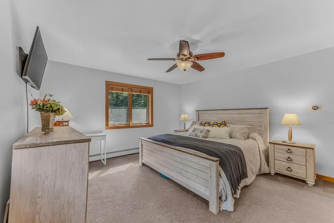
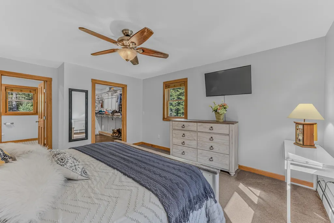
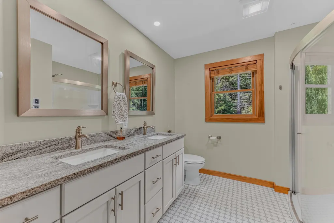
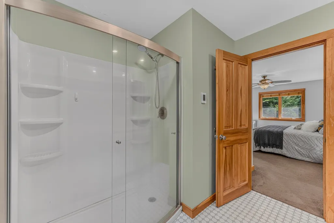
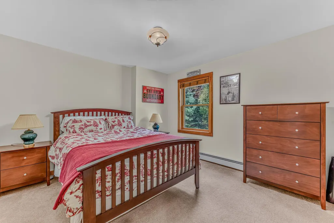
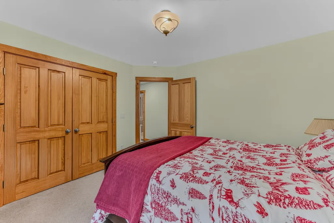
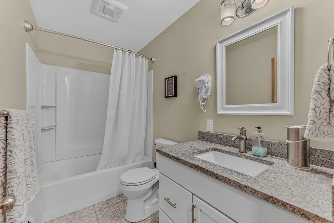
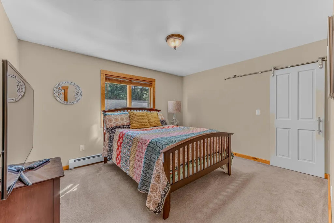
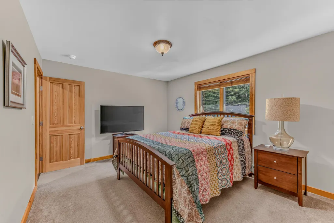
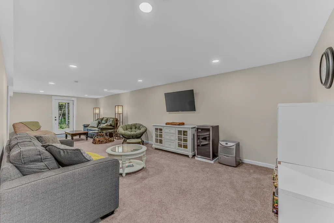
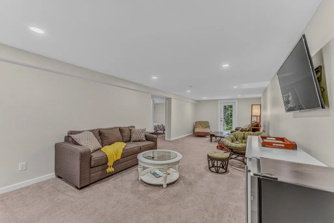
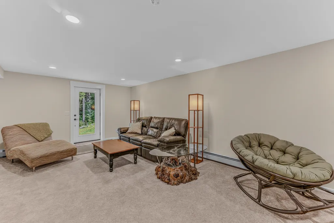
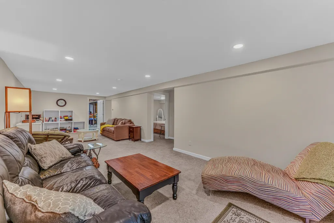
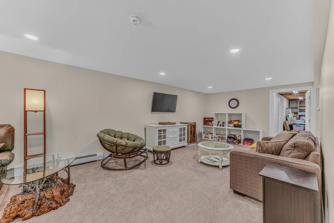
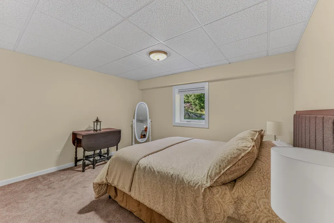
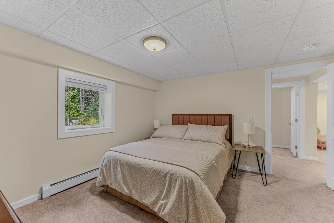
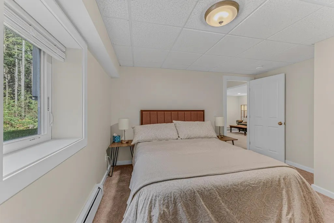
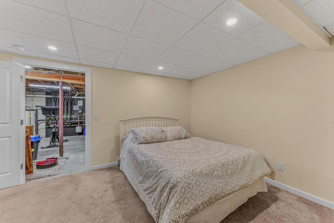
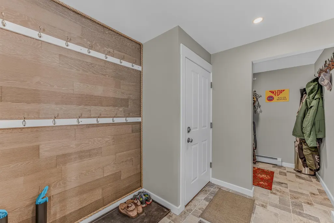
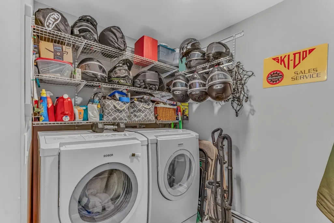
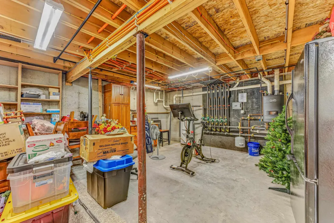
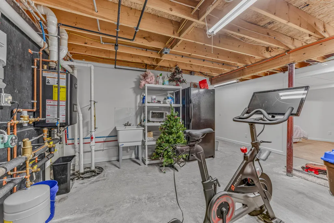
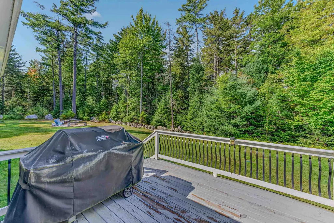
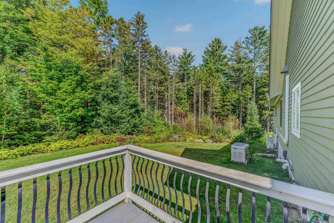
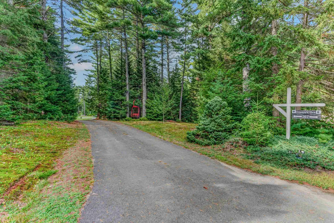
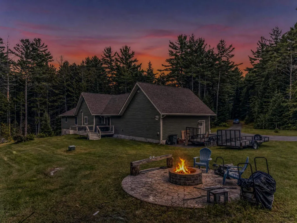
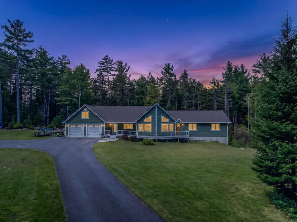
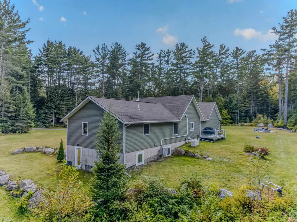
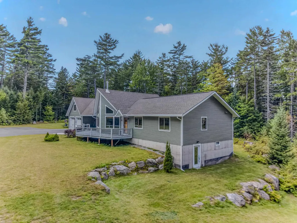
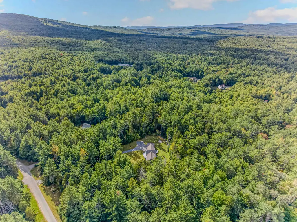
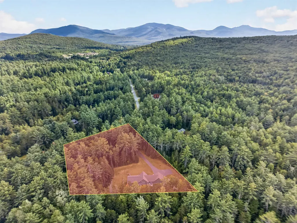
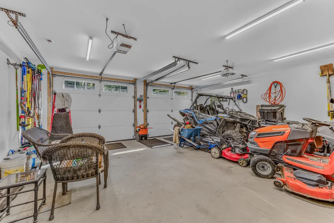
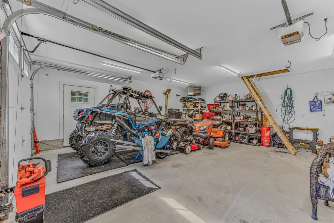
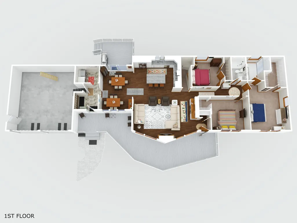
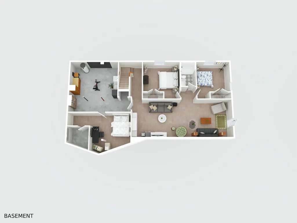
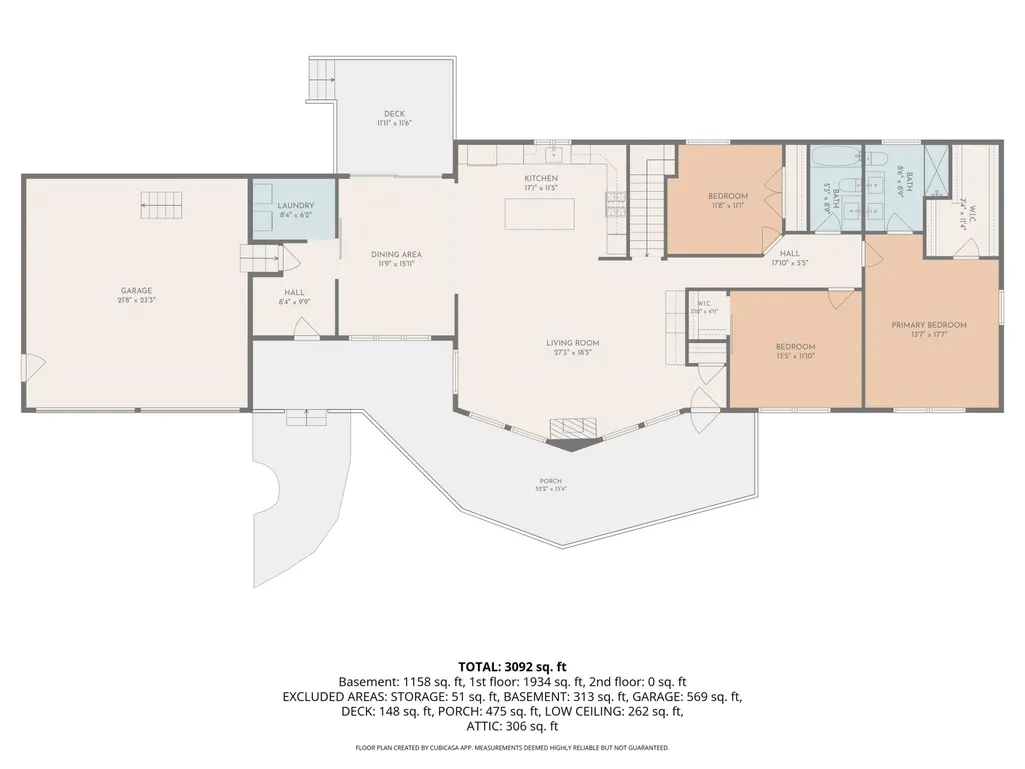
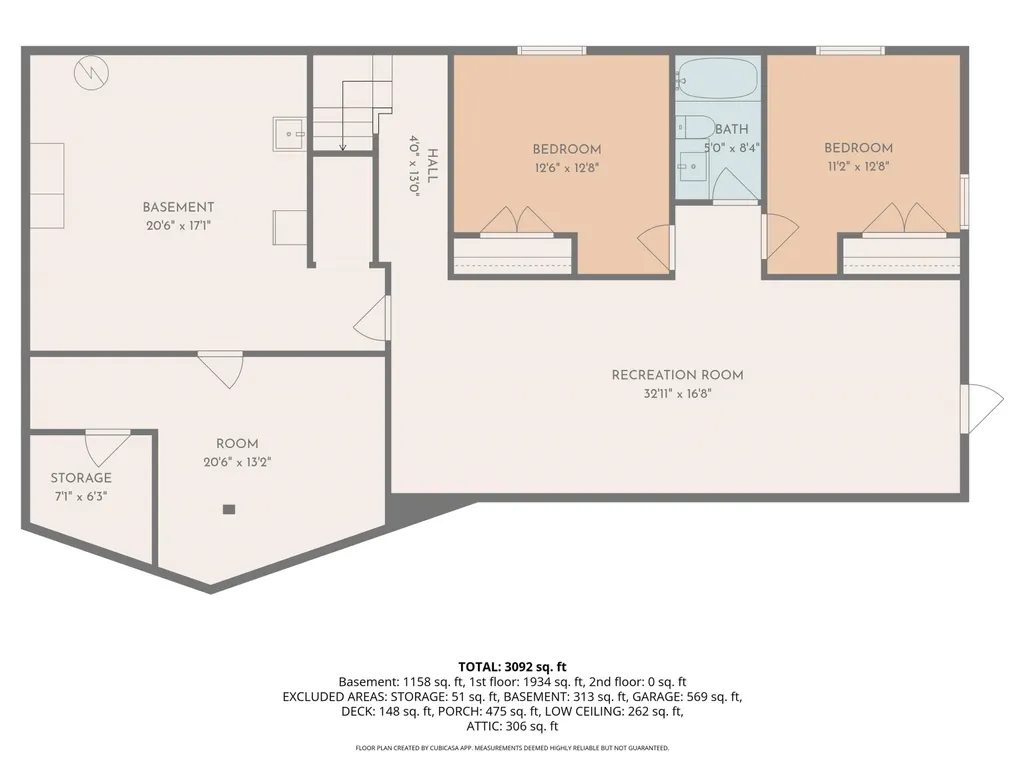
2.33+/- Acres. Oh so close to Bretton Woods Ski Area. Some homes simply make sense, and this one does! Tucked into the thoughtfully laid out Woodland Acres subdivision, youâll enter on a beautiful country road with well kept grounds and other nicely valued real estate. This pristine contemporary offers an easy blend of comfort, function and four-season fun. Open concept main level brings the living room, dining area and kitchen together naturally, with a gas fireplace adding warmth and atmosphere and the cathedral ceilings creating space and elegance. 1st floor primary suite has its own private bath with radiant heat, while additional bedrooms and a bath provide room for family and guests. In the finished walk out lower level, add another layer of living with a spacious family room and 2 additional guest bedrooms and bath, all perfect for movie nights, visiting friends or giving everyone a little breathing room. There is even another room presently used as an office and bedroom both! Outside, a paved driveway, 2-car direct-entry garage, cedar siding, whole-house generator, and fire pit make life easy and enjoyable in every season. Best of all, recreation is right at your doorstep, with direct access to snowmobile trails and minutes to Bretton Woods Ski Area and Crawford Notch. Skiing, hiking, biking, snowshoeing, paddling, fishing, and endless mountain adventures are all part of the landscape here. Imagine leaving your home and "sledding" to Fabian's Restaurant for Lunch! Whether you're looking for a carefree mountain getaway or a home designed for full-time living, this one is pristinely cared for and ready to simply arrive, unpack, and enjoy. Furnishings are available outside the price of the real estate.
| Elementary School | Middle School | High School |
|---|---|---|
| Whitefield Elementary School | Whitefield Elementary | White Mountain Regional HS |
| Price History | |
|---|---|
| 9/14/2026 | Listed $969,000 |
General Features
| Road Frontage | Yes |
|---|---|
| Sewer | Private |
| Heating | Propane,Hot Water |
| Cooling | Mini Split |
| Utilities | Cable |
| Possession | At Closing |
| Roof | Architectural Shingle |
| Appliances | Gas Cooktop,Dishwasher,Dryer,Microwave,Wall Oven,Refrigerator,Washer,Gas Stove |
| Easements | Yes |
| Garage | Yes |
| Flood Zone | No |
| Zoning | Rural |
| HOA Fee | 75 |
| 3/4 Baths | 1 |
| Full Baths | 2 |
| Bathrooms | 3 |
| Year Built | 2008 |
| Electric | Circuit Breaker(s) |
| Subdivision | Woodland Acres |
| Style | Contemporary |
| Stories Count | 1.5 |
| Resort | No |
| Type | Single Family |
| Documents Available | Association Docs,Covenants,Deed,Property Disclosure,Survey,Tax Map |
| Property Condition | Existing |
| Accessibility Features | 1st Floor Bedroom,1st Floor Full Bathroom,1st Floor Low-Pile Carpet,Hard Surface Flooring,Low Pile Carpet,One-Level Home,Paved Parking,1st Floor Laundry |
| Possible Use | Residential |
| Tax Year | 2025 |
| Fuel Company | Amerigas |
| Assoc Fee Paid Per | Monthly |
| Covenants | Yes |
| Fee Includes | Plowing |
| Construction Materials | Wood Frame |
| Directions | From junction of 3 and 302,head North on Route 3 N.Drive for approx. 1 mile,crossing over railroad tracks. Turn left onto Woodland Acres,Follow Woodland Acres into subdivision,turn right onto Grandpa |
| High School | White Mountain Regional HS |
| City | Carroll |
| Property Class | Residential |
| Other Equipment | Standby Generator |
| School District | White Mountains Regional |
| Seasonal | No |
| Elementary School | Whitefield Elementary School |
| Middle School | Whitefield Elementary |
| DOM | 5 |
| Price Per Sq Ft Total AG | 409.21 |
| Last Updated | 09/18/2026 17:53:48 |
Interior Features
| Basement Description | Daylight,Finished,Full,Partially Finished,Interior Stairs,Storage Space,Sump Pump,Walkout,Interior Access,Exterior Access,Basement Stairs |
|---|---|
| Interior Amenities | Cathedral Ceiling,Dining Area,Gas Fireplace,Kitchen/Dining,Kitchen/Living,Primary BR w/ BA,Walk-in Closet |
| Basement | Yes |
| Flooring | Carpet,Hardwood,Laminate,Tile |
| Beds | 5 |
| Total Rooms | 12 |
| Room 1 Level | 1 |
| Internet | Cable Internet |
| Total Finished Area | 3694 |
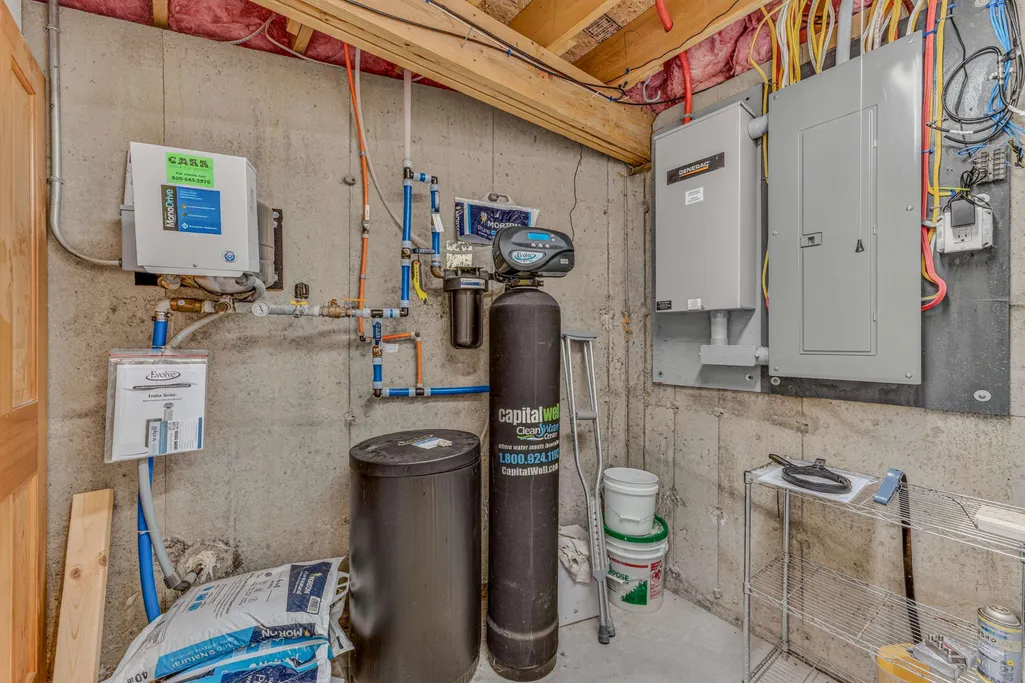
| Rooms: Level B | Level B: Bedroom,Level B: Full Bathroom,Level B: Family Room,Level B: Other,Level B: Utility Room |
| Rooms: Level 1 | Level 1: Bedroom,Level 1: Full Bathroom,Level 1: Dining Room,Level 1: Kitchen,Level 1: Laundry Room,Level 1: Living Room,Level 1: Mudroom |
| Room 9 Type | Bathroom Full |
| Room 9 Level | 1 |
| Room 8 Type | Bedroom |
| Room 8 Level | 1 |
| Room 7 Type | Bedroom |
| Room 7 Level | 1 |
| Room 6 Type | Bedroom with Bath |
| Room 6 Level | 1 |
| Room 5 Type | Laundry Room |
| Room 5 Level | 1 |
| Room 4 Type | Mudroom |
| Room 4 Level | 1 |
| Room 3 Type | Living Room |
| Room 3 Level | 1 |
| Room 3 Dimensions | open |
| Room 2 Type | Dining Room |
| Room 2 Level | 1 |
| Room 2 Dimensions | open |
| Room 15 Type | Utility Room |
| Room 15 Level | Basement |
| Room 14 Type | Other |
| Room 14 Level | Basement |
| Room 13 Type | Bathroom Full |
| Room 13 Level | Basement |
| Room 12 Type | Bedroom |
| Room 12 Level | Basement |
| Room 11 Type | Bedroom |
| Room 11 Level | Basement |
| Room 10 Type | Family Room |
| Room 10 Level | Basement |
| Room 1 Type | Kitchen |
| Room 1 Dimensions | open |
| Basement Access Type | Interior |
Exterior Features
| Lot Features | Country Setting,Landscaped,Level,Open,Subdivision,Trail/Near Trail,Near Country Club,Near Golf Course,Near Paths,Near Shopping,Near Skiing,Near Snowmobile Trails,Near Hospital,Near ATV Trail,Near Sch |
|---|---|
| Exterior Amenities | Deck,Garden Space,Covered Porch |
| Driveway | Paved |
| Water View | No |
| Lot Size Area | 2.33 |
| Water Source | Private |
| Parking Features | Auto Open,Direct Entry,Driveway,Garage,Attached |
| Garage Capacity | 2 |
| Foundation | Concrete |
| Lot | 10-8-21 |
| Color | Gray Green |
| Waterfront Property | No |
| Road Frontage Length | 215 |
| Road Frontage Type | Association,Cul-de-Sac,Dead End,Gravel,Private Road,Shared,Privately Maintained |
| Surveyed | Yes |
| Lot Size Square Feet | 101495 |
| Water Body Access | No |
Amenities
- Foreclosure
- Views
- Short Sale
- New Construction
- Adult 55+
- Lease To Own
- No HOA Fees
- Furnished
- Primary On Main
- Air Conditioning
- Seller Finance
- Green
- Fixer Upper
- Horse
- Golf
- Fireplace
- Deck
- Garage
- Basement
- Pool
Property vs Single Family Average in 03595
Statistics provided by Inside Real Estate
Price
Year Built
Visits
 Massachusetts MLS Property Info Network (MLSPIN) - The property listing data and information set forth herein were provided to MLS Property Information Network, Inc. from third party sources, including sellers, lessors and public records, and were compiled by MLS Property Information Network, Inc. The property listing data and information are for the personal, non commercial use of consumers having a good faith interest in purchasing or leasing listed properties of the type displayed to them and
 Copyright 2026 PrimeMLS. All rights reserved. This information is deemed reliable, but not guaranteed. The data relating to real estate displayed on
this Site comes in part from the IDX Program of PrimeMLS. The information
being provided is for consumers' personal, non-commercial use and may
not be used for any purpose other than to identify prospective properties
consumers may be interested in purchasing. Data last updated September 18, 2026 3:01 AM UTC
Copyright 2026 PrimeMLS. All rights reserved. This information is deemed reliable, but not guaranteed. The data relating to real estate displayed on
this Site comes in part from the IDX Program of PrimeMLS. The information
being provided is for consumers' personal, non-commercial use and may
not be used for any purpose other than to identify prospective properties
consumers may be interested in purchasing. Data last updated September 18, 2026 3:01 AM UTC
 All information deemed reliable but not guaranteed. All properties are subject to prior sale, change or withdrawal. Neither listing broker(s) or information provider(s) shall be responsible for any typographical errors, misinformation, misprints and shall be held totally harmless. Listing(s) information is provided for consumer's personal, non-commercial use and may not be used for any purpose other than to identify prospective properties consumers may be interested in purchasing. The data relating
