
Views - Golf Course
Address
44 Organug Road, York, ME
Price
$ 649,000
Property Attributes
- MLS#5109140
- TypeSingle Family
- Listing Status Active
- CountyYORK
- CityYork
- AreaYork
- Zip03909
- StyleBungalow
- Year Built1890
- Price$ 649,000
- Bedrooms3
- Full Bathrooms1
- Half Bathrooms0
- Sqr Footage1596
- Lot Size0.4 Acres
Data Source:
PrimeMLS
Property Description
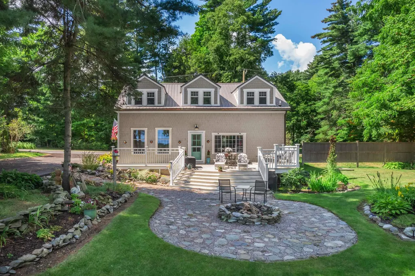
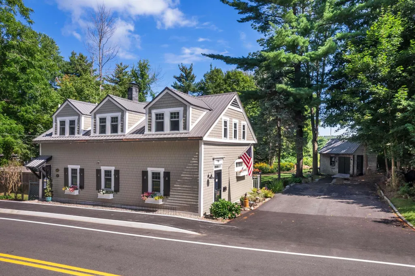
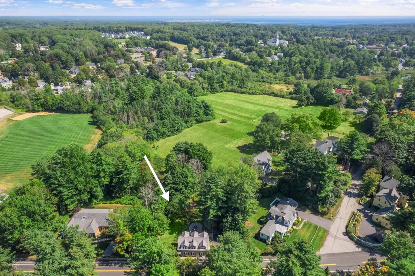
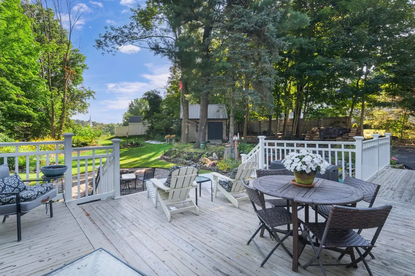
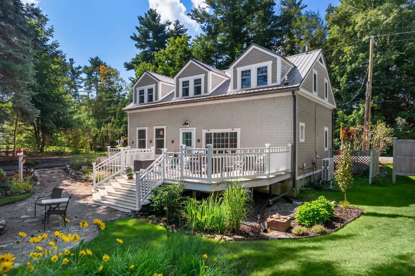
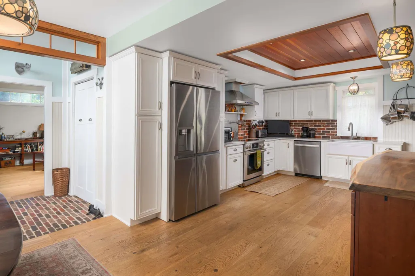
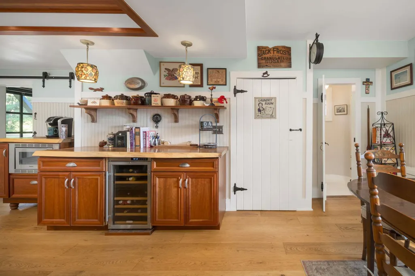
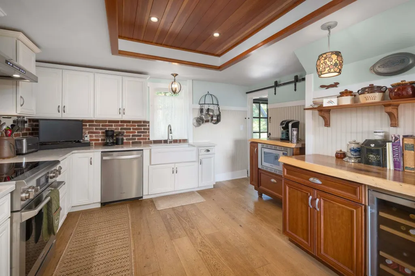
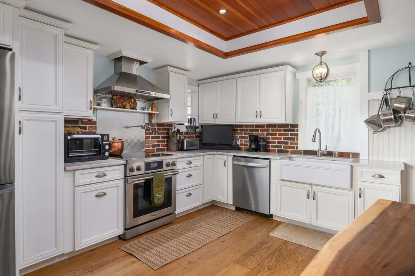
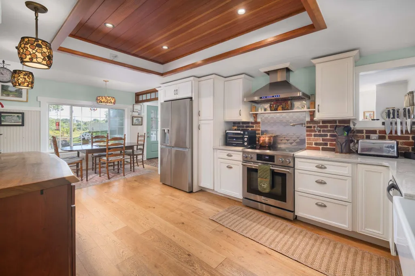
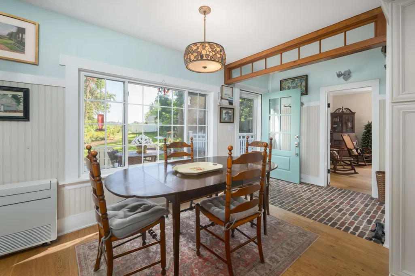
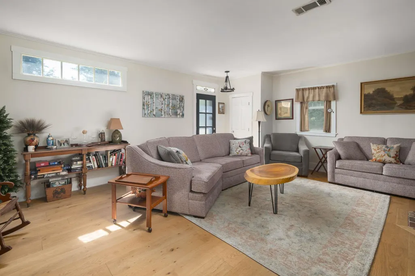
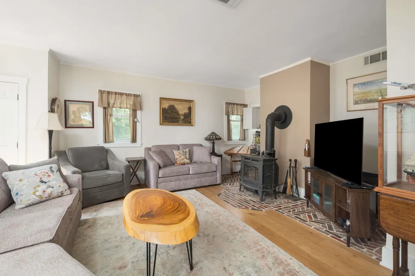
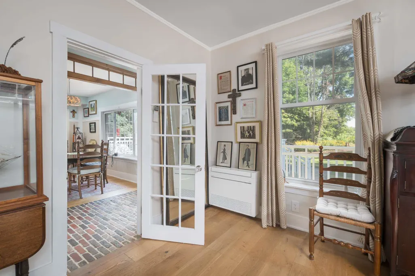
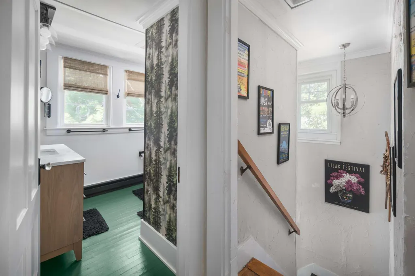
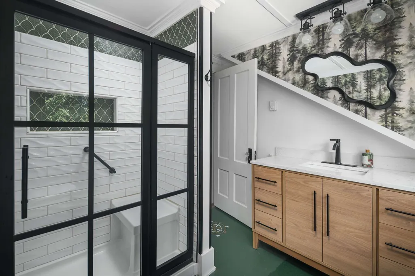
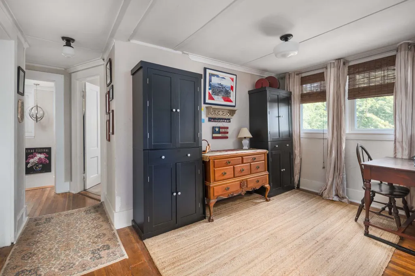
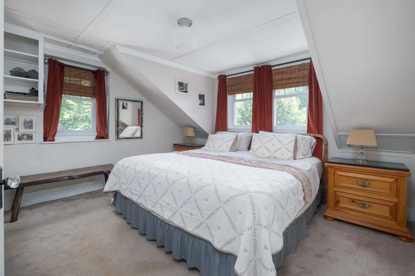
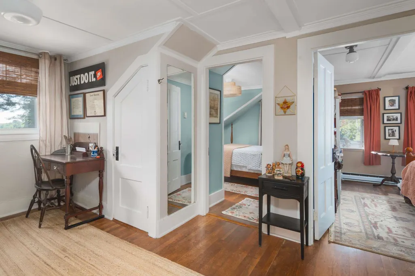
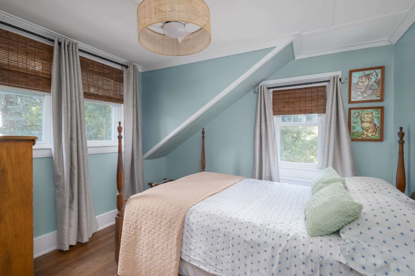
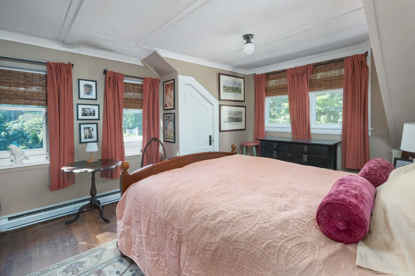
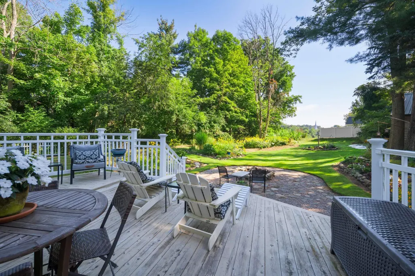
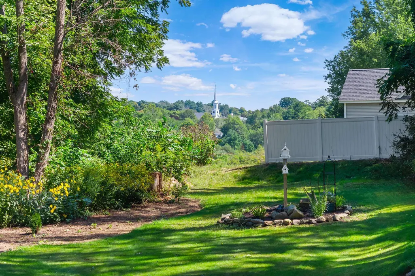
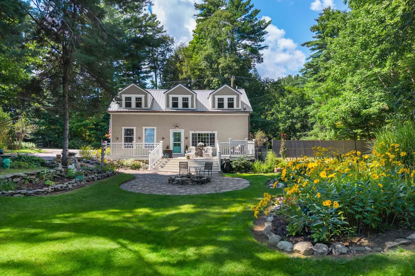
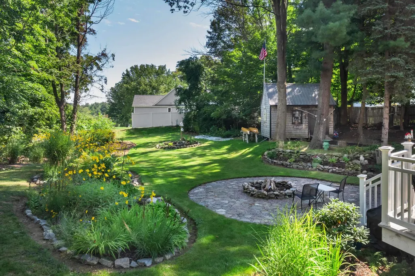
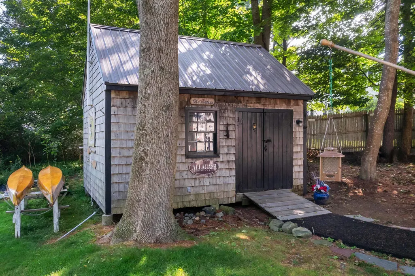
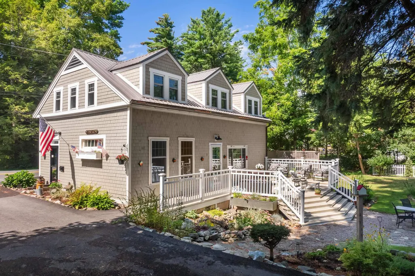
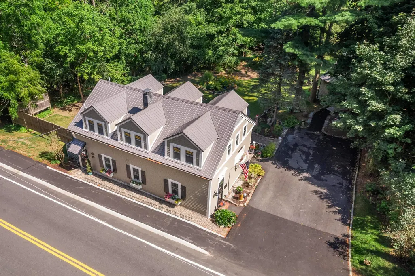
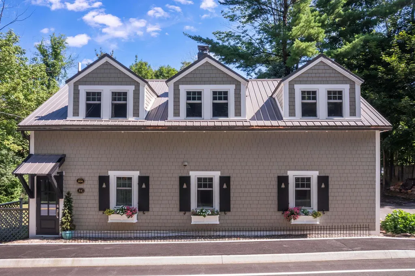
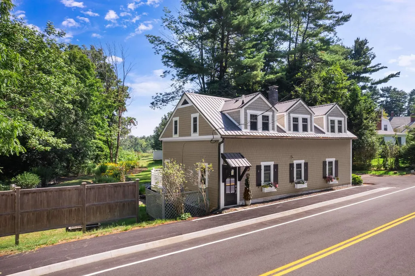
Completely reimagined and meticulously updated from the outside in, this charming 1890s bungalow seamlessly blends historic character with modern comfort. Set on a lovely .40-acre lot, this 3+ bedroom, 1.5-bath home features new siding, roofing, windows, doors, insulation, and so much more! From the moment you step inside, the home welcomes you with thoughtful updates and timeless details. The remodeled kitchen features new cabinetry, stainless appliances, quartz countertops, a farmhouse sink, wine fridge, and a Douglas fir-lined tray ceiling with rope lighting. The spacious living room is anchored by a brick-accented woodstove, creating a warm and inviting gathering space. A newer mini-split provides efficient supplemental heat and cooling for year-round comfort. Nearly the entire interior has been freshly painted within the past 12 months. Upstairs, you'll find an office space, two guest bedrooms, and a cozy primary bedroom with newer wool carpeting and a separate walk-in closet room. A brand-new full bathroom, completed in 2025, features a custom-tiled shower, large vanity, and new light fixtures. Outside, beautifully established gardens surround the home, while the private backyard offers a stunning pastoral vista with a direct view toward the steeple of First Parish Church in the heart of town. A well-appointed privacy fence creates a peaceful retreat, complemented by a cedar deck and large potting shed. Ideally located within walking distance of York Golf & Tennis Club, the York River, Wiggly Bridge, and the village's shops and restaurants, this special property offers the rare combination of historic charm, thoughtful modernization, privacy, and in-town convenience.
| Price History | |
|---|---|
| 9/10/2026 | Listed $649,000 |
General Features
| Road Frontage | Yes |
|---|---|
| Sewer | Private |
| Heating | Wood,Baseboard,Electric,Space Heater,Wood Stove |
| Cooling | Mini Split |
| Utilities | Other |
| Roof | Metal |
| Appliances | Dishwasher,Dryer,Microwave,Electric Range,Refrigerator,Washer,Electric Water Heater,Wine Cooler |
| Garage | No |
| Flood Zone | No |
| Zoning | RES1B |
| Full Baths | 1 |
| Bathrooms | 2 |
| Year Built | 1890 |
| Electric | Circuit Breaker(s) |
| Style | Bungalow |
| Stories Count | 1.75 |
| Type | Single Family |
| Block | - |
| Property Condition | Existing |
| Tax Year | 2025 |
| Covenants | No |
| Construction Materials | Wood Frame,Shingle Siding |
| Directions | Rt 1 to York Street,take a right on to Organug Road. Follow for approx .4 miles. House is on left after the York Middle School and just before the York Golf and Tennis Club. |
| City | York |
| Property Class | Residential |
| Other Equipment | Dehumidifier,Wood Stove |
| Seasonal | No |
| DOM | 1 |
| Price Per Sq Ft Total AG | 406.64 |
| Last Updated | 09/10/2026 15:52:17 |
Interior Features
| Basement Description | Crawl Space |
|---|---|
| Interior Amenities | Dining Area,Kitchen/Dining,Walk-in Closet,1st Floor Laundry |
| Basement | No |
| Flooring | Carpet,Wood |
| Beds | 3 |
| Total Rooms | 8 |
| Room 1 Level | 1 |
| Internet | High Speed Intrnt Avail |
| Total Finished Area | 1596 |
| Rooms: Level 2 | Level 2: Bedroom,Level 2: Primary Bedroom,Level 2: Office/Study,Level 2: Other |
| Rooms: Level 1 | Level 1: Dining Room,Level 1: Kitchen,Level 1: Living Room |
| Room 8 Type | Other |
| Room 8 Level | 2 |
| Room 7 Type | Office/Study |
| Room 7 Level | 2 |
| Room 6 Type | Bedroom |
| Room 6 Level | 2 |
| Room 5 Type | Bedroom |
| Room 5 Level | 2 |
| Room 4 Type | Primary Bedroom |
| Room 4 Level | 2 |
| Room 3 Type | Living Room |
| Room 3 Level | 1 |
| Room 2 Type | Dining Room |
| Room 2 Level | 1 |
| Room 1 Type | Kitchen |
Exterior Features
| Lot Features | Landscaped,Level,Sidewalks |
|---|---|
| Exterior Amenities | Deck,Partial FenceÂ,Shed |
| Driveway | Paved |
| Lot Size Area | 0.4 |
| Water Source | Public |
| Parking Features | Driveway,On-Site,Parking Spaces 3 - 5,Paved |
| Foundation | Concrete |
| Lot | 0007 |
| Color | Beige |
| Road Frontage Length | 156 |
| Road Frontage Type | Paved,Public |
| Surveyed | Unknown |
| Lot Size Square Feet | 17424 |
Amenities
- Foreclosure
- Views
- Short Sale
- New Construction
- Adult 55+
- Lease To Own
- No HOA Fees
- Furnished
- Primary On Main
- Air Conditioning
- Seller Finance
- Green
- Fixer Upper
- Horse
- Golf
- Fireplace
- Deck
- Garage
- Basement
- Pool
Property vs Single Family Average in 03909
Statistics provided by Inside Real Estate
Price
Year Built
Visits
 Massachusetts MLS Property Info Network (MLSPIN) - The property listing data and information set forth herein were provided to MLS Property Information Network, Inc. from third party sources, including sellers, lessors and public records, and were compiled by MLS Property Information Network, Inc. The property listing data and information are for the personal, non commercial use of consumers having a good faith interest in purchasing or leasing listed properties of the type displayed to them and
 Copyright 2026 PrimeMLS. All rights reserved. This information is deemed reliable, but not guaranteed. The data relating to real estate displayed on
this Site comes in part from the IDX Program of PrimeMLS. The information
being provided is for consumers' personal, non-commercial use and may
not be used for any purpose other than to identify prospective properties
consumers may be interested in purchasing. Data last updated September 15, 2026 2:37 AM UTC
Copyright 2026 PrimeMLS. All rights reserved. This information is deemed reliable, but not guaranteed. The data relating to real estate displayed on
this Site comes in part from the IDX Program of PrimeMLS. The information
being provided is for consumers' personal, non-commercial use and may
not be used for any purpose other than to identify prospective properties
consumers may be interested in purchasing. Data last updated September 15, 2026 2:37 AM UTC
 All information deemed reliable but not guaranteed. All properties are subject to prior sale, change or withdrawal. Neither listing broker(s) or information provider(s) shall be responsible for any typographical errors, misinformation, misprints and shall be held totally harmless. Listing(s) information is provided for consumer's personal, non-commercial use and may not be used for any purpose other than to identify prospective properties consumers may be interested in purchasing. The data relating
