
Address
13 Old Sullivan Road, Gilsum, NH
Price
$ 599,000
Property Attributes
- MLS#5107155
- TypeSingle Family
- Listing Status Active
- CountyCHESHIRE
- CityGilsum
- AreaCheshire
- Zip03448
- StyleColonial
- Year Built1784
- Price$ 599,000
- Bedrooms5
- Full Bathrooms3
- Half Bathrooms1
- Sqr Footage3857
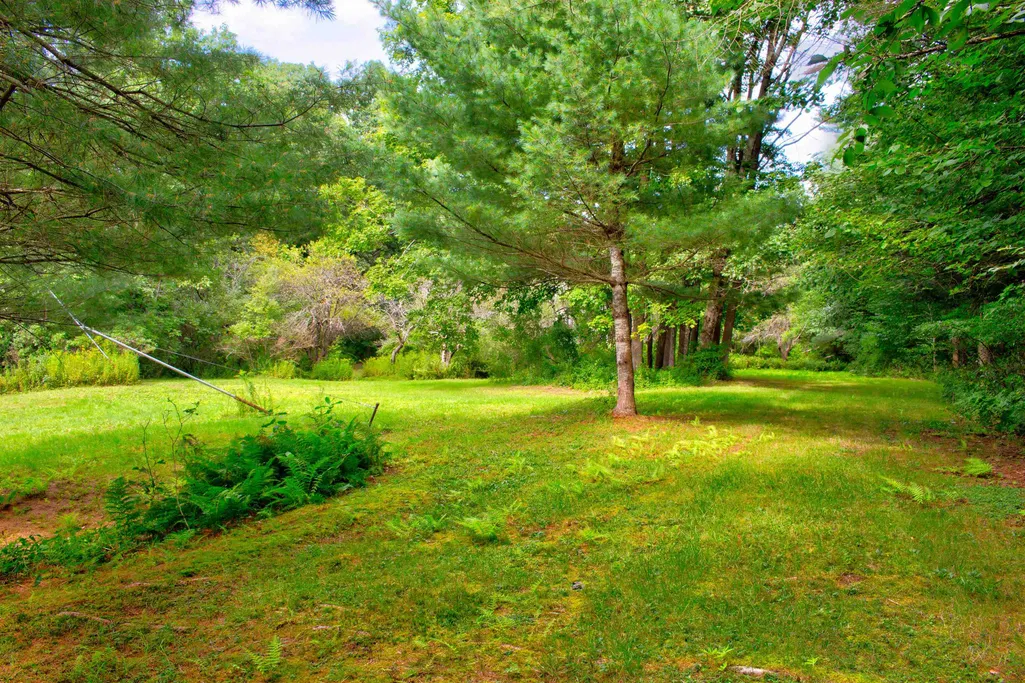
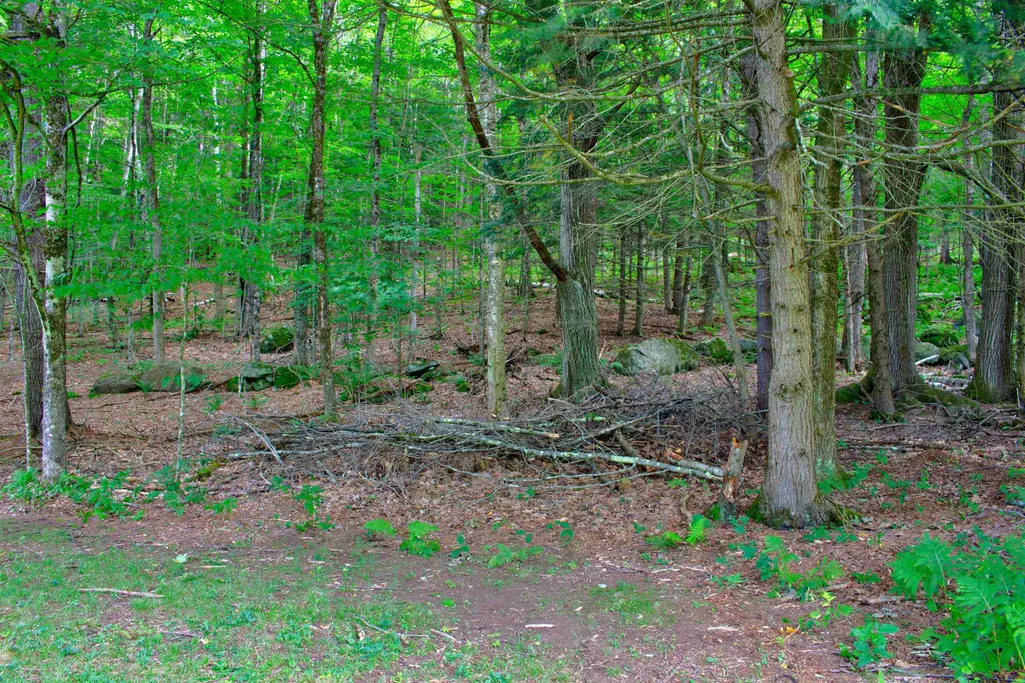
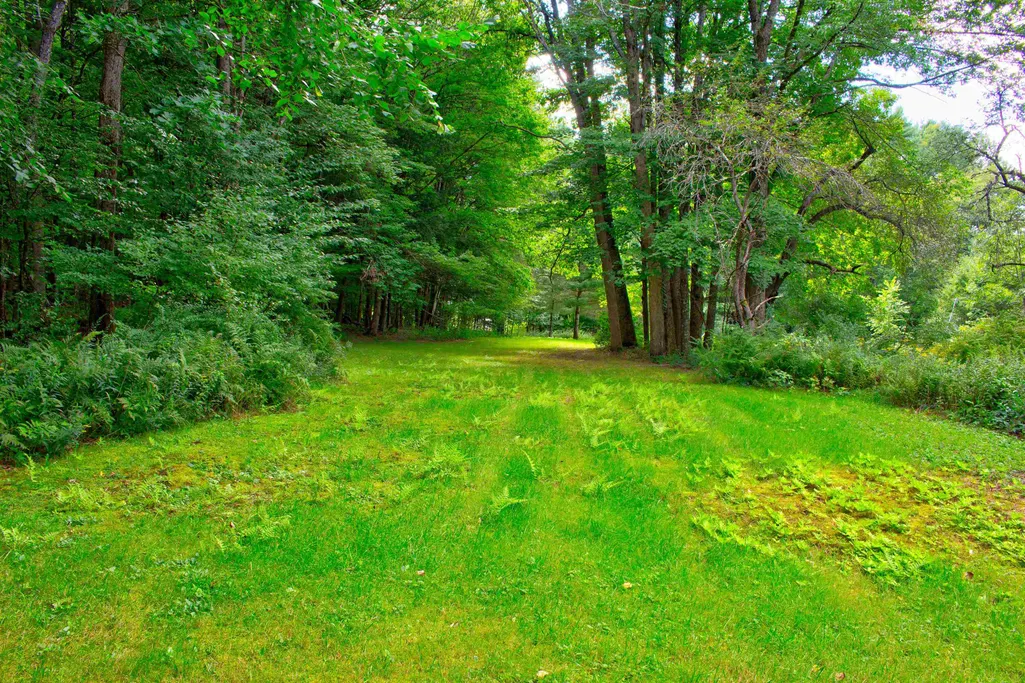
- Lot Size5.8 Acres
Data Source:
PrimeMLS
Property Description
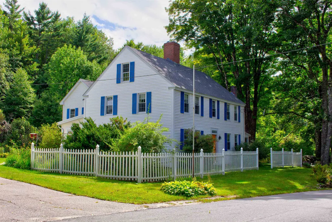
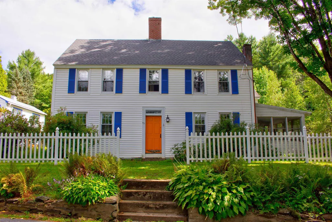
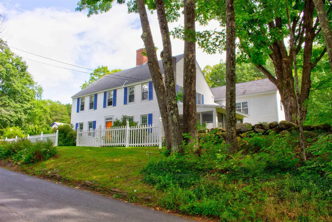
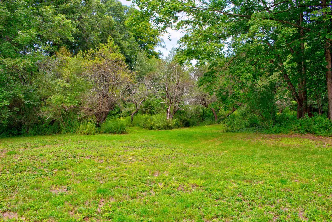
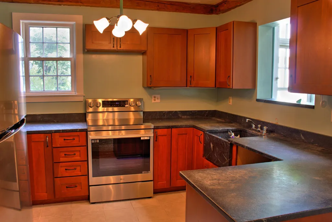
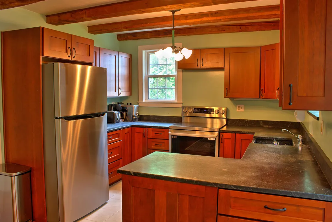
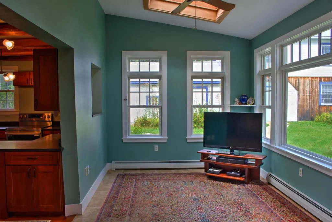
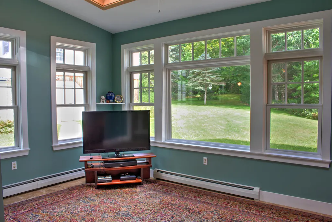
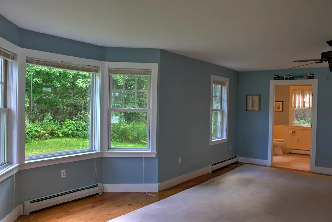
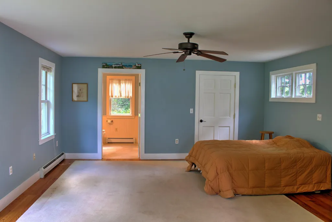
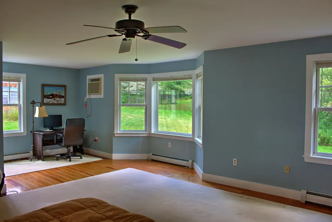
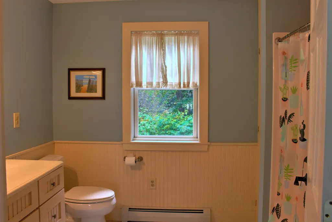
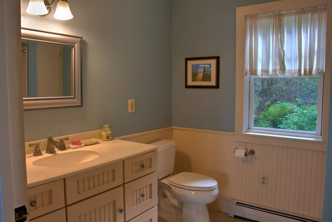
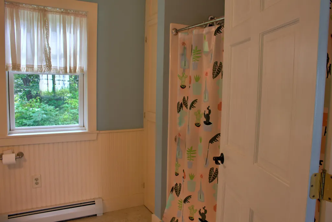
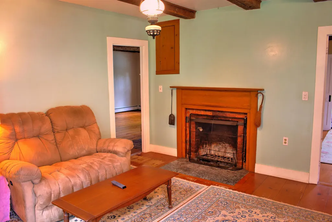
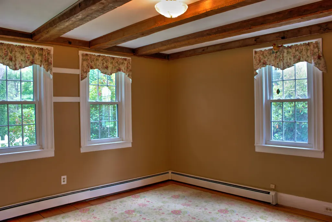
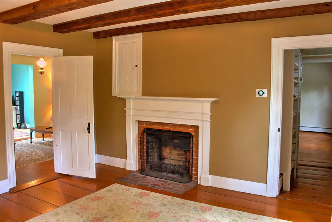
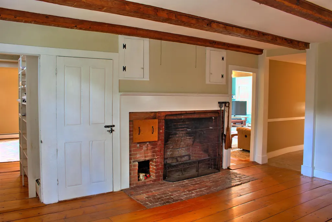
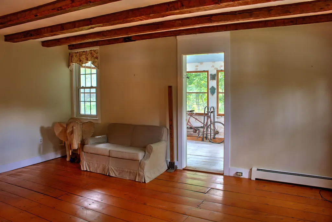
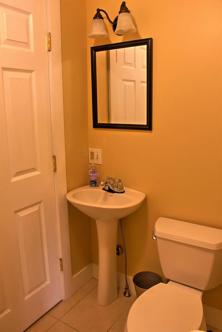
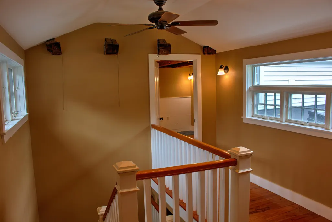
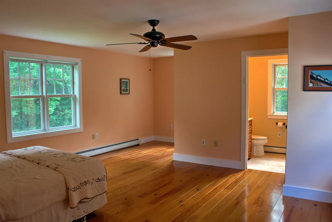
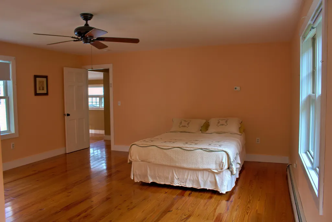
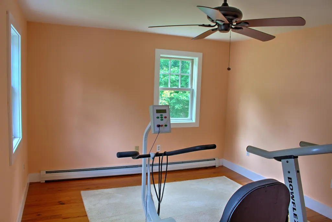
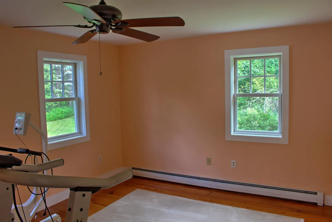
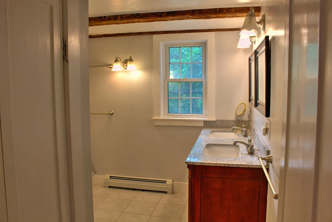
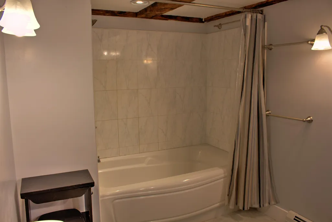
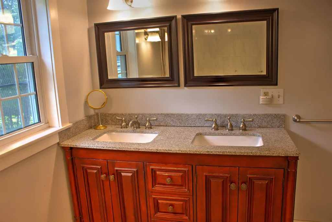
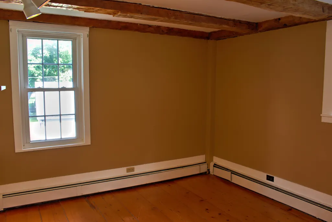
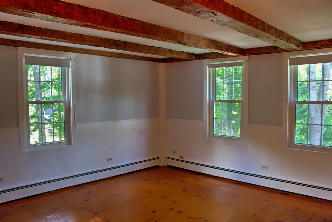
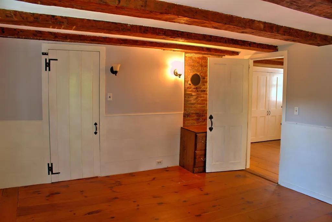
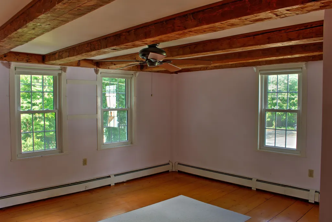
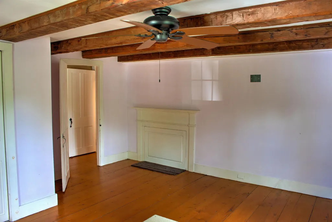
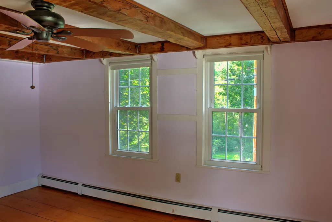
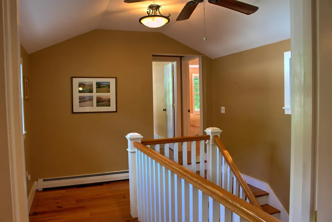
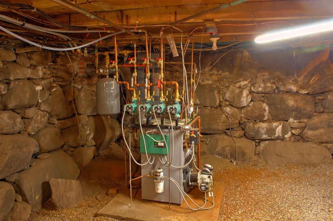
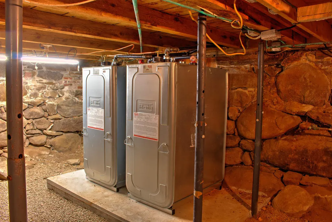
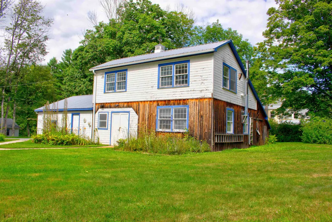
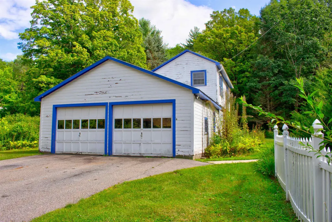
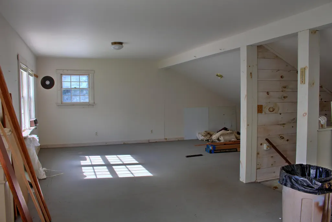
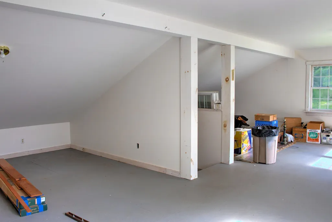
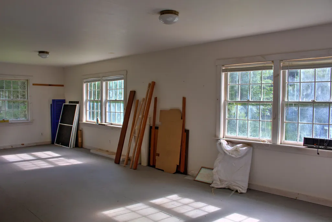
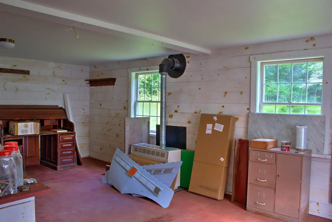
Step into the warmth and character of this distinctive 5-bedroom, 4-bath home, set on 5.8 acres and filled with the timeless details that make an older New England property so special. Exposed timber beams, beautiful wide-plank wood floors, classic paneled doors, built-in cabinetry, and multiple brick fireplaces create an inviting sense of history throughout the home. Generously sized rooms feature an in law suite on the main level plus a primary bedroom suite on the 2nd level offers plenty of flexibility for family, guests, entertaining, or creating dedicated spaces for work and hobbies. The fireplaces serve as striking focal points, while the abundant natural wood and traditional architectural details give the home a warmth and character that is difficult to replicate in newer construction. Updated windows, a new heating system and fuel tanks as well as many other improvements have been done. Outside, the property offers even more versatility with a detached two-car garage featuring an expansive two-level workshop. Whether you're looking for space for woodworking, hobbies, projects, equipment, storage, or a home-based venture, this substantial outbuilding provides possibilities well beyond a typical garage. Come experience the character and possibilities of this special property for yourself.
| Price History | |
|---|---|
| 8/28/2026 | Listed $599,000 |
General Features
| Road Frontage | TBD |
|---|---|
| Sewer | Leach Field,Private |
| Heating | Propane,Oil,Baseboard,Multi Zone |
| Cooling | None |
| Utilities | Other |
| Roof | Asphalt Shingle,Metal |
| Appliances | Electric Range,Refrigerator |
| Garage | Yes |
| Flood Zone | Unknown |
| Zoning | RURAL |
| 3/4 Baths | 1 |
| Full Baths | 2 |
| Half Baths | 1 |
| Bathrooms | 4 |
| Year Built | 1784 |
| Electric | 200+ Amp Service |
| Style | Colonial |
| Stories Count | 3 |
| Type | Single Family |
| Block | 000 |
| Property Condition | Existing |
| Assessment Amount | 615000 |
| Accessibility Features | 1st Floor 1/2 Bathroom,1st Floor 3/4 Bathroom,1st Floor Bedroom,1st Floor Laundry |
| Tax Year | 2025 |
| Covenants | Unknown |
| Construction Materials | Vinyl Exterior,Wood Exterior |
| Directions | From Keene take Rt 10 N to the town of Gilsum,Rt turn on Old Sullivan Rd,2nd drive on Rt. |
| City | Gilsum |
| Property Class | Residential |
| Seasonal | No |
| DOM | 14 |
| Price Per Sq Ft Total AG | 155.3 |
| Last Updated | 09/09/2026 17:55:36 |
Interior Features
| Basement Description | Concrete Floor,Crawl Space,Dirt Floor |
|---|---|
| Interior Amenities | Dining Area,3+ Fireplaces,In-Law Suite,Laundry Hook-ups,Primary BR w/ BA,1st Floor Laundry |
| Basement | Yes |
| Flooring | Tile,Wood |
| Beds | 5 |
| Total Rooms | 11 |
| Room 1 Level | 1 |
| Internet | High Speed Intrnt Avail |
| Total Finished Area | 3857 |
| Rooms: Level 2 | Level 2: Bedroom,Level 2: Office/Study |
| Rooms: Level 1 | Level 1: 1/2 Bathroom,Level 1: Den,Level 1: Dining Room,Level 1: Family Room,Level 1: Eat-in Kitchen,Level 1: Living Room |
| Room 9 Type | Bedroom |
| Room 9 Level | 2 |
| Room 8 Type | Bedroom with Bath |
| Room 8 Level | 2 |
| Room 7 Type | Den |
| Room 7 Level | 1 |
| Room 6 Type | Family Room |
| Room 6 Level | 1 |
| Room 5 Type | Living Room |
| Room 5 Level | 1 |
| Room 4 Type | Eat-in Kitchen |
| Room 4 Level | 1 |
| Room 3 Type | Bathroom Half |
| Room 3 Level | 1 |
| Room 2 Type | Dining Room |
| Room 2 Level | 1 |
| Room 12 Type | Office/Study |
| Room 12 Level | 2 |
| Room 11 Type | Bedroom |
| Room 11 Level | 2 |
| Room 10 Type | Bedroom |
| Room 10 Level | 2 |
| Room 1 Type | Bedroom with Bath |
| Basement Access Type | Walk-up |
Exterior Features
| Lot Features | Country Setting,Landscaped |
|---|---|
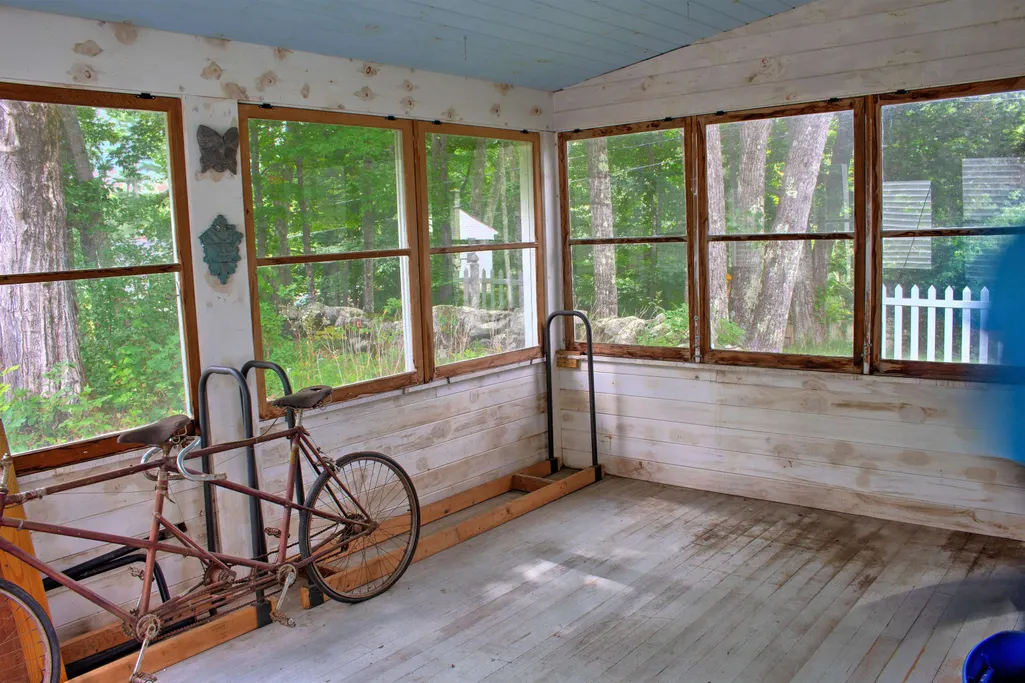
| Exterior Amenities | Garden Space,Covered Porch |
| Driveway | Paved |
| Lot Size Area | 5.8 |
| Water Source | Drilled Well |
| Garage Capacity | 2 |
| Foundation | Granite,Stone |
| Lot | 0165 |
| Color | White |
| Road Frontage Type | Public Maintained Road |
| Surveyed | Unknown |
| Lot Size Square Feet | 252648 |
Amenities
- Foreclosure
- Views
- Short Sale
- New Construction
- Adult 55+
- Lease To Own
- No HOA Fees
- Furnished
- Primary On Main
- Air Conditioning
- Seller Finance
- Green
- Fixer Upper
- Horse
- Golf
- Fireplace
- Deck
- Garage
- Basement
- Pool
Property vs Single Family Average in 03448
Statistics provided by Inside Real Estate
Price
Year Built
Visits
 Massachusetts MLS Property Info Network (MLSPIN) - The property listing data and information set forth herein were provided to MLS Property Information Network, Inc. from third party sources, including sellers, lessors and public records, and were compiled by MLS Property Information Network, Inc. The property listing data and information are for the personal, non commercial use of consumers having a good faith interest in purchasing or leasing listed properties of the type displayed to them and
 Copyright 2026 PrimeMLS. All rights reserved. This information is deemed reliable, but not guaranteed. The data relating to real estate displayed on
this Site comes in part from the IDX Program of PrimeMLS. The information
being provided is for consumers' personal, non-commercial use and may
not be used for any purpose other than to identify prospective properties
consumers may be interested in purchasing. Data last updated September 15, 2026 2:37 AM UTC
Copyright 2026 PrimeMLS. All rights reserved. This information is deemed reliable, but not guaranteed. The data relating to real estate displayed on
this Site comes in part from the IDX Program of PrimeMLS. The information
being provided is for consumers' personal, non-commercial use and may
not be used for any purpose other than to identify prospective properties
consumers may be interested in purchasing. Data last updated September 15, 2026 2:37 AM UTC
 All information deemed reliable but not guaranteed. All properties are subject to prior sale, change or withdrawal. Neither listing broker(s) or information provider(s) shall be responsible for any typographical errors, misinformation, misprints and shall be held totally harmless. Listing(s) information is provided for consumer's personal, non-commercial use and may not be used for any purpose other than to identify prospective properties consumers may be interested in purchasing. The data relating
