
Address
22 Eastridge Drive, Peterborough, NH
Price
$ 469,000
Property Attributes
- MLS#5105847
- TypeSingle Family
- Listing Status Active
- CountyHILLSBOROUGH
- CityPeterborough
- AreaHillsborough
- NeighborhoodRidgewood Heights
- Zip03458
- StyleCondex,Townhouse
- Year Built2004
- Price$ 469,000
- Bedrooms2
- Full Bathrooms2
- Half Bathrooms1
- Sqr Footage2269
Data Source:
PrimeMLS
Property Description
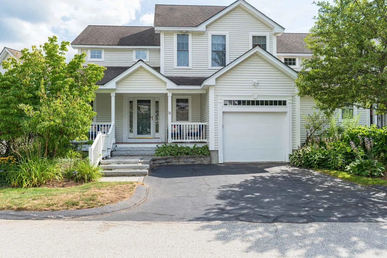
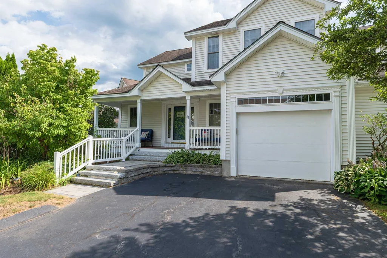
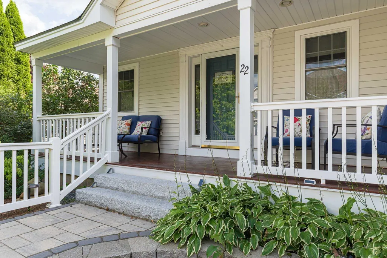
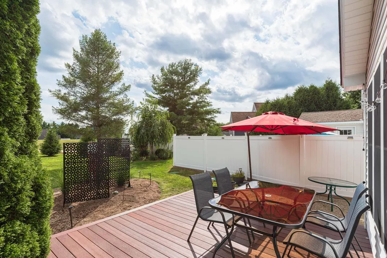
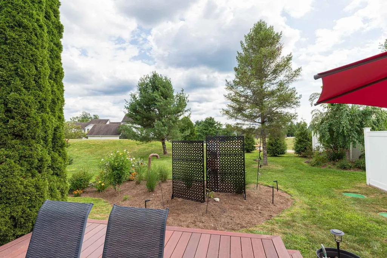
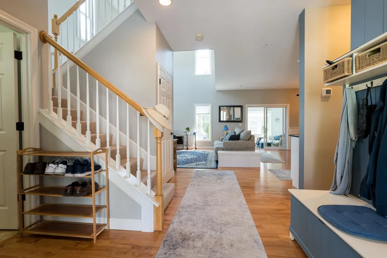
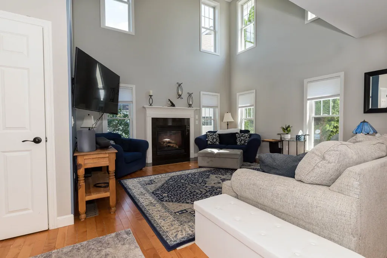
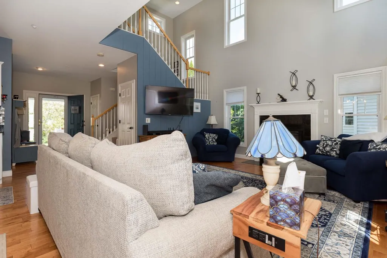
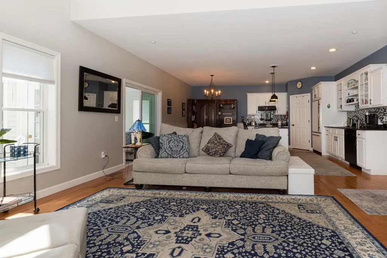
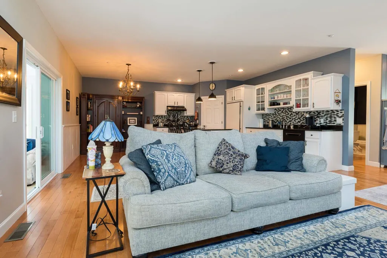
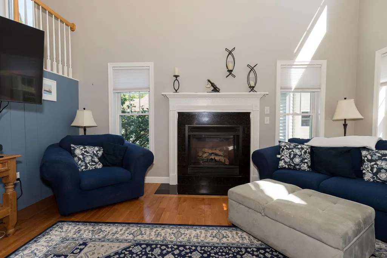
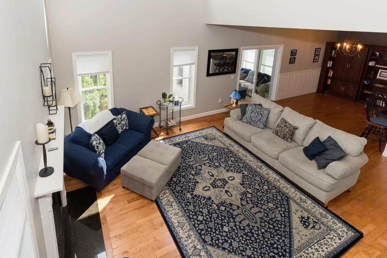
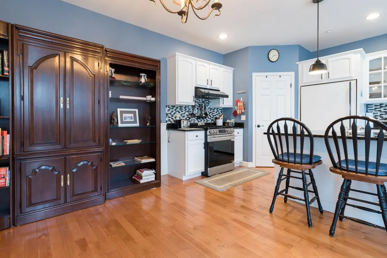
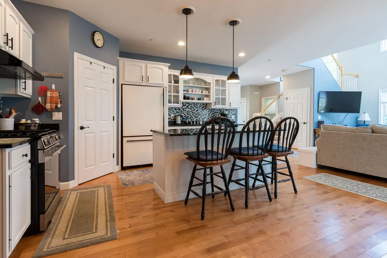
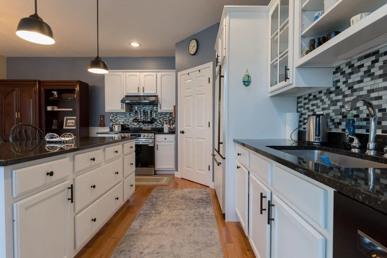
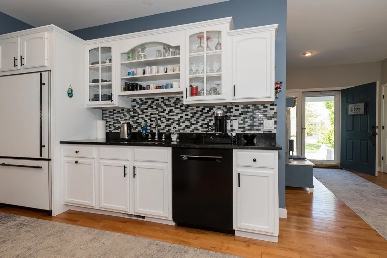
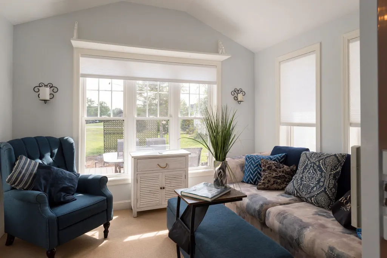
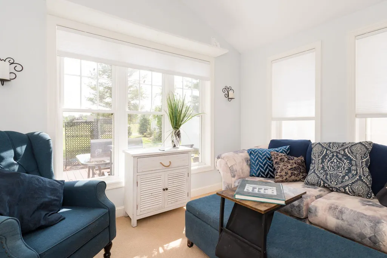
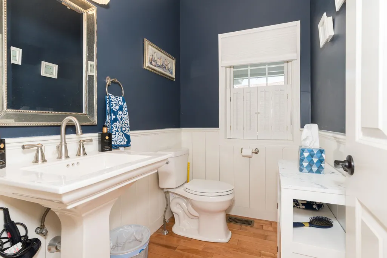
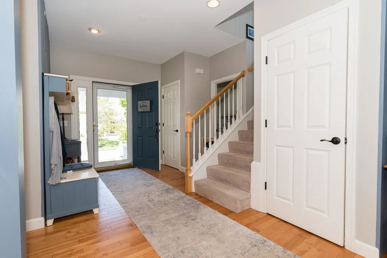
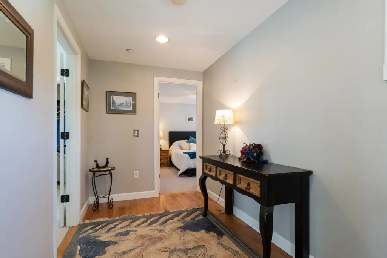
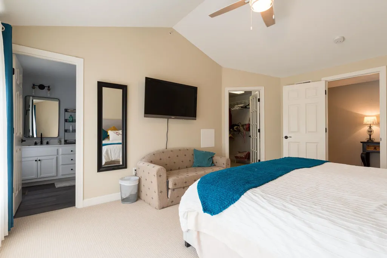
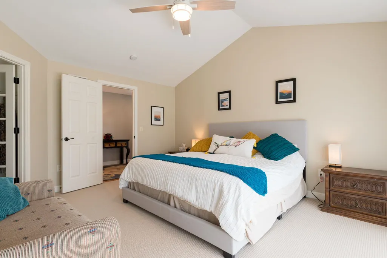
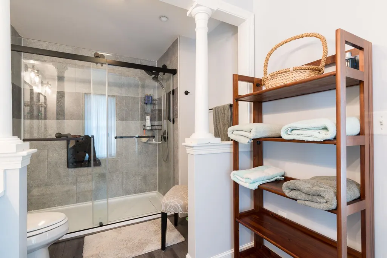
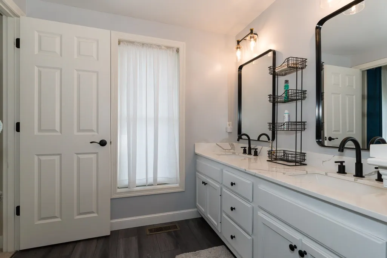
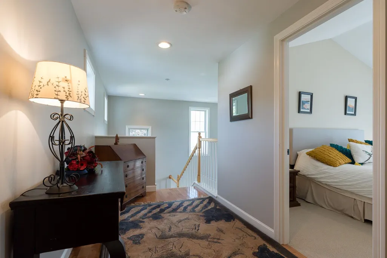
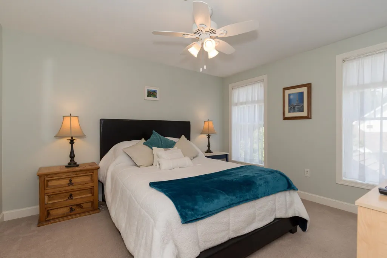
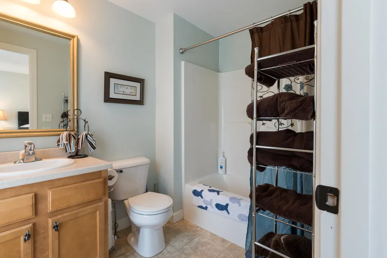
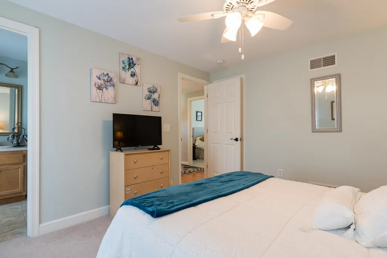
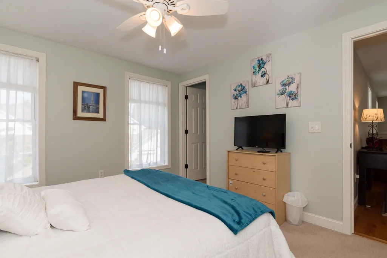
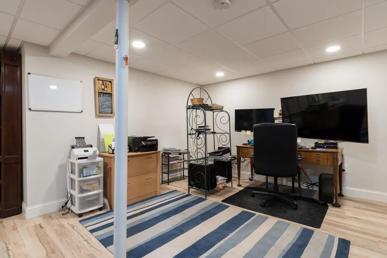
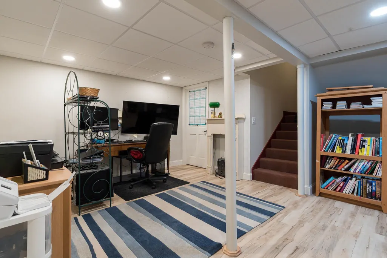
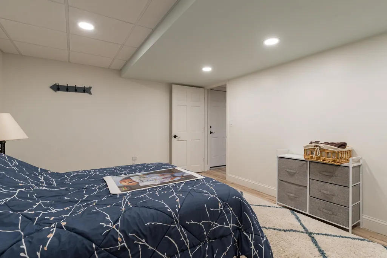
Welcome to this beautifully maintained Condex located in a peaceful and highly desirable Peterborough neighborhood. The large front farmers porch leads into a bright foyer that opens to an impressive cathedral-ceiling first level with spacious living, dining, and kitchen areas. The kitchen offers abundant granite counterspace, plentiful cabinetry, and a generous dining area behind the breakfast bar, while the living room provides a cozy feel with its gas fireplace. A sunroom off the living area filled with natural light leads to a large trex deck, additional patio space, and a lovely garden area. The first floor also includes a large half bath and a convenient laundry room for easy everyday living. Upstairs, a wide landing perfect for a reading nook leads to two ensuite bedrooms, including a primary suite with a walk-in closet, custom tile shower, and double-vanity sinks, plus a second ensuite with its own full bath and excellent storage. The finished lower level adds flexible space with an office/study and an additional room currently used as a bedroom. The perfect location for biking and walking, property abuts conservation and hiking and biking trails outside your door. The common pathway is steps down the street bringing to you to downtown Peterborough or north to Hancock and beyond. Located just minutes' drive to downtown Peterborough, close to major NH destinations, and approximately 1.5 hours to Boston. Showings begin at the Open House on Sunday, August 23, 2026, from 12:30 PM to 2:30 PM, with appointments available after the 23rd.
| Elementary School | Middle School | High School |
|---|---|---|
| Peterborough Elem School | South Meadow School Middle School | Contoocook Valley Regional Hig High School |
| Price History | |
|---|---|
| 8/20/2026 | Listed $469,000 |
General Features
| Road Frontage | TBD |
|---|---|
| Sewer | Community |
| Heating | Forced Air,Gas Fireplace |
| Cooling | Central AC |
| Utilities | Cable Available,Propane,Telephone Available |
| Roof | Asphalt Shingle |
| Appliances | Dishwasher,Dryer,Freezer,Microwave,Gas Range,Refrigerator,Washer,Other Water Heater,Exhaust Fan |
| Pets Allowed | Cats OK,Dogs OK |
| Garage | Yes |
| Flood Zone | No |
| Zoning | general residence |
| HOA Fee | 200 |
| Full Baths | 2 |
| Half Baths | 1 |
| Bathrooms | 3 |
| Year Built | 2004 |
| Electric | 200+ Amp Service |
| Style | Condex,Townhouse |
| Stories Count | 1.5 |
| Type | Single Family |
| Documents Available | Association Docs,Covenants,Property Disclosure,Tax Map |
| Block | 037 |
| Condo Name | Ridgewood Heights |
| Property Condition | Existing |
| Accessibility Features | Bathroom w/Step-in Shower |
| Tax Year | 2025 |
| Fuel Company | Ciardelli |
| Condo Fees | Yes |
| Electric Company | Eversource |
| Assoc Fee Paid Per | Monthly |
| Covenants | Yes |
| Fee Includes | HOA Fee,Landscaping,Plowing,Sewer |
| Construction Materials | Wood Frame,Vinyl Siding |
| Directions | Route 202 north,right on Scott Mitchell road to top of Hill,take right onto Eastridge Drive 22 is 2nd to last on left before intersection |
| High School | Contoocook Valley Regional Hig |
| City | Peterborough |
| Property Class | Residential |
| Association Amenities | Landscaping,Common Acreage,Snow Removal |
| Other Equipment | Air Conditioner,Hardwired Smoke Detector |
| School District | Contoocook Valley SD SAU #1 |
| Seasonal | No |
| Elementary School | Peterborough Elem School |
| Middle School | South Meadow School |
| DOM | 19 |
| Price Per Sq Ft Total AG | 281.01 |
| Last Updated | 08/23/2026 07:01:34 |
Interior Features
| Basement Description | Partially Finished |
|---|---|
| Interior Amenities | Cathedral Ceiling,Ceiling Fan,Dining Area,Draperies,Gas Fireplace,Kitchen Island,Kitchen/Dining,Living/Dining,Primary BR w/ BA,Natural Light,Indoor Storage,Vaulted Ceiling,Walk-in Closet,Window Treat |
| Basement | Yes |
| Flooring | Combination,Hardwood |
| Beds | 2 |
| Total Rooms | 7 |
| Total Number of Units | 2 |
| Room 1 Level | 1 |
| Internet | Cable Internet,Fiber Optic Internet,High Speed Intrnt at Site |
| Total Finished Area | 2269 |
| Rooms: Level B | Level B: Bedroom,Level B: Office/Study |
| Rooms: Level 2 | Level 2: Primary Bdm Ste |
| Rooms: Level 1 | Level 1: Foyer,Level 1: Kitchen/Dining,Level 1: Laundry Room,Level 1: Living Room,Level 1: Sunroom |
| Room 9 Type | Laundry Room |
| Room 9 Level | 1 |
| Room 8 Type | Sunroom |
| Room 8 Level | 1 |
| Room 7 Type | Bedroom |
| Room 7 Level | Basement |
| Room 6 Type | Office/Study |
| Room 6 Level | Basement |
| Room 5 Type | Foyer |
| Room 5 Level | 1 |
| Room 4 Type | Bedroom with Bath |
| Room 4 Level | 2 |
| Room 3 Type | Primary BR Suite |
| Room 3 Level | 2 |
| Room 2 Type | Living Room |
| Room 2 Level | 1 |
| Room 1 Type | Kitchen/Dining |
| Basement Access Type | Interior |
Exterior Features
| Lot Features | Condo Development,Country Setting,Landscaped,Level,Walking Trails,Abuts Conservation,Near Shopping,Rural,Near Hospital,Near School(s) |
|---|---|
| Exterior Amenities | Deck,Garden Space,Enclosed Porch |
| Driveway | Paved |
| Water Source | Public |
| Parking Features | Auto Open,Garage,On-Site,Parking Spaces 3,Attached |
| Garage Capacity | 1 |
| Foundation | Concrete,Poured Concrete |
| Lot | 022 |
| Color | white |
| Road Frontage Type | Public |
| Surveyed | Unknown |
Amenities
- Foreclosure
- Views
- Short Sale
- New Construction
- Adult 55+
- Lease To Own
- No HOA Fees
- Furnished
- Primary On Main
- Air Conditioning
- Seller Finance
- Green
- Fixer Upper
- Horse
- Golf
- Fireplace
- Deck
- Garage
- Basement
- Pool
Property vs Single Family Average in 03458
Statistics provided by Inside Real Estate
Price
Year Built
Visits
 Massachusetts MLS Property Info Network (MLSPIN) - The property listing data and information set forth herein were provided to MLS Property Information Network, Inc. from third party sources, including sellers, lessors and public records, and were compiled by MLS Property Information Network, Inc. The property listing data and information are for the personal, non commercial use of consumers having a good faith interest in purchasing or leasing listed properties of the type displayed to them and
 Copyright 2026 PrimeMLS. All rights reserved. This information is deemed reliable, but not guaranteed. The data relating to real estate displayed on
this Site comes in part from the IDX Program of PrimeMLS. The information
being provided is for consumers' personal, non-commercial use and may
not be used for any purpose other than to identify prospective properties
consumers may be interested in purchasing. Data last updated September 15, 2026 2:37 AM UTC
Copyright 2026 PrimeMLS. All rights reserved. This information is deemed reliable, but not guaranteed. The data relating to real estate displayed on
this Site comes in part from the IDX Program of PrimeMLS. The information
being provided is for consumers' personal, non-commercial use and may
not be used for any purpose other than to identify prospective properties
consumers may be interested in purchasing. Data last updated September 15, 2026 2:37 AM UTC
 All information deemed reliable but not guaranteed. All properties are subject to prior sale, change or withdrawal. Neither listing broker(s) or information provider(s) shall be responsible for any typographical errors, misinformation, misprints and shall be held totally harmless. Listing(s) information is provided for consumer's personal, non-commercial use and may not be used for any purpose other than to identify prospective properties consumers may be interested in purchasing. The data relating
