
Price Reduction
Address
16 Moharimet Drive, Madbury, NH
Price
$ 599,900
Property Attributes
- MLS#5104902
- TypeSingle Family
- Listing Status Active
- CountySTRAFFORD
- CityMadbury
- AreaStrafford
- Zip03823
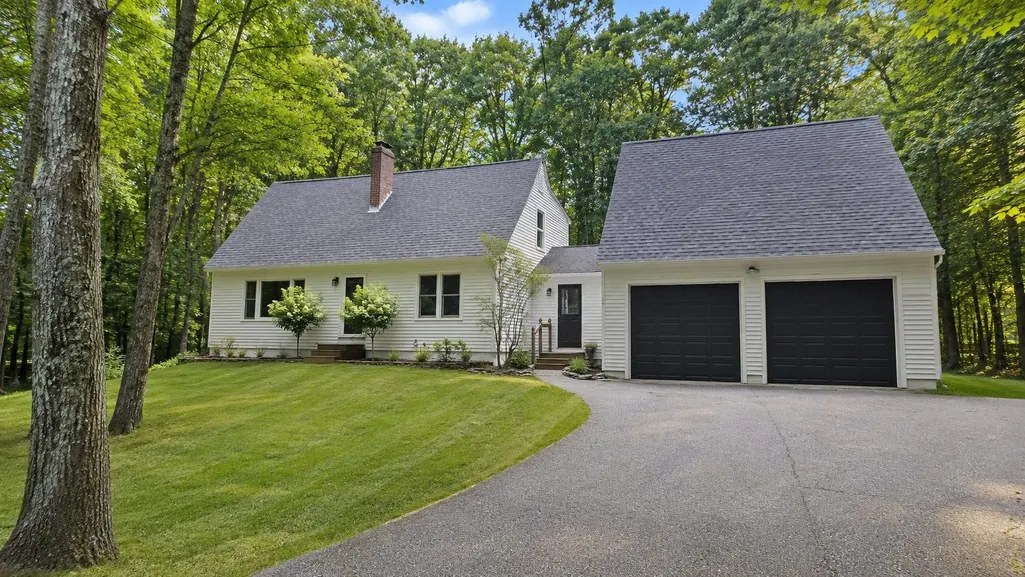
- StyleCape
- Year Built1985
- Price$ 599,900
- Bedrooms4
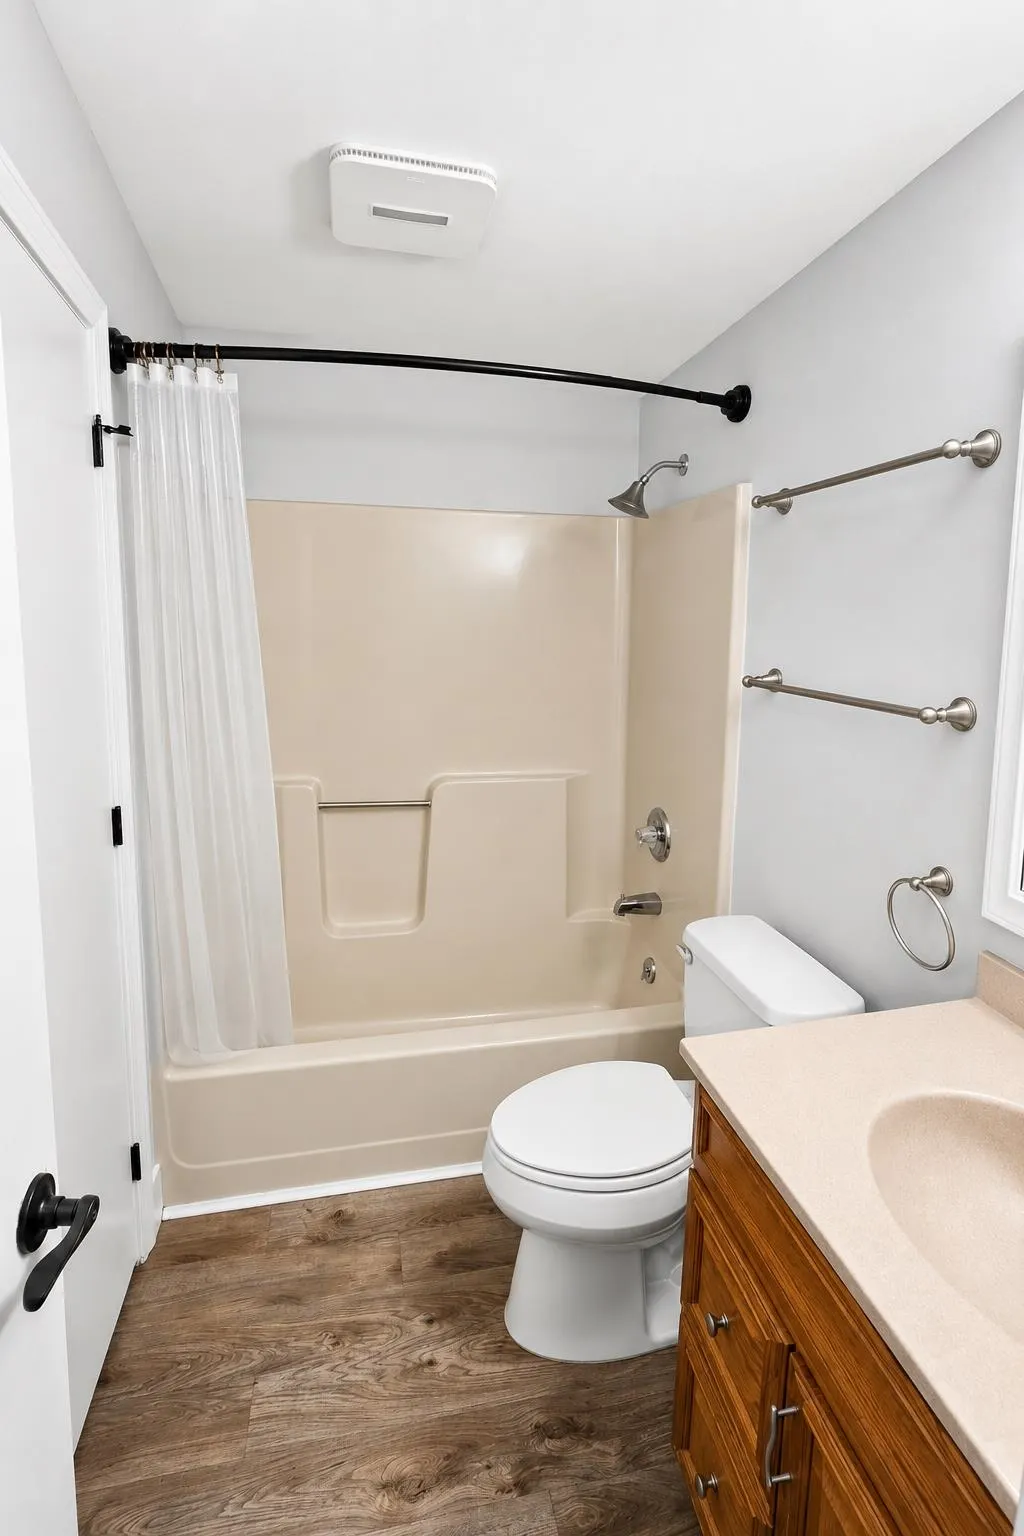
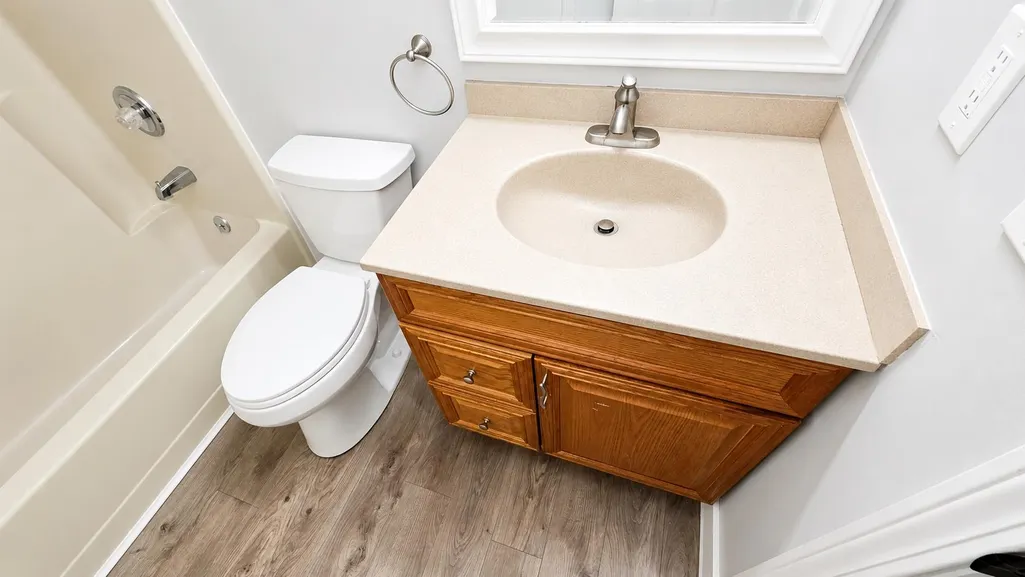
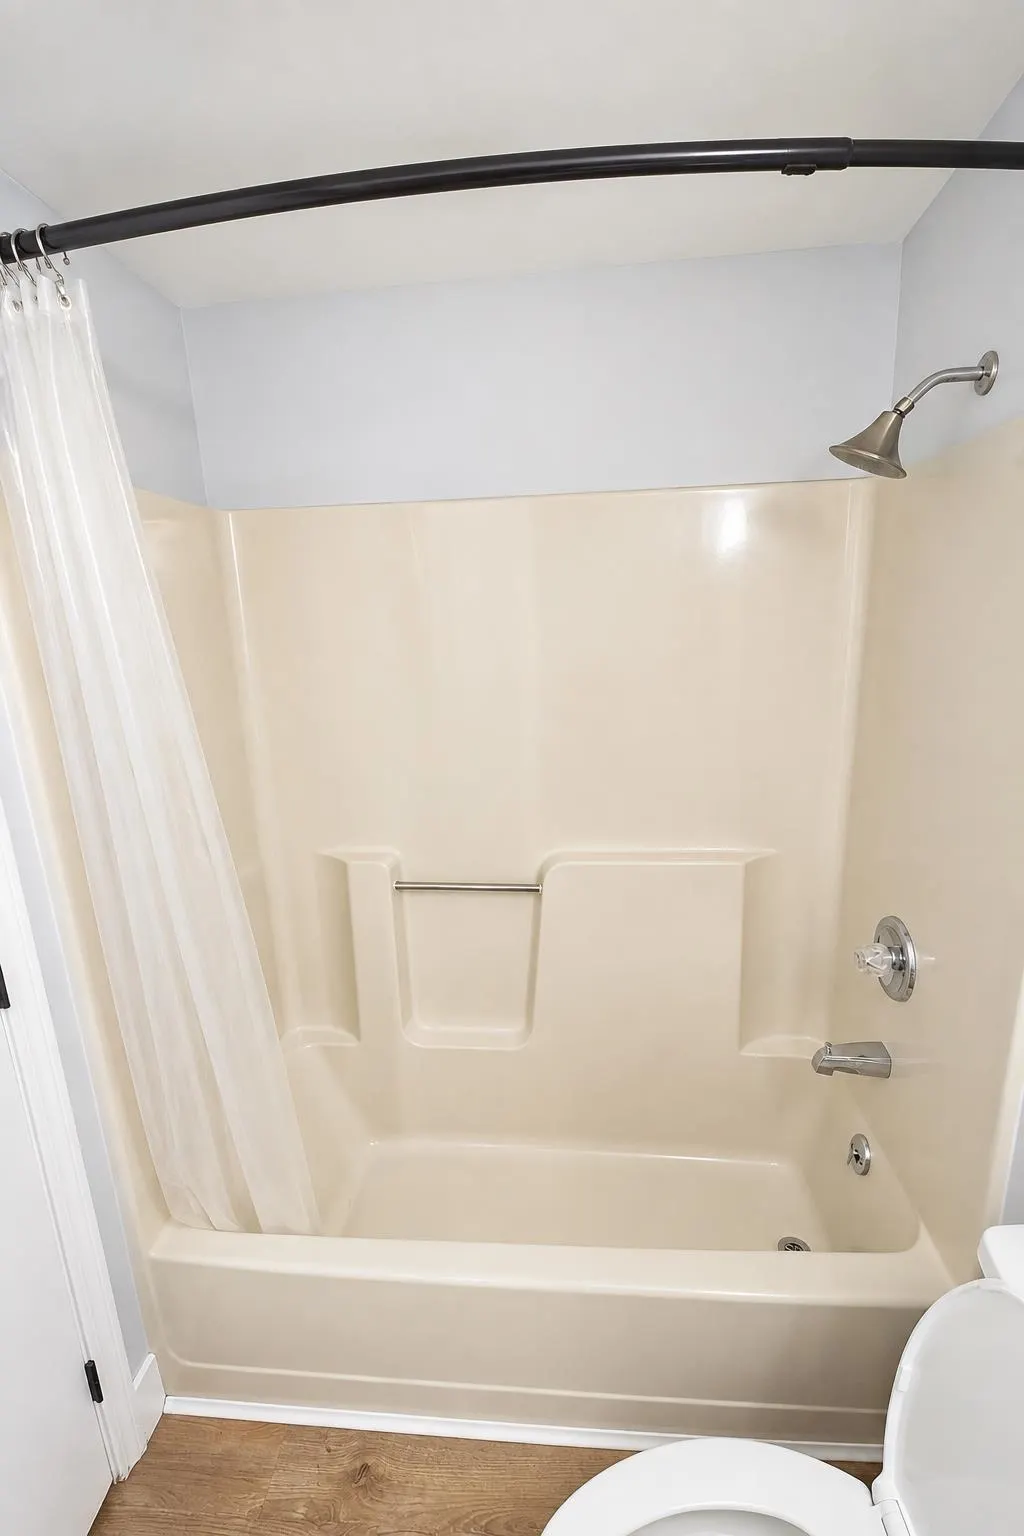
- Full Bathrooms2
- Half Bathrooms0
- Sqr Footage2228
- Lot Size1.93 Acres
Data Source:
PrimeMLS
Property Description
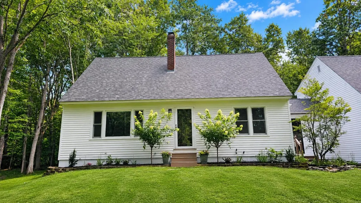
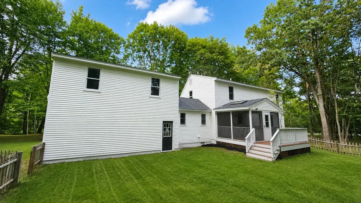
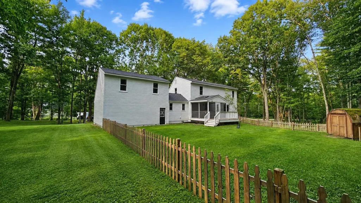
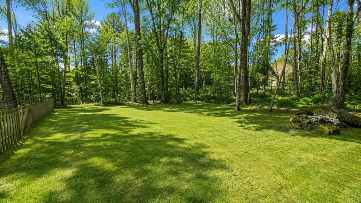
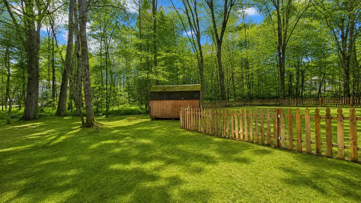
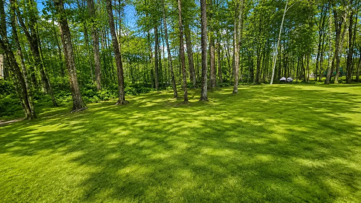
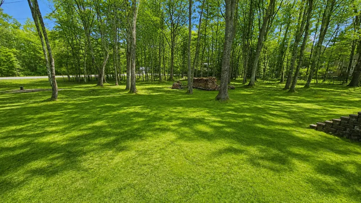
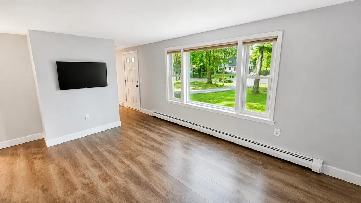
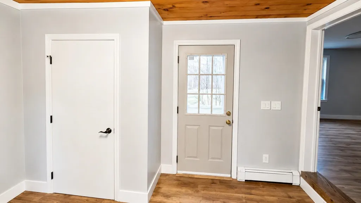
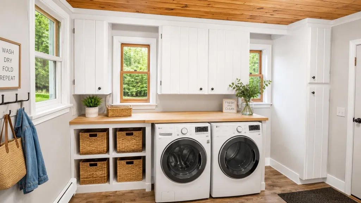
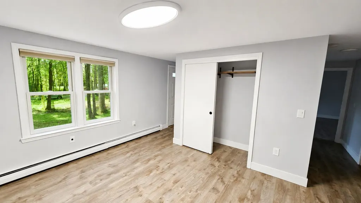
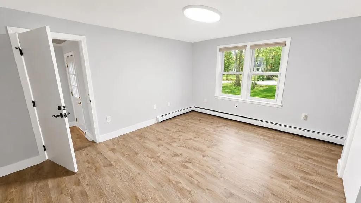
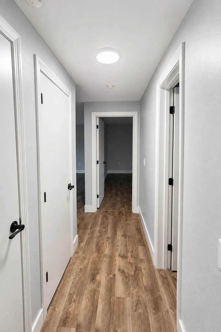
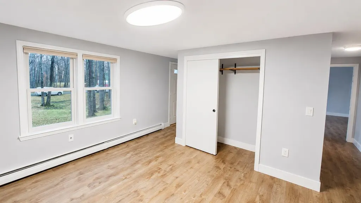
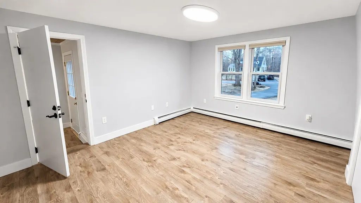
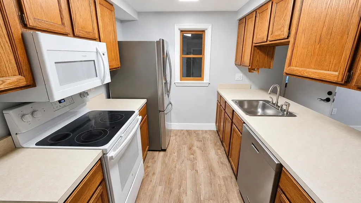
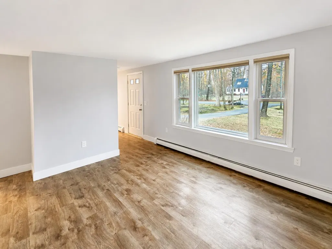
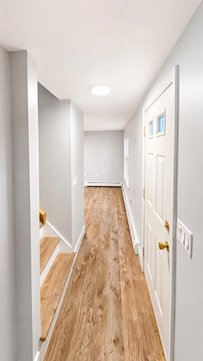
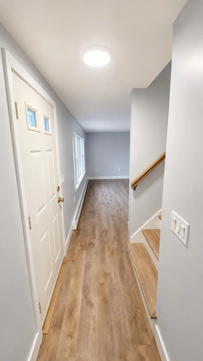
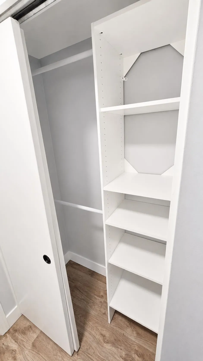
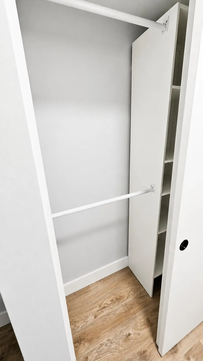
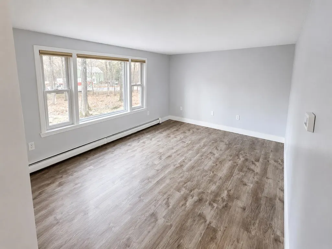
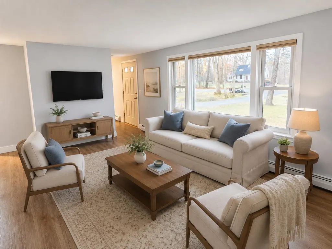
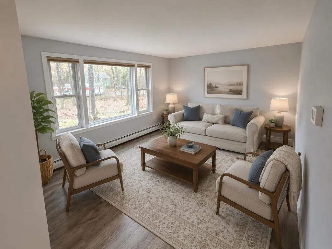
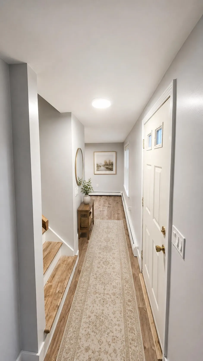
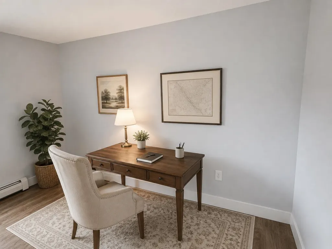
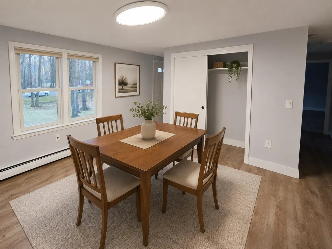
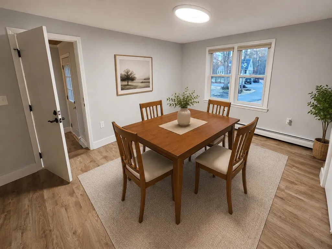
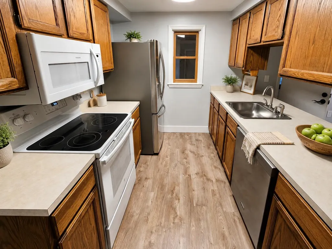
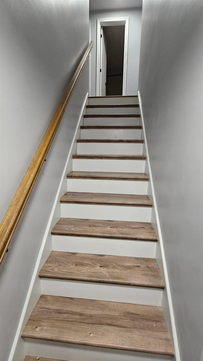
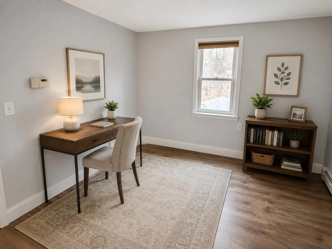
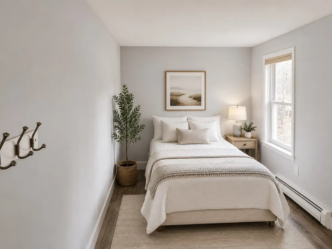
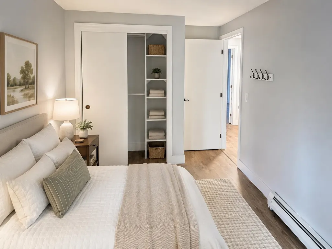
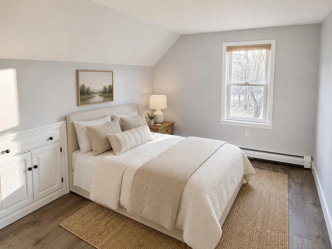
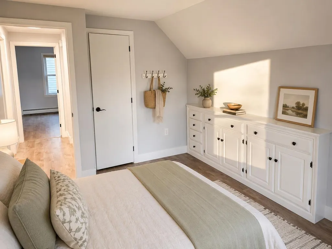
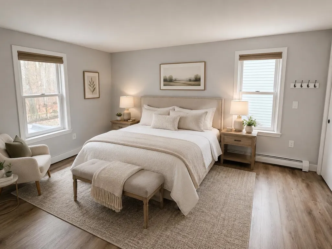
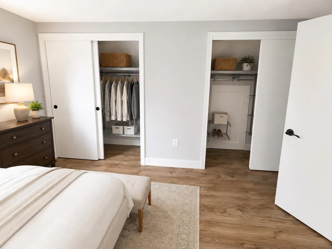
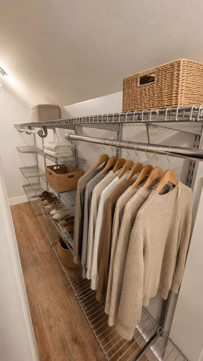
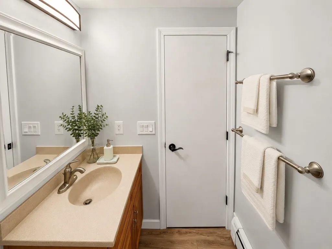
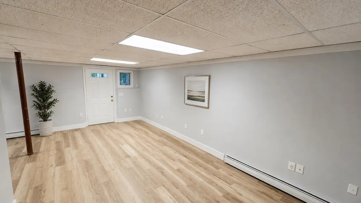
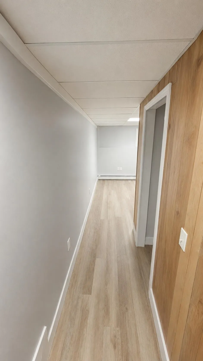
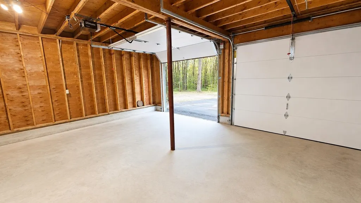
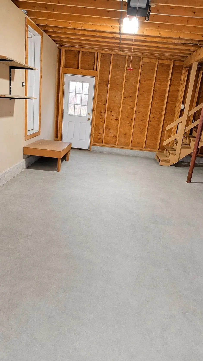
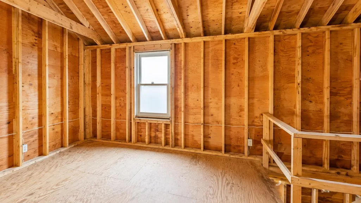
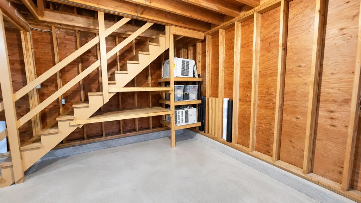
2 Private Acres with Room to Grow in the Oyster River School District. Enjoy the best of privacy and convenience in this 4-bedroom, 2-bath single-family home set on approximately 2 wooded acres in the sought-after Oyster River School District. Tucked into a peaceful, private setting while remaining convenient to shopping, everyday amenities, and commuter highways, this property offers room to spread out both inside and out. The home features a two-car garage with generous unfinished space above, offering excellent potential for storage, a workshop, a studio, a home office, or future finished space. Outdoors, the partially fenced acreage provides flexibility for pets, animals, gardening, recreation, or simply enjoying your own wooded surroundings. Inside, four bedrooms and two full baths provide a versatile floor plan, while the partially finished walk-out basement adds valuable additional living and recreation space with direct access to the outdoors. With its combination of usable acreage, privacy, expansion potential, and convenient location, this is a rare opportunity to create the space that works for you. Property Highlights: Approximately 2 private acres with a partially fenced yard, two-car garage with additional large unfinished space, partially finished walk-out basement, convenient access to shopping and to commuter routes.
| Elementary School | Middle School | High School |
|---|---|---|
| Moharimet School Elementary School | Oyster River Middle School | Oyster River High School |
| Price History | |
|---|---|
| 8/13/2026 | Listed $655,000 |
| 8/27/2026 | 9$599,900 |
General Features
| Road Frontage | Yes |
|---|---|
| Sewer | Septic |
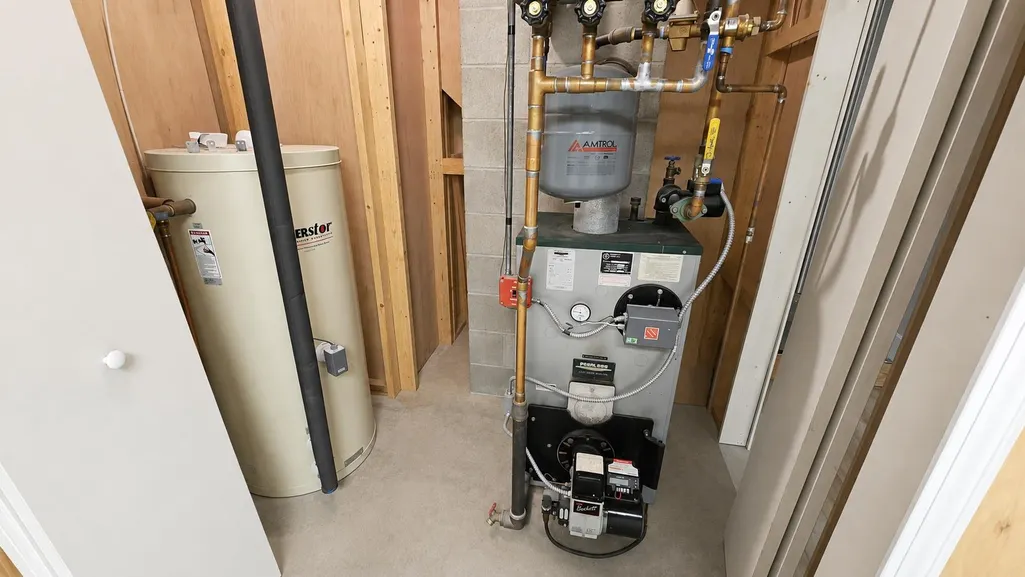
| Heating | Oil,Baseboard |
| Cooling | None |
| Utilities | Cable Available |
| Roof | Asphalt Shingle |
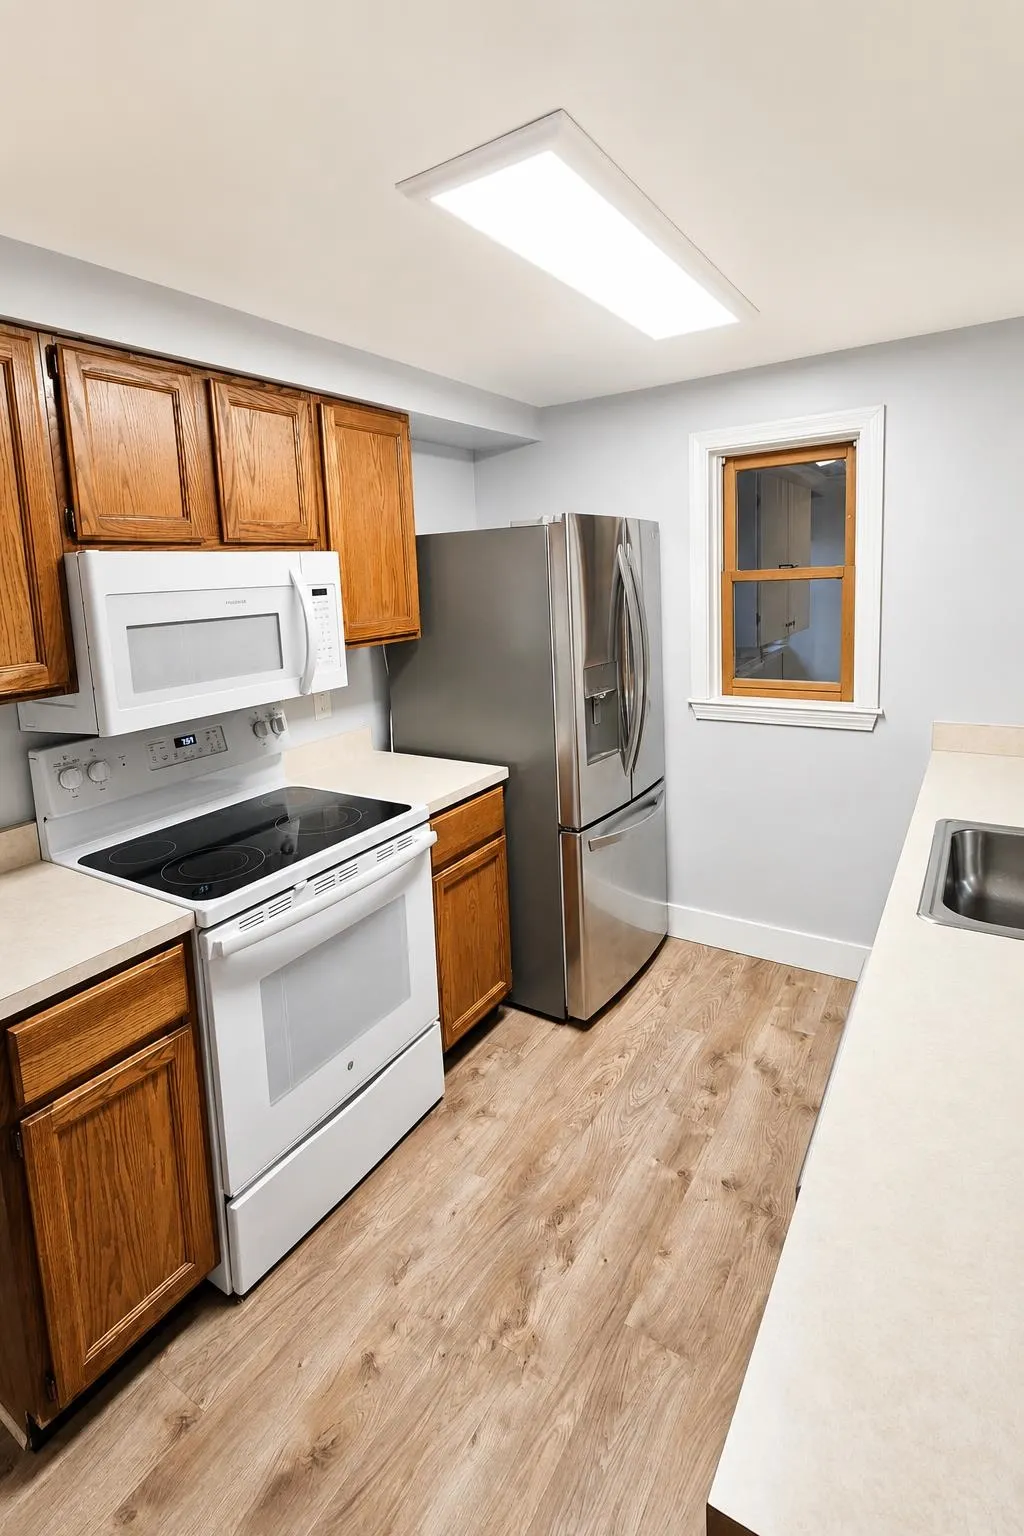
| Appliances | Electric Cooktop,Dishwasher,Freezer,Microwave,Wall Oven,Refrigerator,Exhaust Fan |
| Garage | Yes |
| Flood Zone | No |
| Zoning | RA RE |
| Full Baths | 2 |
| Bathrooms | 2 |
| Year Built | 1985 |
| Electric | 200+ Amp Service,Circuit Breaker(s) |
| Style | Cape |
| Stories Count | 2 |
| Type | Single Family |
| Block | 23 |
| Property Condition | Existing |
| Assessment Amount | 571800 |
| Accessibility Features | 1st Floor Bedroom,1st Floor Full Bathroom,1st Floor Hrd Surfce Flr,Access to Common Areas,Access to Parking,Bathroom w/Tub,Paved Parking,1st Floor Laundry |
| Tax Year | 2025 |
| Covenants | No |
| Construction Materials | Fiberglss Batt Insulation,Foam Insulation,Wood Frame,Cedar Exterior,Wood Siding |
| Directions | Hayes Rd to Moharimet Dr |
| High School | Oyster River High School |
| City | Madbury |
| Property Class | Residential |
| School District | Oyster River Cooperative |
| Seasonal | No |
| Elementary School | Moharimet School |
| Middle School | Oyster River Middle School |
| DOM | 29 |
| Price Per Sq Ft Total AG | 328.17 |
| Last Updated | 09/02/2026 20:43:53 |
Interior Features
| Basement Description | Full |
|---|---|
| Interior Amenities | Dining Area,Kitchen/Living,LED Lighting,Living/Dining,Primary BR w/ BA |
| Basement | Yes |
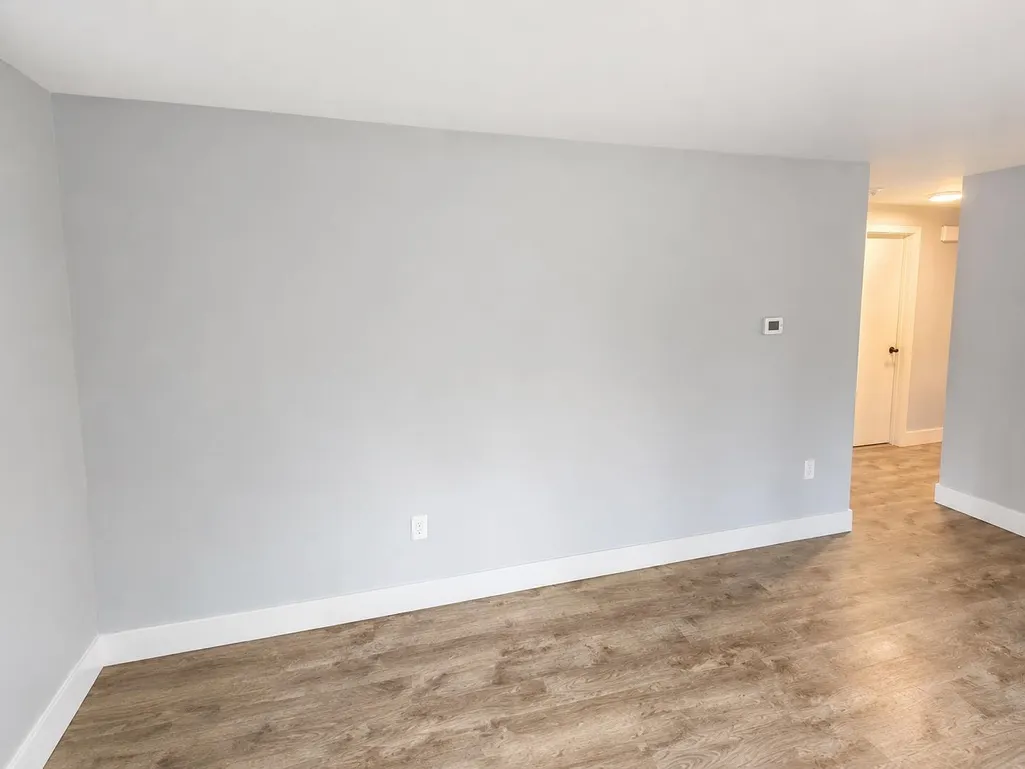
| Flooring | Other,Vinyl |
| Beds | 4 |
| Total Rooms | 9 |
| Room 1 Level | 1 |
| Internet | Fiber Optic Internt Avail |
| Total Finished Area | 2228 |
| Rooms: Level B | Level B: Bonus Room |
| Rooms: Level 2 | Level 2: Bedroom |
| Rooms: Level 1 | Level 1: Bedroom,Level 1: Dining Room,Level 1: Kitchen,Level 1: Laundry Room,Level 1: Living Room |
| Room 9 Type | Bonus Room |
| Room 9 Level | Basement |
| Room 8 Type | Bedroom |
| Room 8 Level | 2 |
| Room 7 Type | Bedroom |
| Room 7 Level | 2 |
| Room 6 Type | Bedroom |
| Room 6 Level | 2 |
| Room 5 Type | Laundry Room |
| Room 5 Level | 1 |
| Room 4 Type | Living Room |
| Room 4 Level | 1 |
| Room 3 Type | Dining Room |
| Room 3 Level | 1 |
| Room 2 Type | Kitchen |
| Room 2 Level | 1 |
| Room 1 Type | Bedroom |
| Basement Access Type | Walkout |
Exterior Features
| Lot Features | Other |
|---|---|
| Exterior Amenities | Dog Fence,Partial FenceÂ,Natural Shade,Screened Porch,Shed,Storage,Window Screens |
| Driveway | Paved |
| Lot Size Area | 1.93 |
| Water Source | Drilled Well |
| Parking Features | Driveway,Garage,Paved,Attached |
| Garage Capacity | 2 |
| Foundation | Concrete |
| Lot | V |
| Color | White |
| Road Frontage Length | 685 |
| Road Frontage Type | Cul-de-Sac,Public |
| Surveyed | Unknown |
| Lot Size Square Feet | 84071 |
Amenities
- Foreclosure
- Views
- Short Sale
- New Construction
- Adult 55+
- Lease To Own
- No HOA Fees
- Furnished
- Primary On Main
- Air Conditioning
- Seller Finance
- Green
- Fixer Upper
- Horse
- Golf
- Fireplace
- Deck
- Garage
- Basement
- Pool
Property vs Single Family Average in 03823
Statistics provided by Inside Real Estate
Price
Year Built
Visits
 Massachusetts MLS Property Info Network (MLSPIN) - The property listing data and information set forth herein were provided to MLS Property Information Network, Inc. from third party sources, including sellers, lessors and public records, and were compiled by MLS Property Information Network, Inc. The property listing data and information are for the personal, non commercial use of consumers having a good faith interest in purchasing or leasing listed properties of the type displayed to them and
 Copyright 2026 PrimeMLS. All rights reserved. This information is deemed reliable, but not guaranteed. The data relating to real estate displayed on
this Site comes in part from the IDX Program of PrimeMLS. The information
being provided is for consumers' personal, non-commercial use and may
not be used for any purpose other than to identify prospective properties
consumers may be interested in purchasing. Data last updated September 14, 2026 2:34 AM UTC
Copyright 2026 PrimeMLS. All rights reserved. This information is deemed reliable, but not guaranteed. The data relating to real estate displayed on
this Site comes in part from the IDX Program of PrimeMLS. The information
being provided is for consumers' personal, non-commercial use and may
not be used for any purpose other than to identify prospective properties
consumers may be interested in purchasing. Data last updated September 14, 2026 2:34 AM UTC
 All information deemed reliable but not guaranteed. All properties are subject to prior sale, change or withdrawal. Neither listing broker(s) or information provider(s) shall be responsible for any typographical errors, misinformation, misprints and shall be held totally harmless. Listing(s) information is provided for consumer's personal, non-commercial use and may not be used for any purpose other than to identify prospective properties consumers may be interested in purchasing. The data relating
