
Price Reduction - Waterfront
Address
50 Rosewood Lane, Castleton, VT
Price
$ 439,000
Property Attributes
- MLS#5100609
- TypeSingle Family
- Listing Status Active
- CountyRUTLAND
- CityCastleton
- AreaRutland
- NeighborhoodBomoseen Lake
- Zip05732
- Style
- Year Built1963
- Price$ 439,000
- Bedrooms4
- Full Bathrooms2
- Half Bathrooms0
- Sqr Footage1642
- Lot Size0.44 Acres
Data Source:
PrimeMLS
Property Description
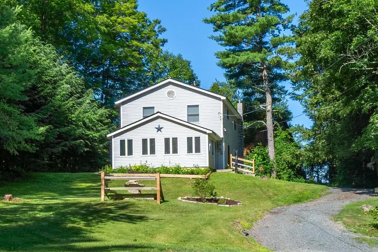
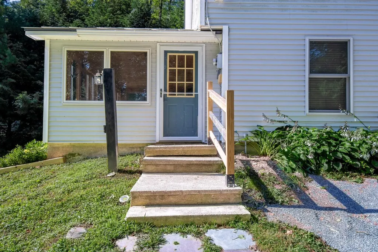
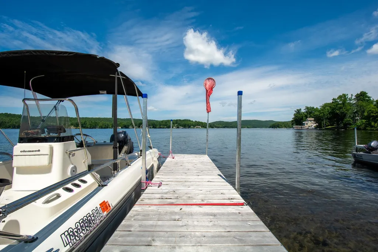
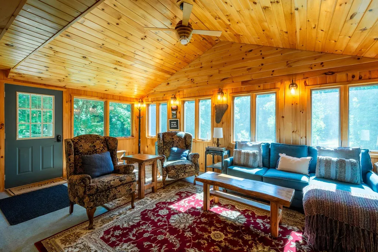


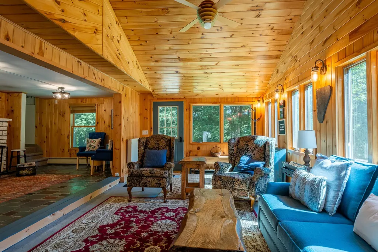
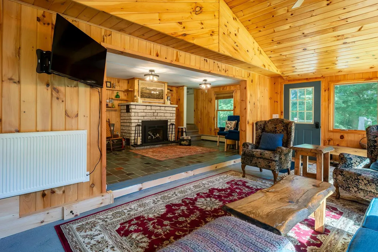
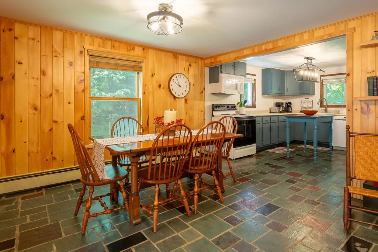
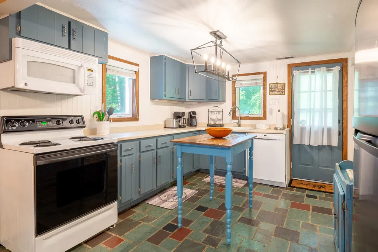
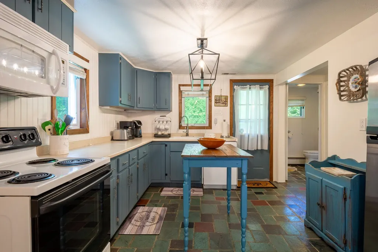
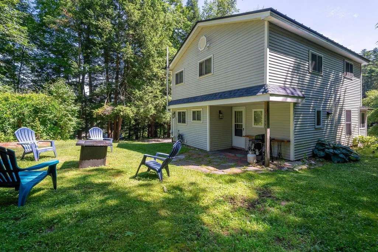
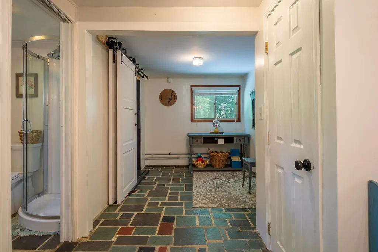
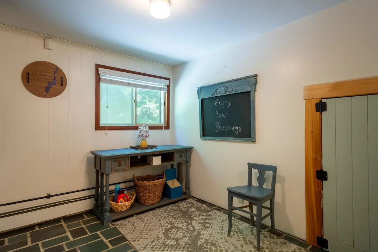

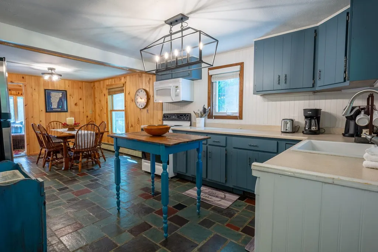
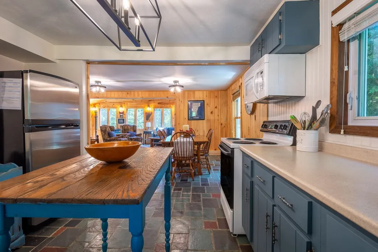
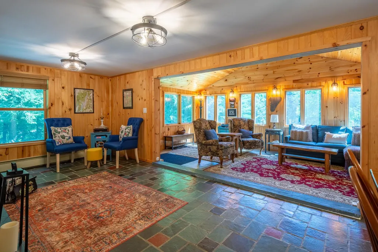
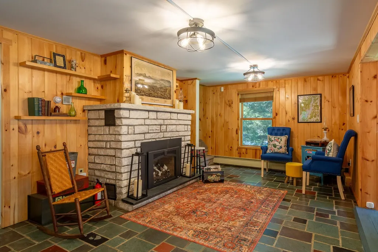

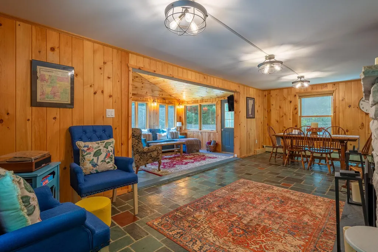

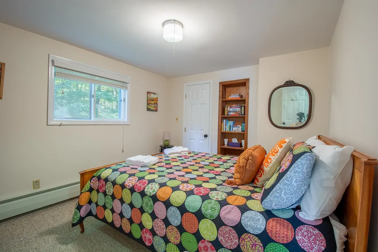
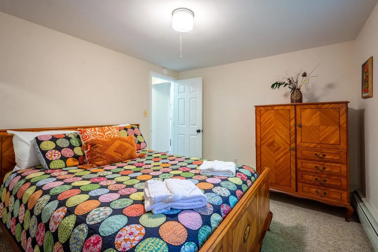
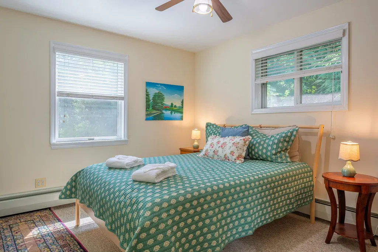
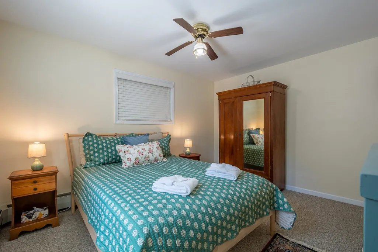
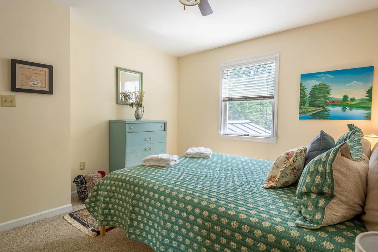
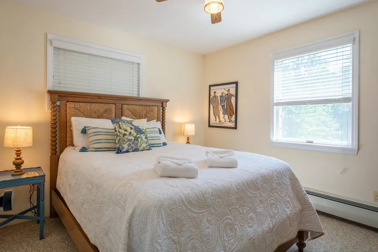
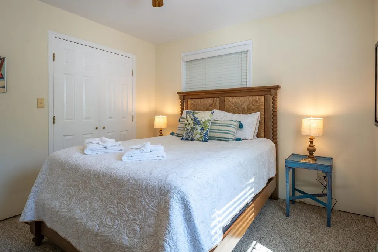
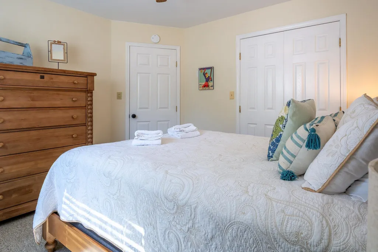
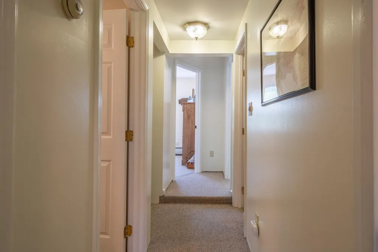
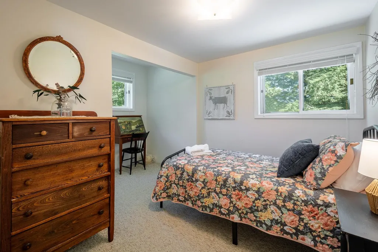
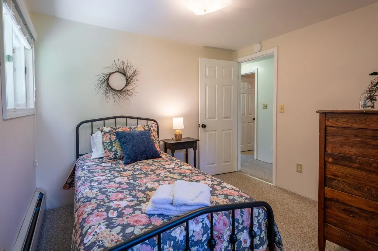
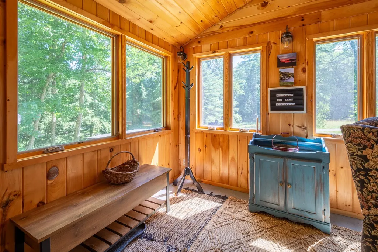

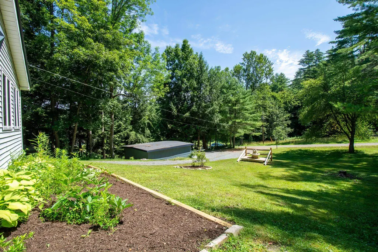
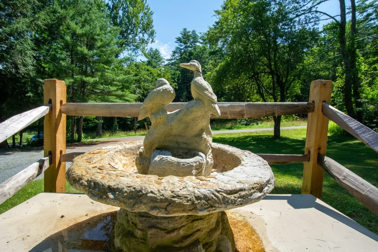

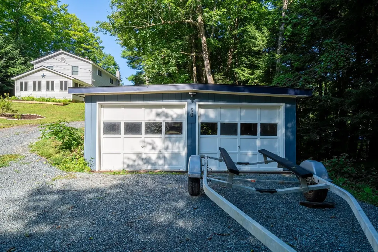
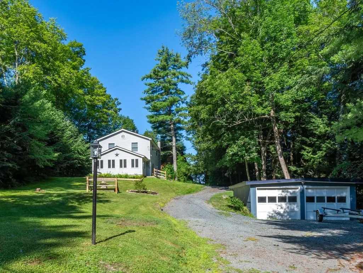
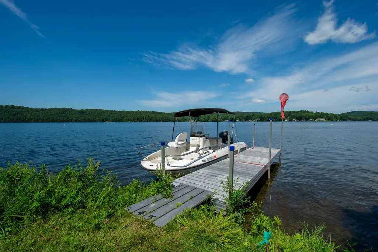
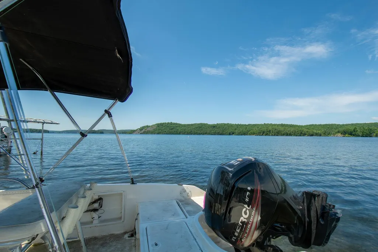
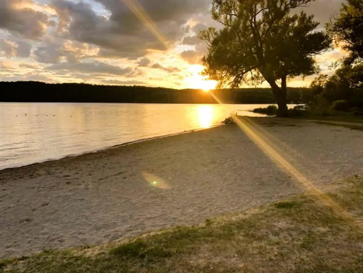
NEW PRICE $439,000! Tucked Away. Lake Access Included. This 4-bedroom, 2-bath home is located on a quiet dead-end road in the sought-after Crystal Beach community, offering the warmth and character of Vermont living with the added bonus of deeded access to Lake Bomoseen. An uplifting vaulted great room with rich knotty pine ceilings and walls, a cozy gas fireplace, Vermont slate flooring, and inviting gathering spaces create a home where everyday living feels as welcoming as a weekend getaway. A unique feature is deeded Dock Space #45, which conveys with the dock and trailer. Just a 5-min walk away, your boat awaits for days of cruising Lake Bomoseen, swimming, fishing, or docking at The Lake House for waterfront dining and live music. Set on .44 acres, the property offers a detached two-car garage, extra parking, and a backyard fire pit perfect for relaxing. Since 2025, the sellers have completed numerous improvements, including a rewired well, UV water filtration system, radon mitigation system, an expanded gravel driveway (now right up to the house), split-rail fencing, updated exterior lighting, freshly painted kitchen cabinets and interior, garage exterior paint, tree and stump removal, and professional landscaping allowing the next owners to simply move in and enjoy. Ideal as a year-round home, four-season retreat, or investment opportunity, this home is currently enjoyed as both a vacation getaway and successful short-term rental. Enjoy boating, swimming, fishing, Crystal Beach (a 3-minute stroll away), Prospect Bay Country Club, nearby hiking and biking trails, and waterfront dining at The Lake House, with Vermont State UniversityâCastleton, Rutland Regional Medical Center, Castleton, Rutland, and Killington and Pico all within easy reach...or simply stay home, light the gas fireplace, settle into the warmth of the vaulted great room, and enjoy the peace and quiet of your own retreat. Being sold fully furnished except for a few items.
| Elementary School | Middle School | High School |
|---|---|---|
| Castleton Elementary School | Fair Haven Grade School Middle School | Fair Haven UHSD #16 High School |
| Price History | |
|---|---|
| 7/18/2026 | Listed $449,000 |
| 9/11/2026 | 3$439,000 |
General Features
| Road Frontage | Yes |
|---|---|
| Sewer | Public |
| Heating | Propane,Baseboard |
| Cooling | None |
| Utilities | Cable |
| Roof | Metal |

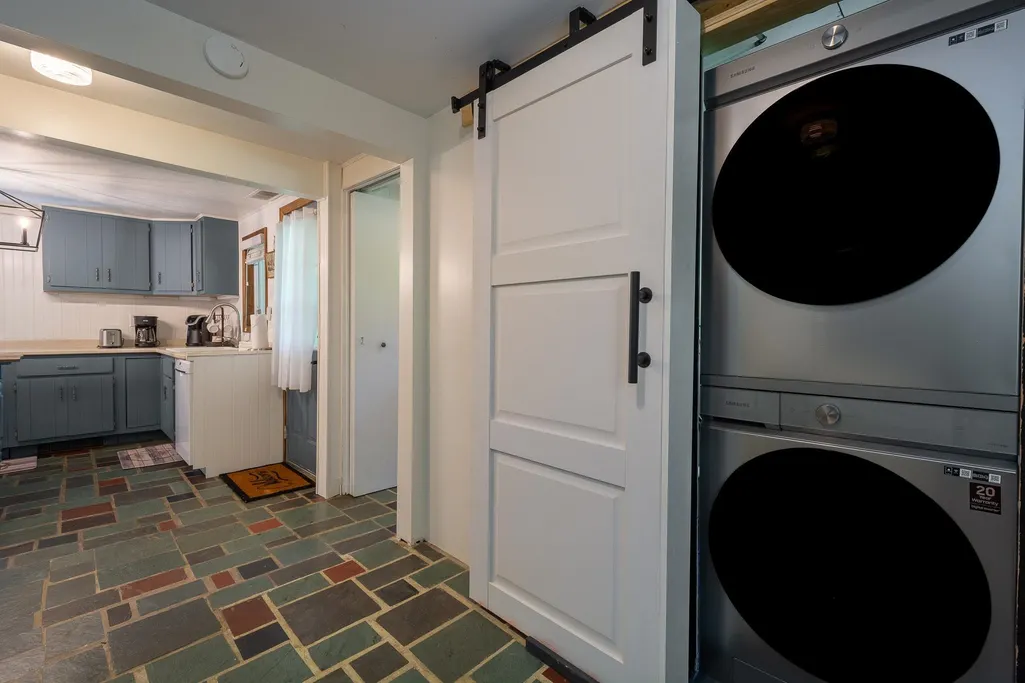
| Appliances | Dryer,Electric Range,Washer |
| Garage | Yes |
| Flood Zone | No |
| Zoning | residential |
| 3/4 Baths | 2 |
| Bathrooms | 2 |
| Year Built | 1963 |
| Electric | 100 Amp Service |
| Style | Other |
| Stories Count | 2 |
| Type | Single Family |
| Property Condition | Existing |
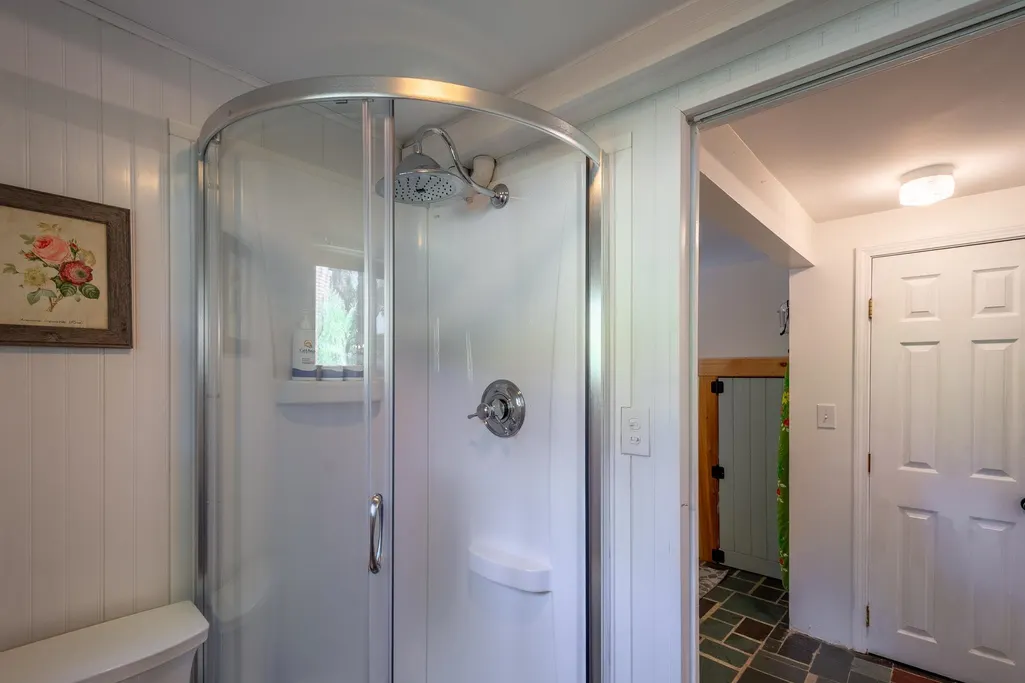
| Accessibility Features | 1st Floor 3/4 Bathroom,1st Floor Hrd Surfce Flr,1st Floor Laundry |
| Possible Use | Recreation,Residential |
| Tax Year | 2026 |
| Electric Company | GMP |
| Covenants | No |
| Construction Materials | Wood Frame,Vinyl Siding |
| Directions | From Rte 30,turn East onto Crystal Meadows (right across from Crystal Beach). Take the first Right onto Rosewood Lane. First house on the Right. No sign at property due to it being use as a vacatio |
| High School | Fair Haven UHSD #16 |
| City | Castleton |
| Property Class | Residential |
| Other Equipment | CO Detector,Radon Mitigation |
| School District | CastletonHubbardton USD 4 |
| Seasonal | No |
| Elementary School | Castleton Elementary School |
| Middle School | Fair Haven Grade School |
| Virtual Tour URL Unbranded 2 | https://storybookviewer.com/129372-151627 |
| DOM | 55 |
| Price Per Sq Ft Total AG | 267.36 |
| Last Updated | 09/11/2026 14:10:47 |
Interior Features
| Interior Amenities | Blinds,Gas Fireplace,Vaulted Ceiling,1st Floor Laundry |
|---|---|
| Basement | No |
| Flooring | Carpet,Concrete,Slate/Stone |
| Beds | 4 |
| Total Rooms | 7 |
| Room 1 Level | 1 |
| Internet | DSL |
| Total Finished Area | 1642 |
| Rooms: Level 2 | Level 2: Bedroom,Level 2: Full Bathroom |
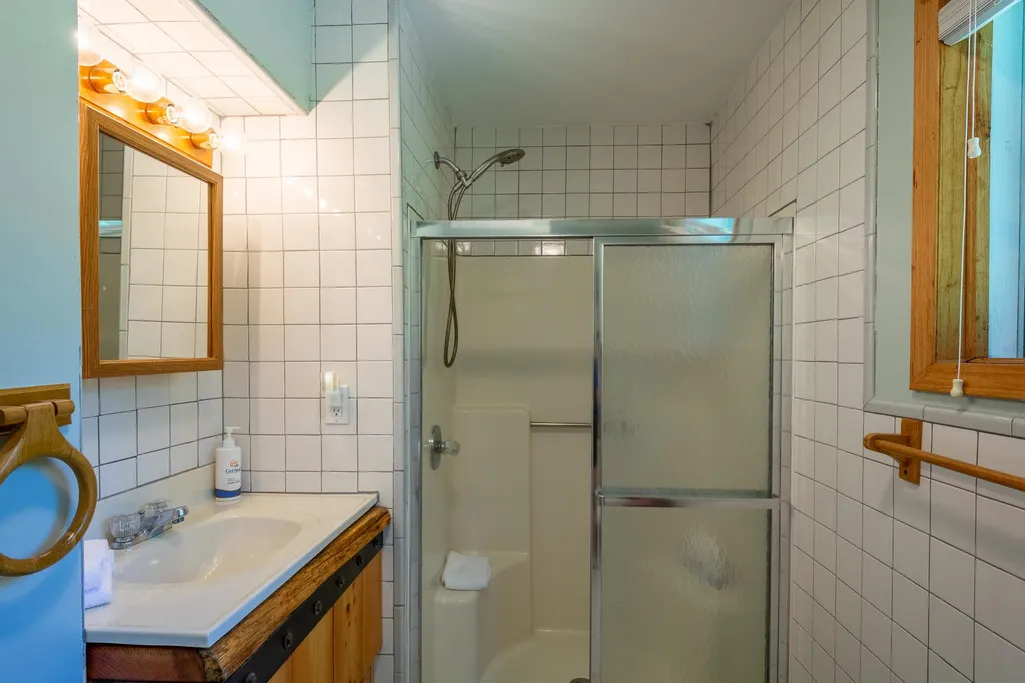
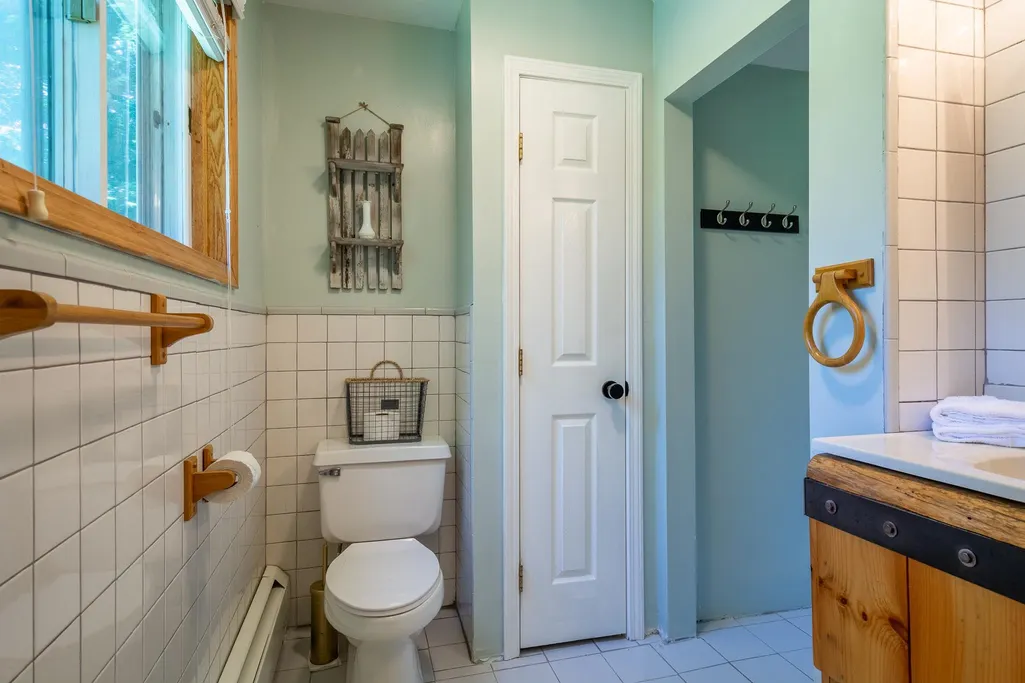
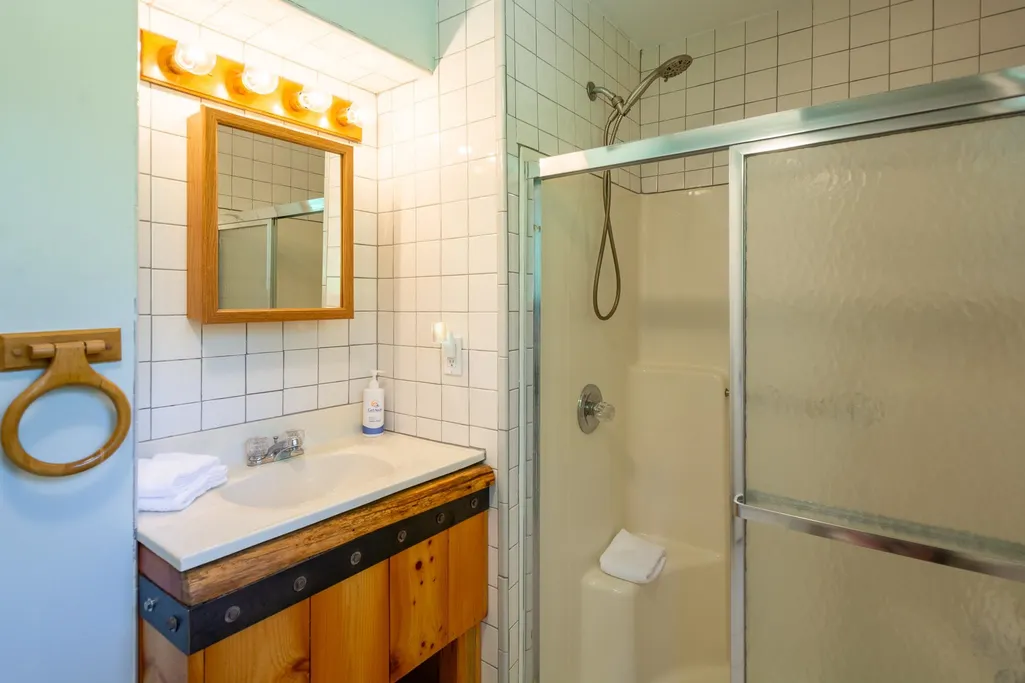
| Rooms: Level 1 | Level 1: 3/4 Bathroom,Level 1: Den,Level 1: Dining Room,Level 1: Great Room,Level 1: Kitchen,Level 1: Laundry Room |
| Room 9 Type | Bedroom |
| Room 9 Level | 2 |
| Room 9 Dimensions | 11' x 9'8 |
| Room 8 Type | Bedroom |
| Room 8 Level | 2 |
| Room 8 Dimensions | 12'7 x 9'10 |
| Room 7 Type | Bedroom |
| Room 7 Level | 2 |
| Room 7 Dimensions | 11'5 x 10'5 |
| Room 6 Type | Bathroom Three Quarter |
| Room 6 Level | 1 |
| Room 5 Type | Laundry Room |
| Room 5 Level | 1 |
| Room 5 Dimensions | 7'5 x 9'10 |
| Room 4 Type | Den |
| Room 4 Level | 1 |
| Room 4 Dimensions | 14' x 8' |
| Room 3 Type | Dining Room |
| Room 3 Level | 1 |
| Room 3 Dimensions | 11' x 8'7 |
| Room 2 Type | Kitchen |
| Room 2 Level | 1 |
| Room 2 Dimensions | 11'5 x 8'.5 |
| Room 11 Type | Bathroom Full |
| Room 11 Level | 2 |
| Room 10 Type | Bedroom |
| Room 10 Level | 2 |
| Room 10 Dimensions | 13' x 9'6 |
| Room 1 Type | Great Room |
| Room 1 Dimensions | 11'5 x 19'10 |
Exterior Features
| Lot Features | Landscaped,Sloping,Near Paths,Near Snowmobile Trails |
|---|---|
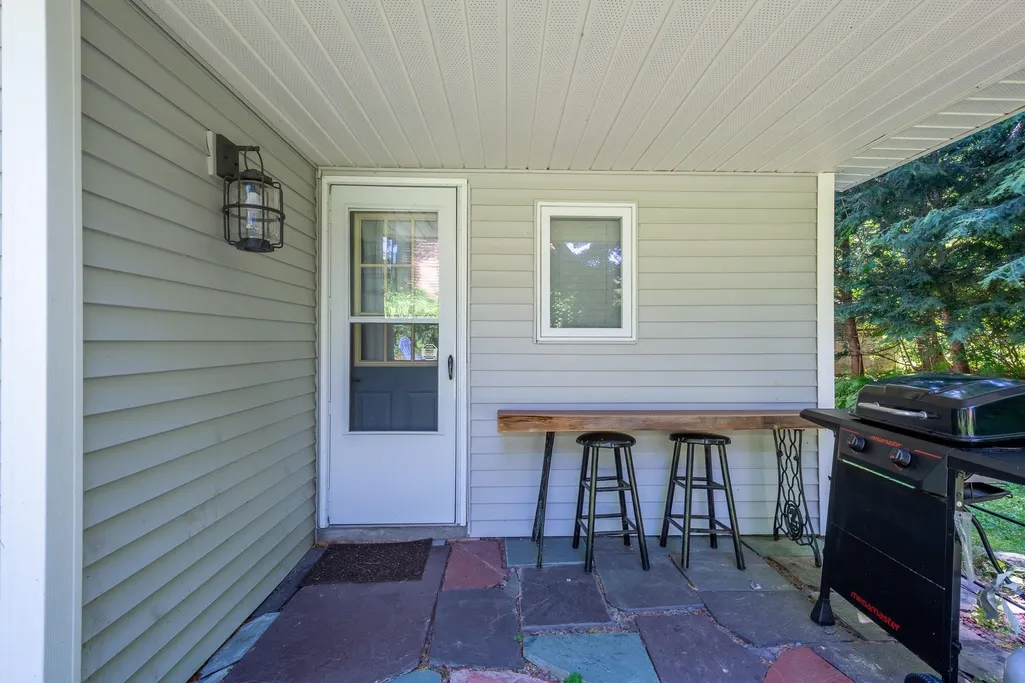
| Exterior Amenities | Boat Slip/Dock,Docks,Garden Space,Natural Shade,Covered Porch |
| Driveway | Gravel |
| Lot Size Area | 0.44 |
| Water Source | Drilled Well,Ultraviolet |
| Parking Features | Driveway,Garage,Parking Spaces 3 - 5 |
| Garage Capacity | 2 |
| Water Body Name | Bomoseen Lake |
| Foundation | Slab w/ Frost Wall |
| Color | Grey |
| Road Frontage Length | 100 |
| Road Frontage Type | Public |
| Surveyed | Yes |
| Water Body Type | Lake |
| Lot Size Square Feet | 19166 |
| Water Body Access | Yes |
| Water Access Details | Dock Access |
Amenities
- Foreclosure
- Views
- Short Sale
- New Construction
- Adult 55+
- Lease To Own
- No HOA Fees
- Furnished
- Primary On Main
- Air Conditioning
- Seller Finance
- Green
- Fixer Upper
- Horse
- Golf
- Fireplace
- Deck
- Garage
- Basement
- Pool
Property vs Single Family Average in 05732
Statistics provided by Inside Real Estate
Price
Year Built
Visits
 Massachusetts MLS Property Info Network (MLSPIN) - The property listing data and information set forth herein were provided to MLS Property Information Network, Inc. from third party sources, including sellers, lessors and public records, and were compiled by MLS Property Information Network, Inc. The property listing data and information are for the personal, non commercial use of consumers having a good faith interest in purchasing or leasing listed properties of the type displayed to them and
 Copyright 2026 PrimeMLS. All rights reserved. This information is deemed reliable, but not guaranteed. The data relating to real estate displayed on
this Site comes in part from the IDX Program of PrimeMLS. The information
being provided is for consumers' personal, non-commercial use and may
not be used for any purpose other than to identify prospective properties
consumers may be interested in purchasing. Data last updated September 15, 2026 2:37 AM UTC
Copyright 2026 PrimeMLS. All rights reserved. This information is deemed reliable, but not guaranteed. The data relating to real estate displayed on
this Site comes in part from the IDX Program of PrimeMLS. The information
being provided is for consumers' personal, non-commercial use and may
not be used for any purpose other than to identify prospective properties
consumers may be interested in purchasing. Data last updated September 15, 2026 2:37 AM UTC
 All information deemed reliable but not guaranteed. All properties are subject to prior sale, change or withdrawal. Neither listing broker(s) or information provider(s) shall be responsible for any typographical errors, misinformation, misprints and shall be held totally harmless. Listing(s) information is provided for consumer's personal, non-commercial use and may not be used for any purpose other than to identify prospective properties consumers may be interested in purchasing. The data relating
