
Address
305 Westview Drive, Shelburne, VT
Price
$ 1,295,000
Property Attributes
- MLS#5098745
- TypeSingle Family
- Listing Status Active
- CountyCHITTENDEN
- CityShelburne
- AreaChittenden
- NeighborhoodWestview Estates
- Zip05482
- StyleContemporary
- Year Built1989
- Price$ 1,295,000
- Bedrooms3
- Full Bathrooms2
- Half Bathrooms1
- Sqr Footage3018
- Lot Size4.18 Acres
Data Source:
PrimeMLS
Property Description
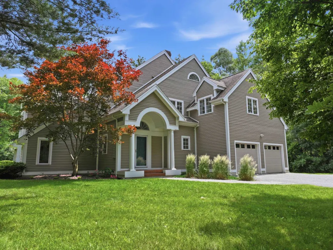
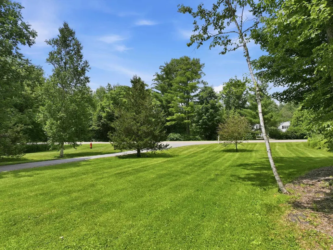
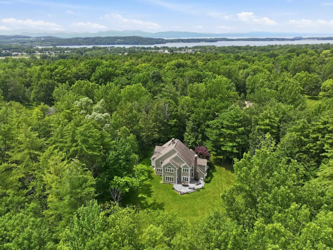
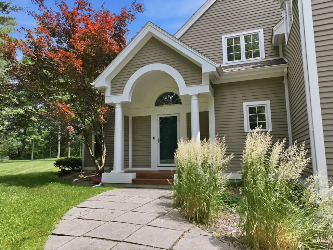
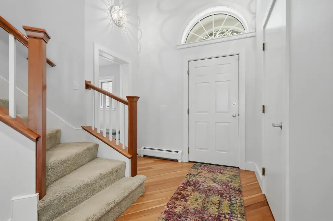
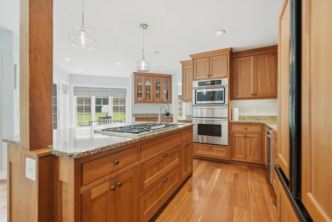
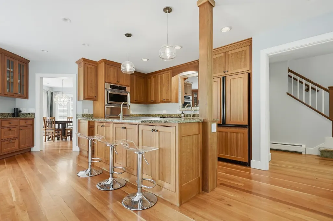
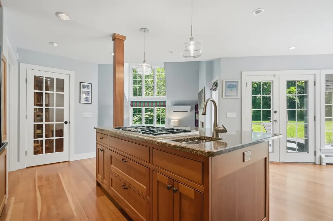
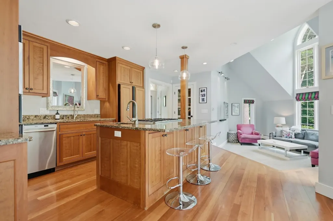
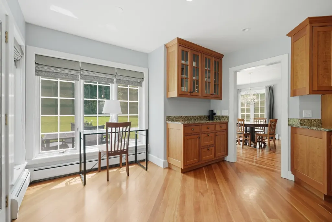
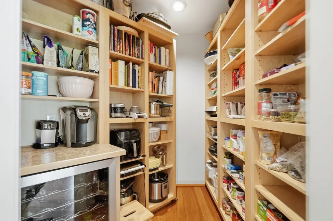
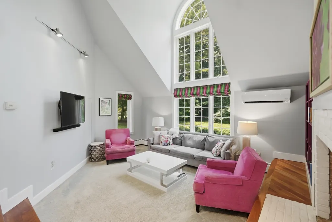
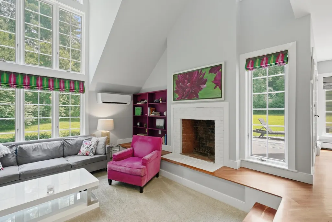
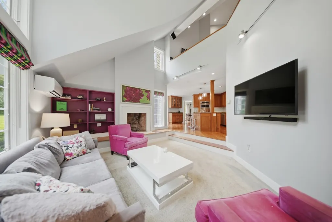
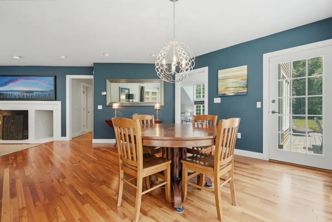
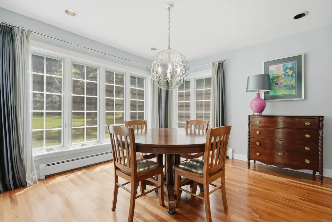
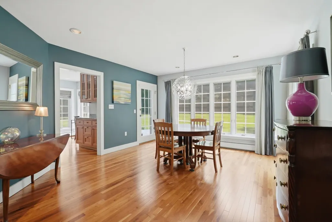
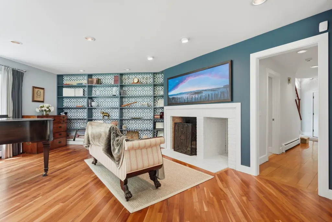
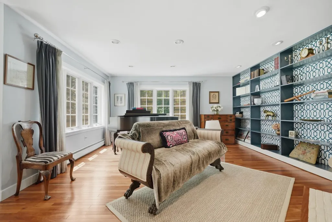
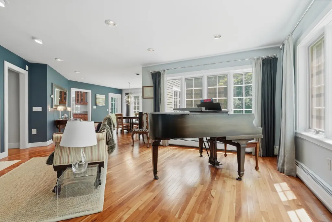
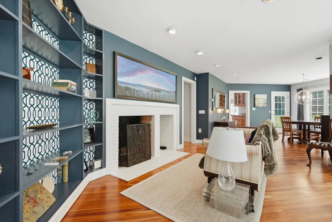
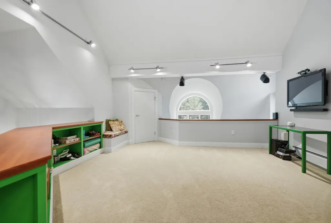
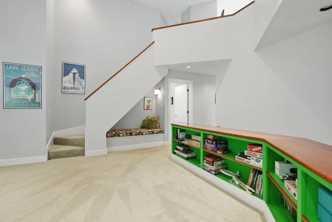
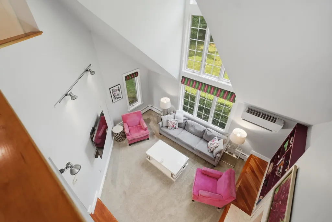
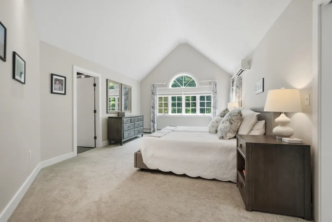
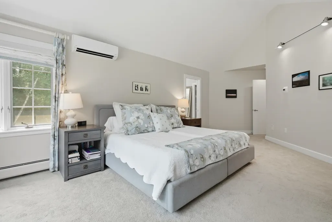
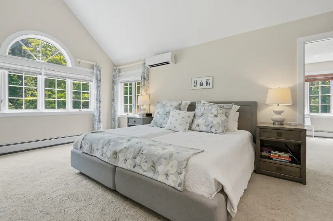
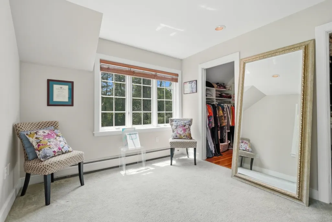
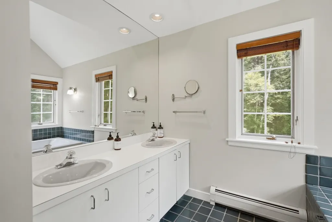
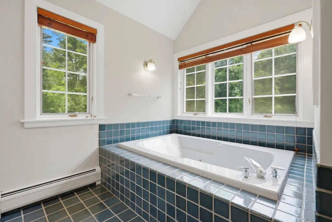
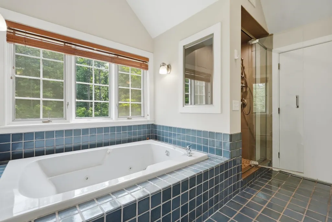
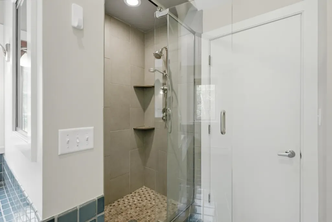
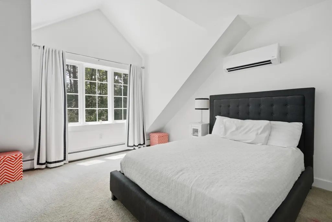
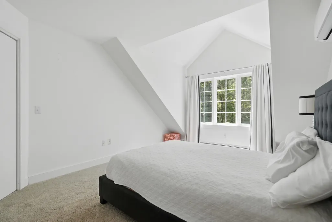
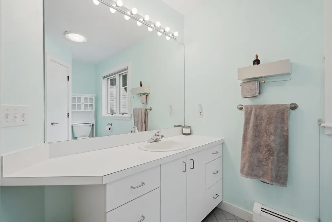
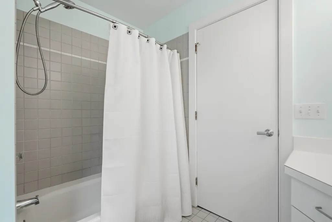
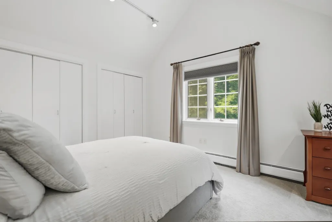
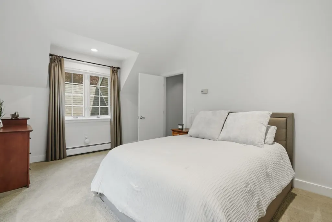
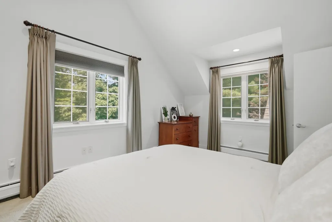
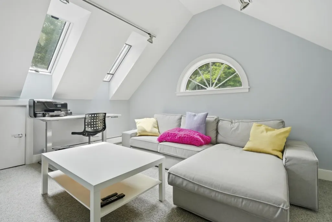
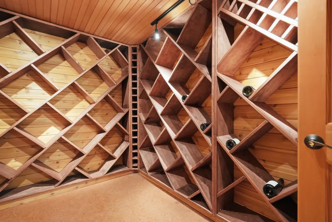
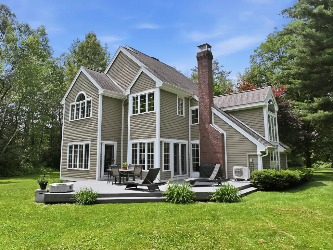
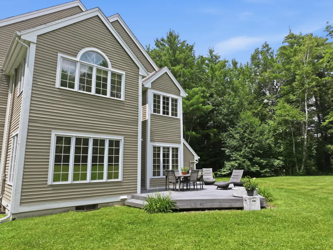
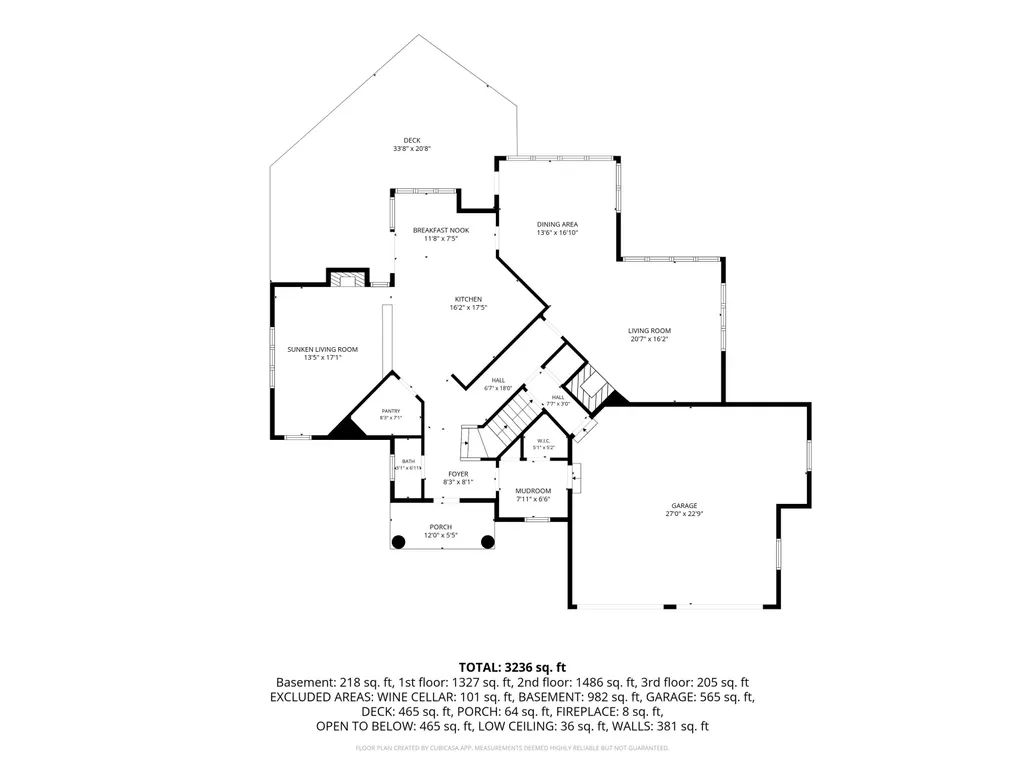
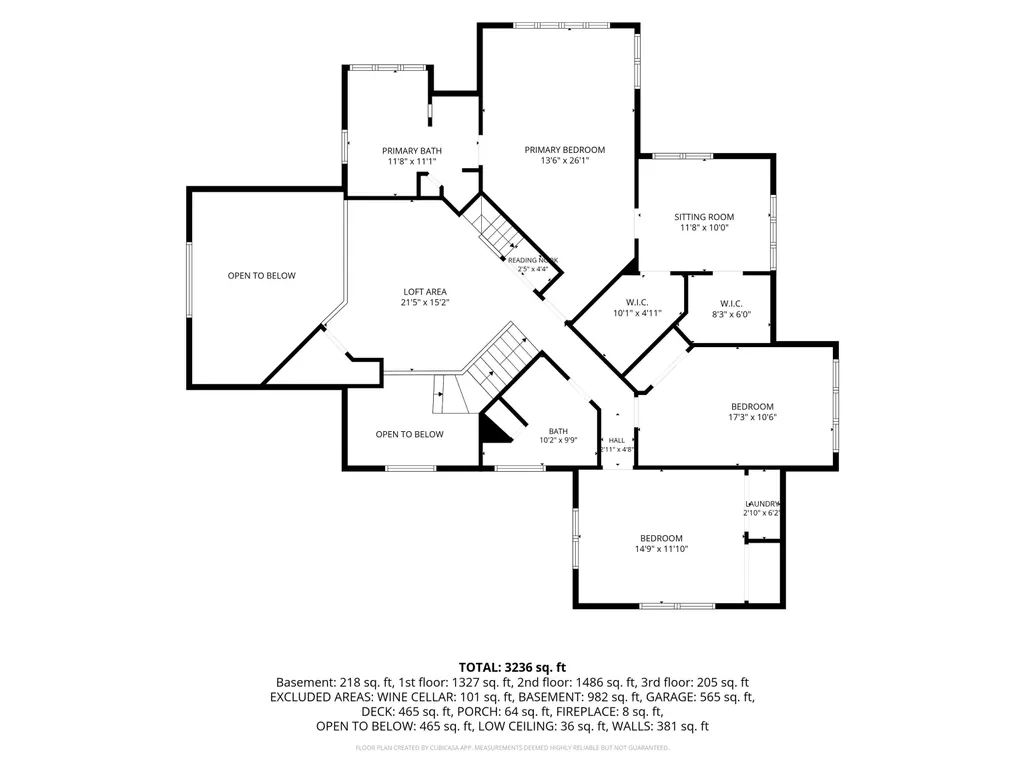
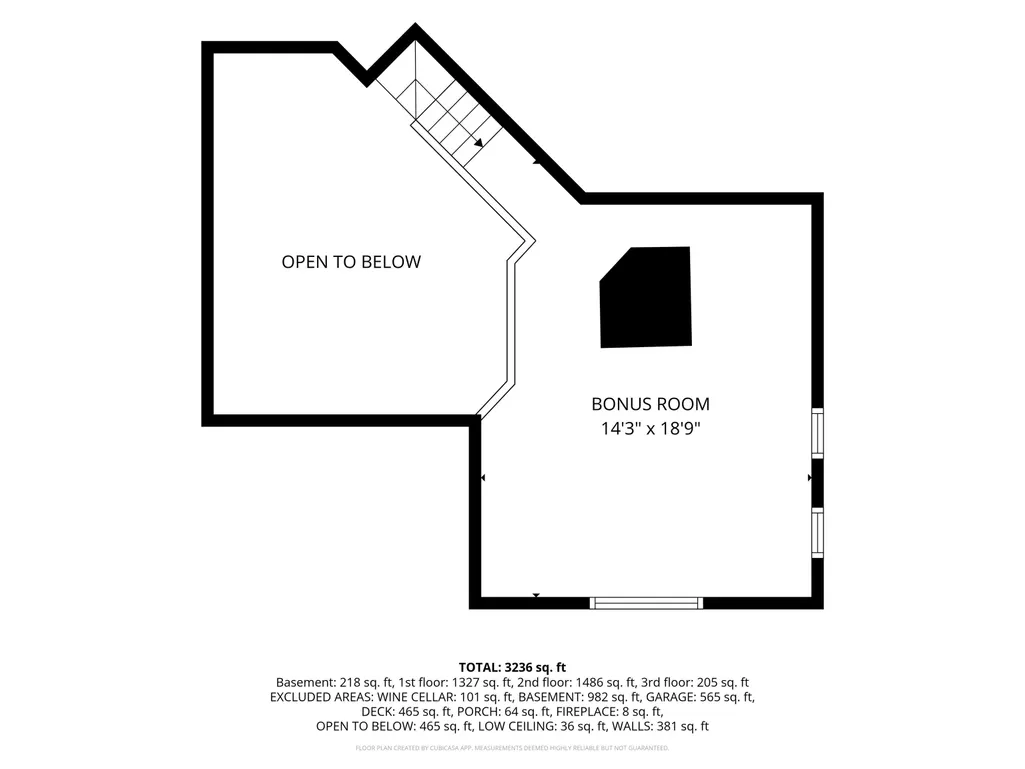
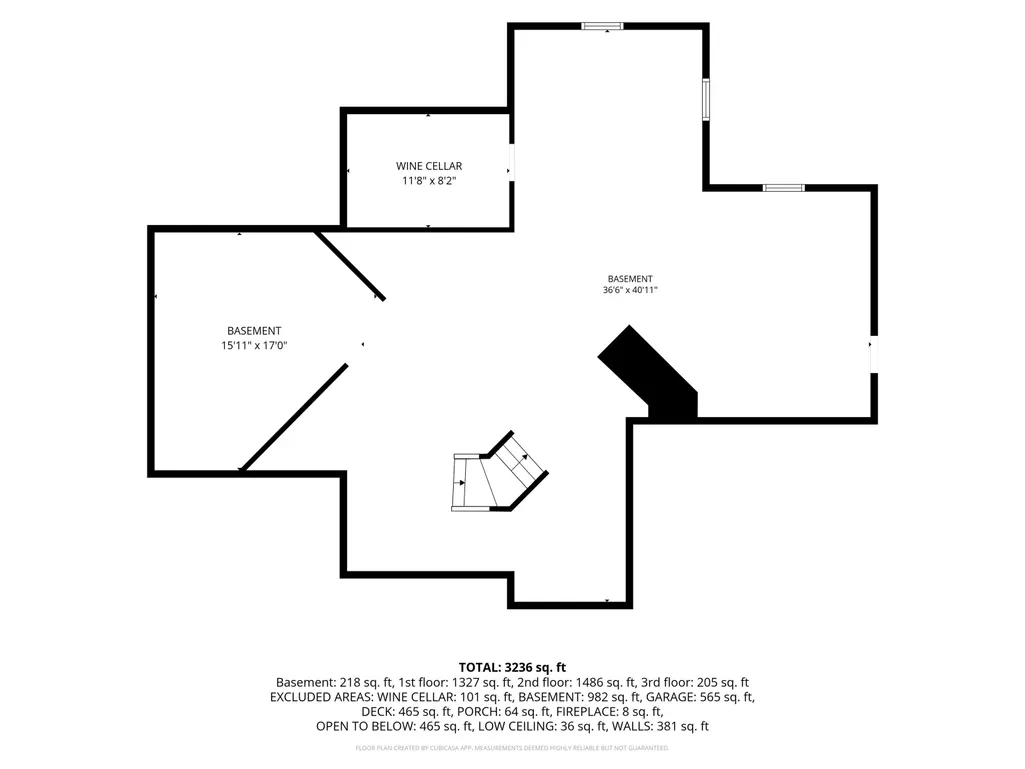
Welcome to one of Shelburne's most coveted neighborhoods. Nestled on 4.18 private wooded acres in Westview Estates, this award-winning custom residence offers a rare opportunity to own a home where exceptional architecture, thoughtful craftsmanship, and timeless design come together in perfect harmony. Designed by architect Robert Morse and masterfully built by Brian Vorse, the home's enduring design is defined by natural light, clean architectural lines, and a seamless connection to its wooded surroundings. More than 3,000 square feet of living space unfolds across multiple levels, creating spaces that feel open, comfortable, and remarkably connected. The cherry kitchen features custom cabinetry, granite countertops, Thermador appliances, a gas range, and an oversized walk-in pantry. A sunken family room centered around a wood-burning Rumford fireplace and dramatic Palladian window overlooks the private backyard, while the formal living room, with its floor-to-ceiling built-in bookcases and second fireplace, flows naturally into the dining room for effortless entertaining. Upstairs, the primary suite includes an en suite bath, dressing area, and two walk-in closets with custom shelving. A loft overlooking the family room and a skylit third-floor studio add architectural interest and flexible living space. The lower level offers abundant storage and a custom wine cellar. Outside, mature hardwoods frame the property, offering exceptional privacy just minutes from Shelburne Village, Burlington, Lake Champlain, schools, and local amenities. An expansive deck overlooks the peaceful backyard, perfect for relaxing or entertaining. Homes of this architectural caliber rarely become available. Combining exquisite design, quality craftsmanship, and one of Shelburne's most desirable locations, this home offers lasting beauty, character, and distinction. One of the sellers is a licensed real estate agent
| Elementary School | Middle School | High School |
|---|---|---|
| Shelburne Community School Elementary School | Shelburne Community School Middle School | Champlain Valley UHSD #15 High School |
| Price History | |
|---|---|
| 7/8/2026 | Listed $1,295,000 |
General Features
| Road Frontage | Yes |
|---|---|
| Sewer | 1000 Gallon,Community,Concrete,Leach Field Off-Site |
| Heating | Natural Gas,Baseboard,Hot Water,Multi Zone,Mini Split,Boiler |
| Cooling | Mini Split |
| Utilities | Cable Available,Gas On-Site,Phone,Underground Gas,Underground Utilities |
| Roof | Asphalt Shingle |
| Appliances | Gas Cooktop,Dishwasher,Disposal,Dryer,Microwave,Wall Oven,Refrigerator,Washer,Natural Gas Water Heater,Owned Water Heater,Tank Water Heater,Wine Cooler,Gas Dryer,Warming Drawer,Exhaust Fan,Vented Exh |
| Easements | Yes |
| Garage | Yes |
| Flood Zone | No |
| Zoning | Residential |
| HOA Fee | 1500 |
| Full Baths | 2 |
| Half Baths | 1 |
| Bathrooms | 3 |
| Year Built | 1989 |
| Electric | 200+ Amp Service,Circuit Breaker(s),Underground |
| Subdivision | Westview Estates |
| Style | Contemporary |
| Stories Count | 2 |
| Type | Single Family |
| Documents Available | Association Docs,Deed,Survey |
| Property Condition | Existing |
| Tax Year | 2026 |
| Fuel Company | Vermont Gas |
| Electric Company | Green Mtn Power |
| Assoc Fee Paid Per | Yearly |
| Covenants | Yes |
| Fee Includes | For Reserves,Sewer |
| Construction Materials | Clapboard Exterior |
| High School | Champlain Valley UHSD #15 |
| City | Shelburne |
| Property Class | Residential |
| Other Equipment | CO Detector,Dehumidifier,HW/Batt Smoke Detector,Security System |
| School District | Shelburne School District |
| Seasonal | No |
| Elementary School | Shelburne Community School |
| Middle School | Shelburne Community School |
| DOM | 71 |
| Price Per Sq Ft Total AG | 443.65 |
| Last Updated | 07/24/2026 19:42:11 |
Interior Features
| Basement Description | Bulkhead,Concrete,Concrete Floor,Full,Interior Stairs,Partially Finished,Sump Pump |
|---|---|
| Interior Amenities | Central Vacuum,Cathedral Ceiling,Wood Fireplace,2 Fireplaces,Hearth,Kitchen Island,Primary BR w/ BA,Vaulted Ceiling,Walk-in Closet,Walk-in Pantry,Programmable Thermostat,2nd Floor Laundry |
| Basement | Yes |
| Flooring | Carpet,Tile,Wood |
| Beds | 3 |
| Total Rooms | 12 |
| Room 1 Level | 1 |
| Internet | High Speed Intrnt at Site |
| Total Finished Area | 3018 |
| Rooms: Level B | Level B: Wine Cellar |
| Rooms: Level 3 | Level 3: Loft |
| Rooms: Level 2 | Level 2: Bedroom,Level 2: Full Bathroom,Level 2: Loft,Level 2: Primary Bdm Ste |
| Rooms: Level 1 | Level 1: 1/2 Bathroom,Level 1: Dining Room,Level 1: Kitchen/Dining,Level 1: Living Room,Level 1: Mudroom |
| Room 9 Type | Bedroom |
| Room 9 Level | 2 |
| Room 8 Type | Bathroom Full |
| Room 8 Level | 2 |
| Room 7 Type | Primary BR Suite |
| Room 7 Level | 2 |
| Room 6 Type | Wine Cellar |
| Room 6 Level | Basement |
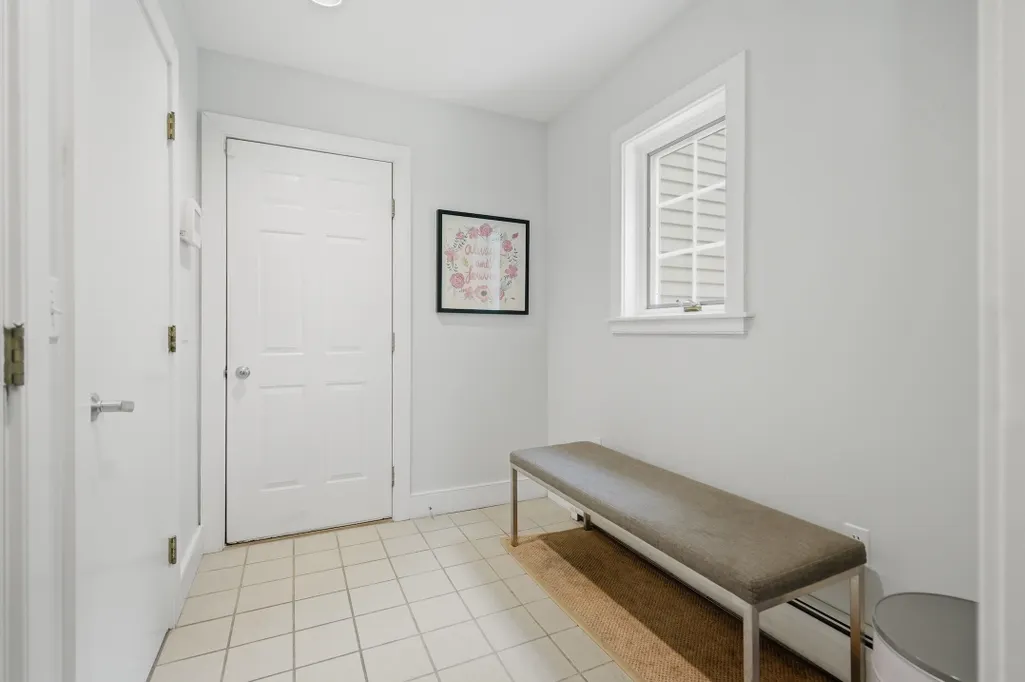
| Room 5 Type | Mudroom |
| Room 5 Level | 1 |
| Room 4 Type | Dining Room |
| Room 4 Level | 1 |
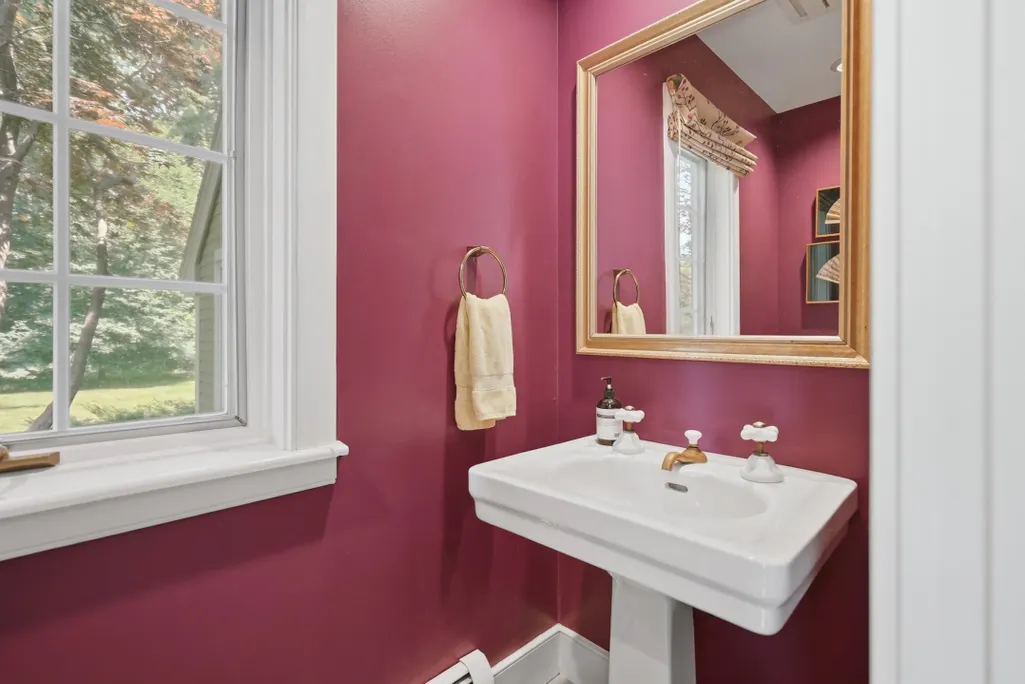
| Room 3 Type | Bathroom Half |
| Room 3 Level | 1 |
| Room 2 Type | Living Room |
| Room 2 Level | 1 |
| Room 12 Type | Loft |
| Room 12 Level | 3 |
| Room 11 Type | Loft |
| Room 11 Level | 2 |
| Room 10 Type | Bedroom |
| Room 10 Level | 2 |
| Room 1 Type | Kitchen/Dining |
| Basement Access Type | Interior |
Exterior Features
| Lot Features | Country Setting,Open,Wooded,Near Country Club,Near Golf Course,Near Paths,Near Skiing,Near Snowmobile Trails,Neighborhood,Near Hospital,Near ATV Trail |
|---|---|
| Exterior Amenities | Deck,Invisible Pet Fence,Porch |
| Driveway | Paved |
| Lot Size Area | 4.18 |
| Water Source | Metered,Public |
| Parking Features | Auto Open,Direct Entry,Driveway,Garage,Parking Spaces 4,Paved,Attached |
| Garage Capacity | 2 |
| Foundation | Poured Concrete |
| Color | Tan |
| Road Frontage Length | 329 |
| Road Frontage Type | Cul-de-Sac,Dead End,Paved,Public Maintained Road |
| Surveyed | Yes |
| Lot Size Square Feet | 182081 |
Amenities
- Foreclosure
- Views
- Short Sale
- New Construction
- Adult 55+
- Lease To Own
- No HOA Fees
- Furnished
- Primary On Main
- Air Conditioning
- Seller Finance
- Green
- Fixer Upper
- Horse
- Golf
- Fireplace
- Deck
- Garage
- Basement
- Pool
Property vs Single Family Average in 05482
Statistics provided by Inside Real Estate
Price
Year Built
Visits
 Massachusetts MLS Property Info Network (MLSPIN) - The property listing data and information set forth herein were provided to MLS Property Information Network, Inc. from third party sources, including sellers, lessors and public records, and were compiled by MLS Property Information Network, Inc. The property listing data and information are for the personal, non commercial use of consumers having a good faith interest in purchasing or leasing listed properties of the type displayed to them and
 Copyright 2026 PrimeMLS. All rights reserved. This information is deemed reliable, but not guaranteed. The data relating to real estate displayed on
this Site comes in part from the IDX Program of PrimeMLS. The information
being provided is for consumers' personal, non-commercial use and may
not be used for any purpose other than to identify prospective properties
consumers may be interested in purchasing. Data last updated September 18, 2026 3:01 AM UTC
Copyright 2026 PrimeMLS. All rights reserved. This information is deemed reliable, but not guaranteed. The data relating to real estate displayed on
this Site comes in part from the IDX Program of PrimeMLS. The information
being provided is for consumers' personal, non-commercial use and may
not be used for any purpose other than to identify prospective properties
consumers may be interested in purchasing. Data last updated September 18, 2026 3:01 AM UTC
 All information deemed reliable but not guaranteed. All properties are subject to prior sale, change or withdrawal. Neither listing broker(s) or information provider(s) shall be responsible for any typographical errors, misinformation, misprints and shall be held totally harmless. Listing(s) information is provided for consumer's personal, non-commercial use and may not be used for any purpose other than to identify prospective properties consumers may be interested in purchasing. The data relating
