
Sold: Aug 31, 2026

Address
177 Ridge Road, Nashua, NH
Price
$ 750,000
Property Attributes
- MLS#5098145
- TypeSingle Family
- Listing Status Sold
- CountyHILLSBOROUGH
- CityNashua
- AreaHillsborough
- Zip03062
- StyleColonial
- Year Built1986
- Price$ 750,000
- Bedrooms4
- Full Bathrooms2
- Half Bathrooms1
- Sqr Footage2963
- Lot Size0.5 Acres
Data Source:
PrimeMLS
Property Description
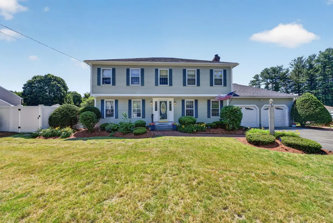
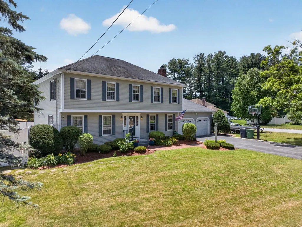
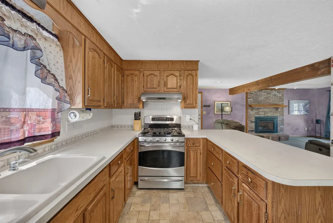
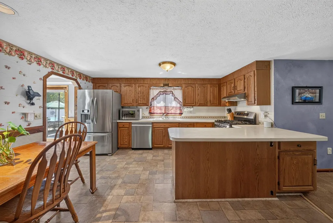
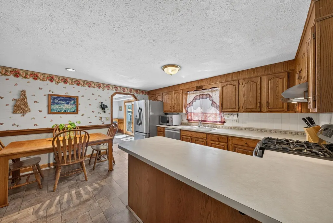
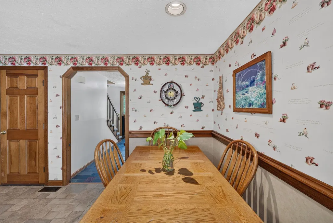
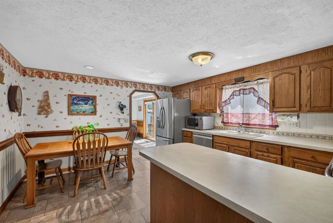
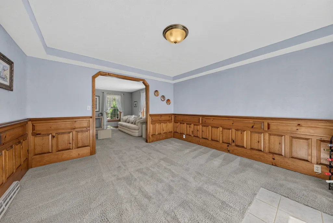
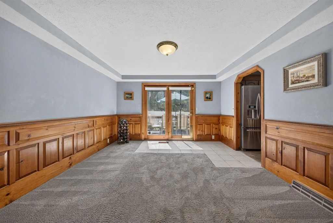
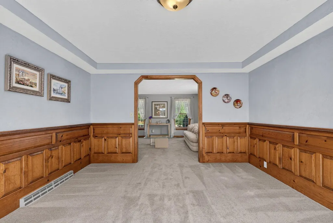
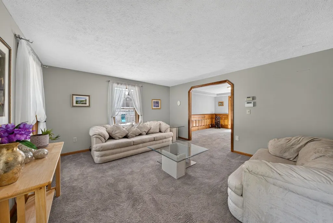
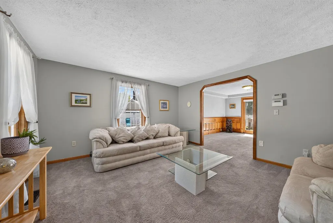
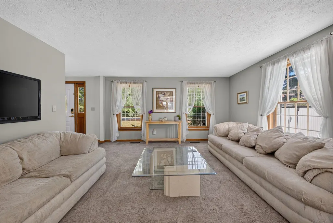
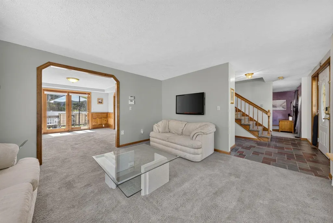
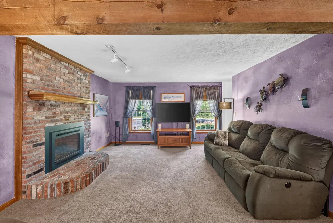
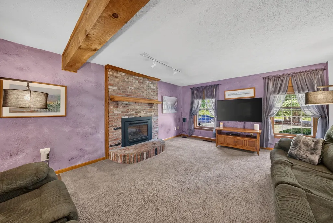
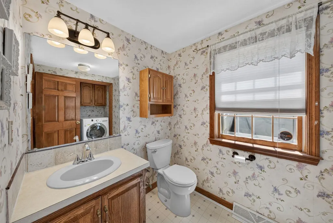
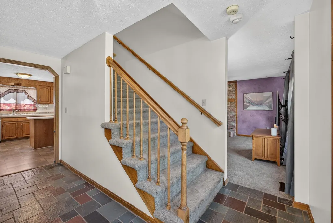
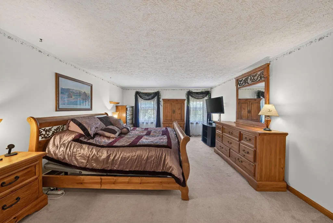
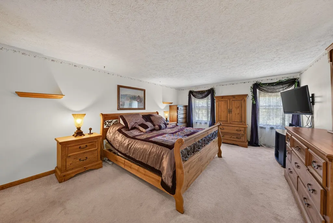
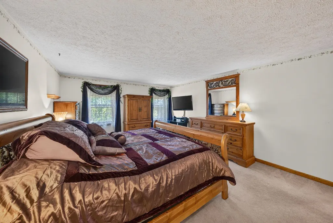
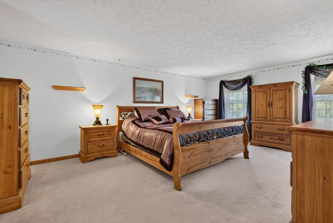
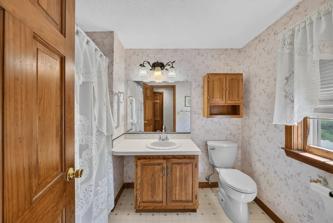
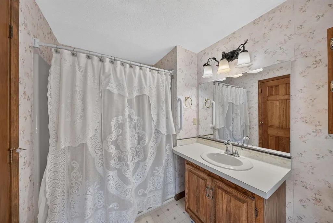
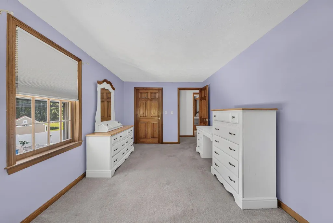
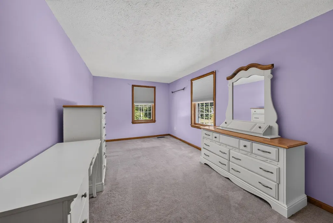
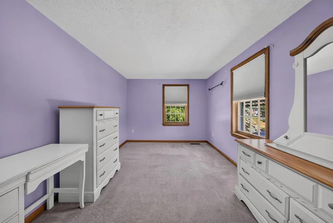
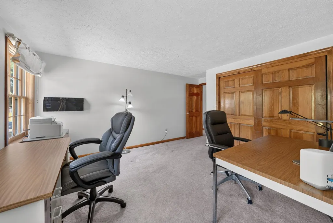
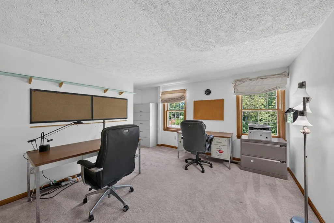
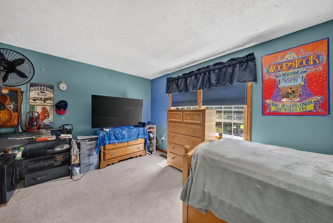
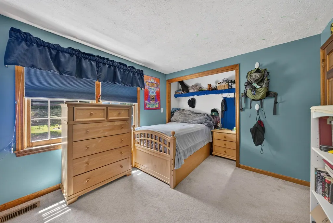
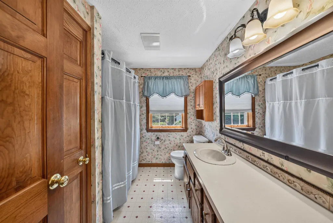
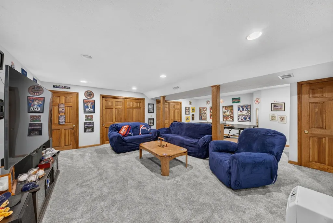
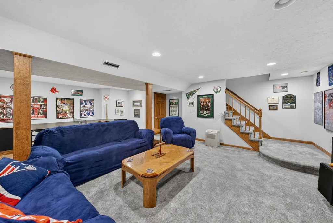
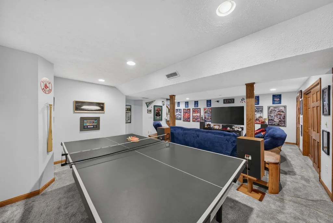
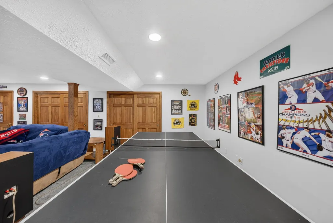
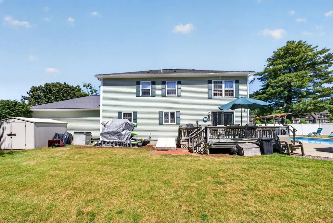
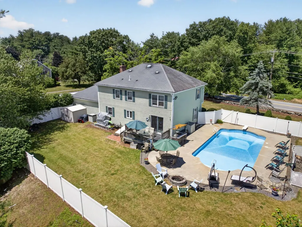
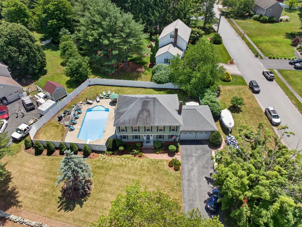
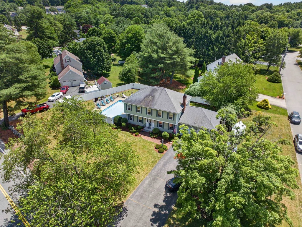
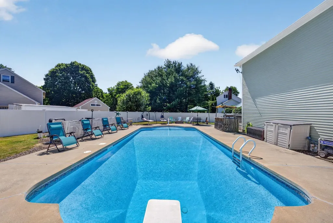
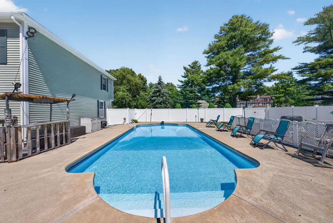
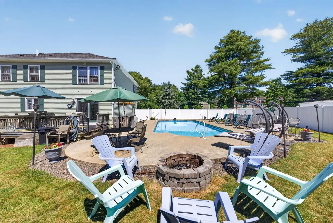
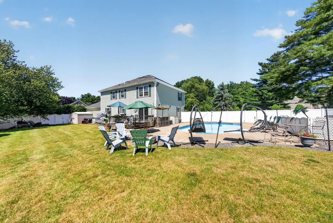
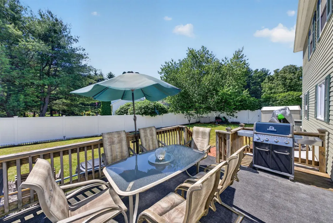
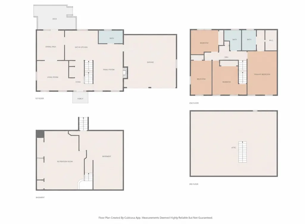
Welcome to this delightfully spacious Colonial home in one of South Nashuaâs desirable neighborhoods! Perfectly situated in the highly sought-after Bicentennial School District, this meticulously maintained 4-bedroom, 2.5-bathroom home blends classic New England delight with exceptional space for modern living and entertaining. The bright, inviting eat-in kitchen flows seamlessly into the family room, formal dining, and living areas. Upstairs, the spacious primary suite features a walk-in closet and private full bath, accompanied by three additional generously sized bedrooms and a second full bath. A walk-up attic provides incredible storage or easy potential for future finished square footage. The lower level features an expansive, professionally finished layout, the ideal footprint for a quiet, productive executive home office, a private fitness studio, or a premium media room, complete with ample structured closet storage. Enter into your own backyard oasis featuring a fully vinyl-fenced yard (perfect for pets and safety) and a maintained, crystal-clear in-ground pool that is fully operational and easy to maintain. Central A/C, natural gas heating, public sewer, central vacuum, and a portable generator included. Oversized 2-car garage with built-in workshop space and additional attic storage, plus a double-wide driveway with parking for 6+ vehicles. This home is close to commuting routes, various shopping centers, and plenty of great dining spots! Easy to show and ready for a quick closing. Schedule your private tour today as this exceptional home is ready for its next chapter!
| Price History |
|---|
General Features
| Cooling | Central AC |
|---|---|
| Electric Company | Eversource |
| Elementary School | Bicentennial Elementary School |
| Style | Colonial |
| DOM | 23 |
| Price Per Sq Ft Total AG | 322.03 |
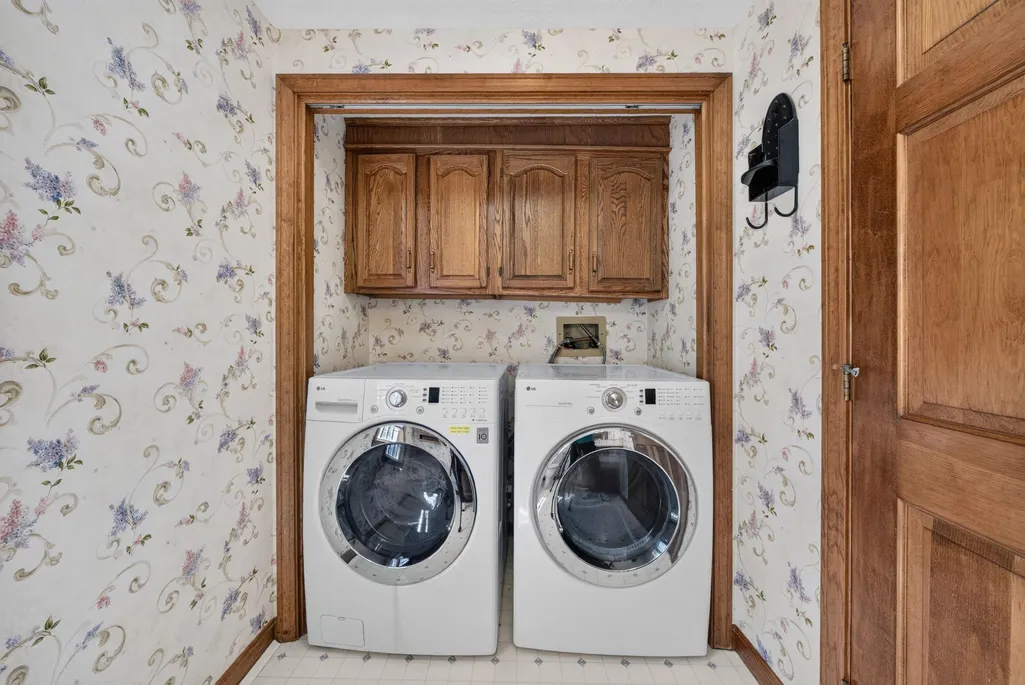
| Appliances | Dishwasher,Dryer,Range Hood,Gas Range,Refrigerator,Washer |
| Other Equipment | Portable Generator |
| Covenants | Unknown |
| Middle School | Fairgrounds Middle School |
| Seasonal | No |
| Type | Single Family |
| Roof | Asphalt Shingle |
| Block | 22 |
| School District | Nashua School District |
| Year Built | 1986 |
| Property Class | Residential |
| Close Price | 750000 |
| Utilities | Cable |
| Stories Count | 3 |
| Sewer | Public |
| Fuel Company | Liberty |
| Full Baths | 2 |
| Electric | Circuit Breaker(s) |
| Bathrooms | 3 |
| City | Nashua |
| High School | Nashua High School South |
| Half Baths | 1 |
| Construction Materials | Wood Frame |
| Property Condition | Existing |
| Tax Year | 2025 |
| Zoning | Residential |
| Heating | Natural Gas,Forced Air |
| Garage | Yes |
| Flood Zone | Unknown |
| Road Frontage | Yes |
| Directions | EAST DUNSTABLE RD TO MIDDLE DUNSTABLE RD TO RIDGE RD |
| Last Updated | 08/31/2026 19:13:28 |
Interior Features
| Rooms: Level 1 | Level 1: 1/2 Bathroom,Level 1: Dining Room,Level 1: Family Room,Level 1: Kitchen,Level 1: Living Room |
|---|---|
| Room 5 Level | 1 |
| Basement Access Type | Interior |
| Room 7 Dimensions | 6'4 X9'1 |
| Room 4 Level | 1 |
| Room 3 Dimensions | 15x14 |
| Total Rooms | 9 |
| Room 9 Type | Bedroom |
| Basement Description | Bulkhead |
| Beds | 4 |
| Room 12 Level | Basement |
| Room 6 Dimensions | 13'3 X19'4 |
| Rooms: Level 2 | Level 2: Bedroom,Level 2: Full Bathroom,Level 2: Primary Bdm Ste |
| Rooms: Level B | Level B: Rec Room |
| Room 3 Level | 1 |
| Room 4 Type | Family Room |
| Room 3 Type | Living Room |
| Room 2 Dimensions | 14x13 |
| Basement | Yes |
| Room 9 Dimensions | 15'5 X15'2 |
| Room 5 Type | Bathroom Half |
| Room 9 Level | 2 |
| Room 10 Level | 2 |
| Room 10 Type | Bedroom |
| Interior Amenities | Central Vacuum |
| Room 2 Level | 1 |
| Room 1 Type | Kitchen |
| Room 11 Type | Bathroom Full |
| Room 11 Level | 2 |
| Room 2 Type | Dining Room |
| Room 12 Dimensions | 18'10 X26'1 |
| Room 11 Dimensions | 7'8 X9'1 |
| Room 10 Dimensions | 9'4 X15'3 |
| Room 1 Dimensions | 14'11 X13'3 |
| Room 8 Level | 2 |
| Room 7 Level | 2 |
| Internet | Cable Internet |
| Room 5 Dimensions | 10'11 X5'9 |
| Room 7 Type | Bathroom Full |
| Room 8 Dimensions | 12'4 X10'9 |
| Room 6 Type | Primary BR Suite |
| Total Finished Area | 2963 |
| Room 6 Level | 2 |
| Room 1 Level | 1 |
| Room 12 Type | Rec Room |
| Flooring | Carpet,Laminate,Slate/Stone,Tile |
| Room 4 Dimensions | 13'3 X20'9 |
| Room 8 Type | Bedroom |
Exterior Features
| Exterior Amenities | Deck,In-Ground Pool |
|---|---|
| Parking Features | Off Street,Parking Spaces 6+ |
| Road Frontage Length | 75 |
| Garage Capacity | 2 |
| Lot Features | Landscaped,Level |
| Driveway | Concrete |
| Road Frontage Type | Paved,Public,Public Maintained Road |
| Lot Size Square Feet | 21780 |
| Lot Size Area | 0.5 |
| Surveyed | Unknown |
| Lot | 3221 |
| Water Source | Public |
| Foundation | Concrete |
| Color | WHITE |
Amenities
- Foreclosure
- Views
- Short Sale
- New Construction
- Adult 55+
- Lease To Own
- No HOA Fees
- Furnished
- Primary On Main
- Air Conditioning
- Seller Finance
- Green
- Fixer Upper
- Horse
- Golf
- Fireplace
- Deck
- Garage
- Basement
- Pool
Property vs Single Family Average in 03062
Statistics provided by Inside Real Estate
Price
Year Built
 Massachusetts MLS Property Info Network (MLSPIN) - The property listing data and information set forth herein were provided to MLS Property Information Network, Inc. from third party sources, including sellers, lessors and public records, and were compiled by MLS Property Information Network, Inc. The property listing data and information are for the personal, non commercial use of consumers having a good faith interest in purchasing or leasing listed properties of the type displayed to them and
 Copyright 2026 PrimeMLS. All rights reserved. This information is deemed reliable, but not guaranteed. The data relating to real estate displayed on
this Site comes in part from the IDX Program of PrimeMLS. The information
being provided is for consumers' personal, non-commercial use and may
not be used for any purpose other than to identify prospective properties
consumers may be interested in purchasing. Data last updated September 17, 2026 1:55 AM UTC
Copyright 2026 PrimeMLS. All rights reserved. This information is deemed reliable, but not guaranteed. The data relating to real estate displayed on
this Site comes in part from the IDX Program of PrimeMLS. The information
being provided is for consumers' personal, non-commercial use and may
not be used for any purpose other than to identify prospective properties
consumers may be interested in purchasing. Data last updated September 17, 2026 1:55 AM UTC
 All information deemed reliable but not guaranteed. All properties are subject to prior sale, change or withdrawal. Neither listing broker(s) or information provider(s) shall be responsible for any typographical errors, misinformation, misprints and shall be held totally harmless. Listing(s) information is provided for consumer's personal, non-commercial use and may not be used for any purpose other than to identify prospective properties consumers may be interested in purchasing. The data relating
