
Views
Address
309 Vt Route 15, Jericho, VT
Price
$ 899,900
Property Attributes
- MLS#5097359
- TypeSingle Family
- Listing Status Active
- CountyCHITTENDEN
- CityJericho
- AreaChittenden
- NeighborhoodBrowns River
- Zip05465
- StyleRanch
- Year Built1969
- Price$ 899,900
- Bedrooms3
- Full Bathrooms5
- Half Bathrooms1
- Sqr Footage4636
- Lot Size4.89 Acres
Data Source:
PrimeMLS
Property Description
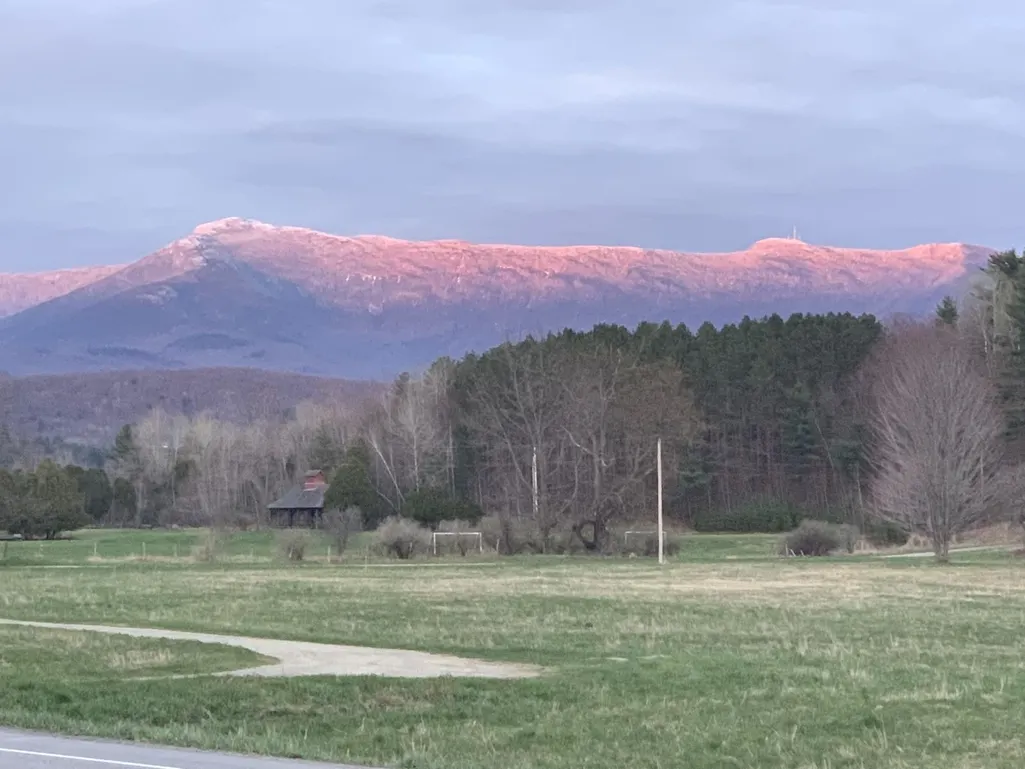
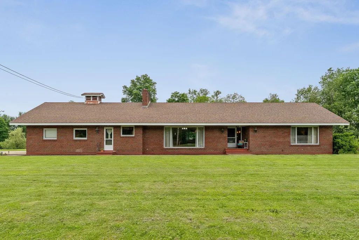
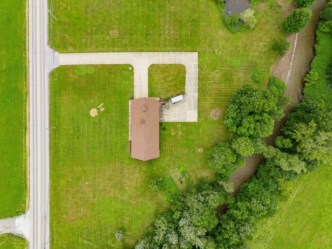
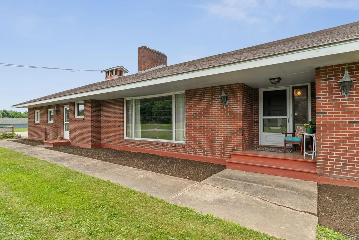
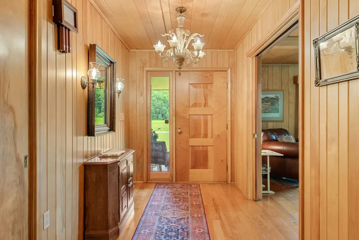
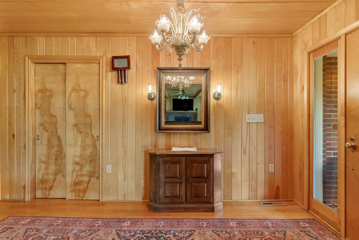
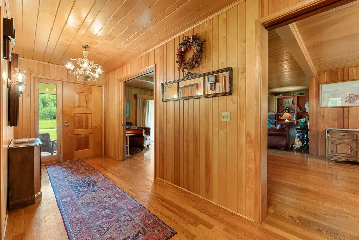
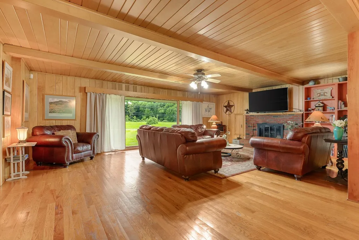
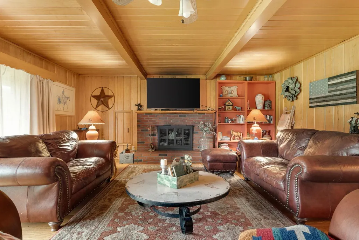
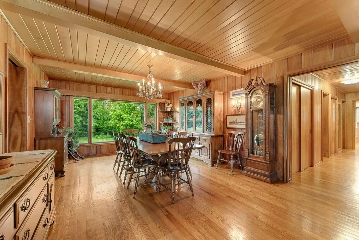
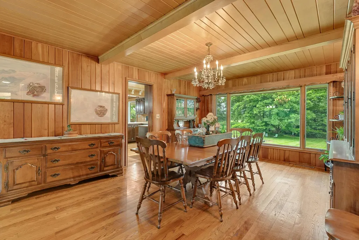
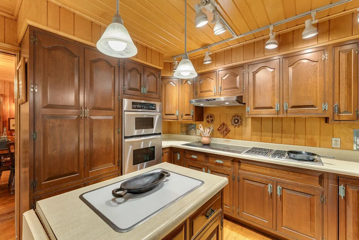
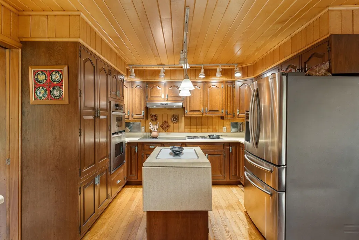
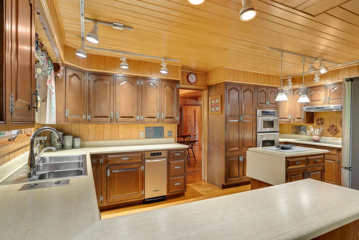
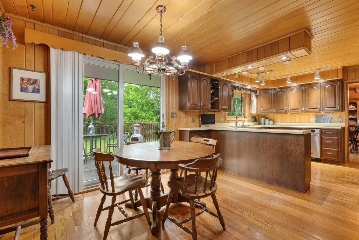
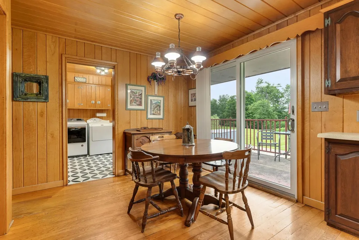
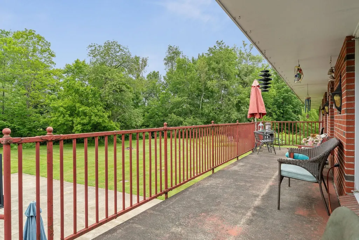
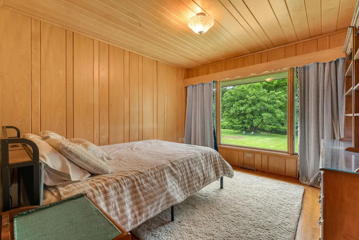
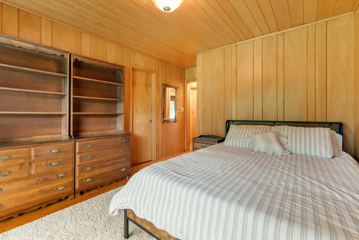
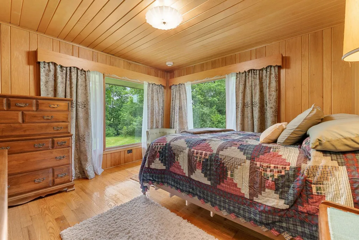
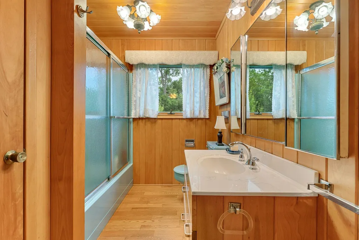
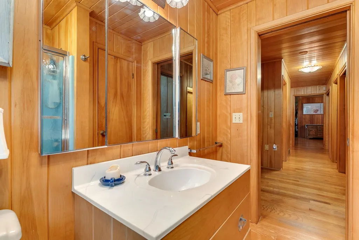
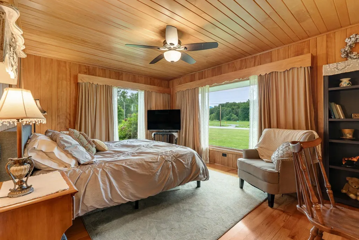
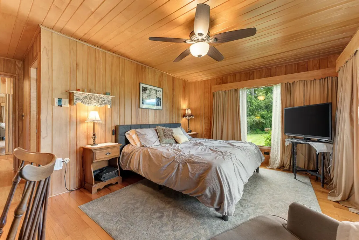
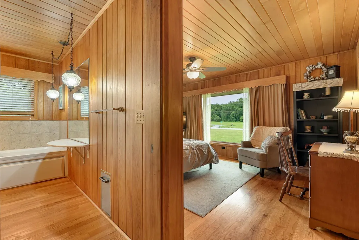
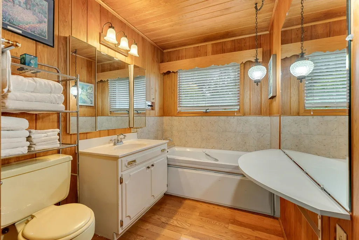
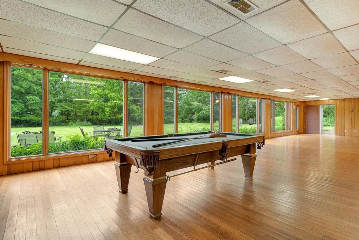
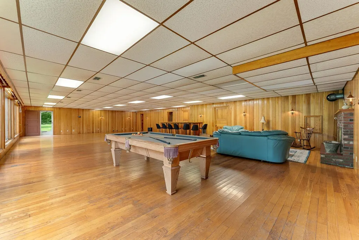
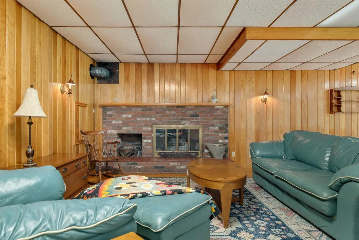
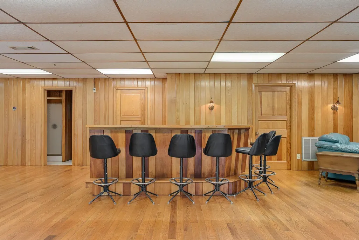
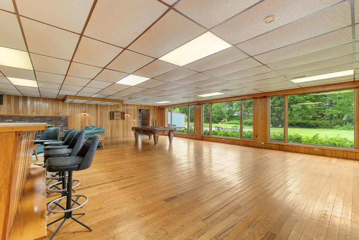
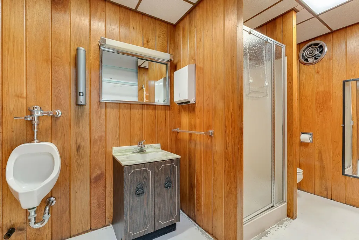
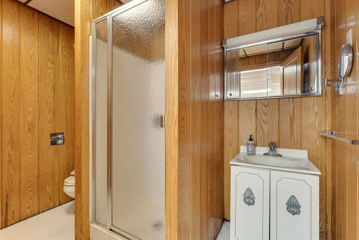
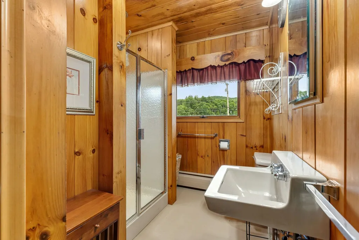
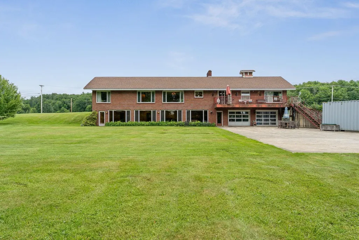
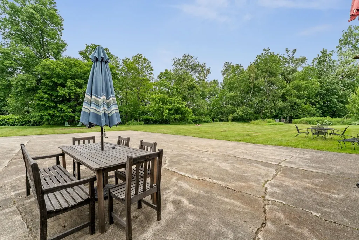
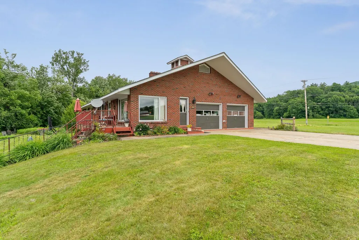
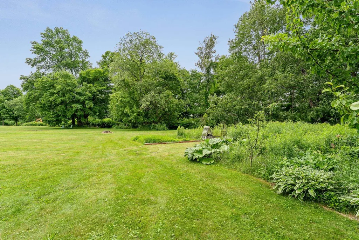
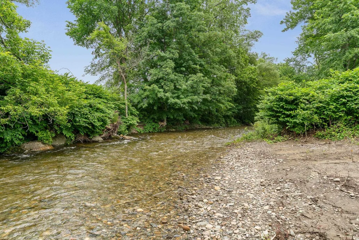
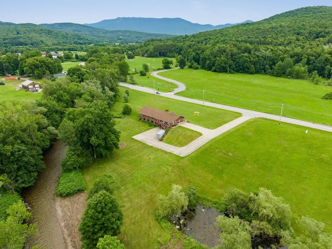
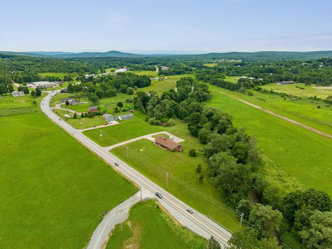
This Jericho home is all about possibility! Custom-built in 1969 on approximately 4.89 acres, w/over 5000 sq ft. of living space, this home offers a perfect blend of craftsmanship and natural beauty. Lovingly maintained by the same family and offering something increasingly hard to find; incredible living space, loads of natural light, and a floor plan that still feels relevant decades later. This is the kind of home where great bones, thoughtful design and setting matter more than trends. Much of the home remains original and this is part of the charm. Be the next owner who brings their own vision to this home! Distinctive features run throughout, from the hand-blown glass chandelier imported from Italy to the locally sourced lumber from the family mill in each room. A magnificent view of Mt Mansfield is featured directly from the living room window. For cozy evenings, there are two wood fireplaces - one on each floor. The spectacular lower level, with a rich history, was once a space for family/community square dances and weddings. The uniquely designed interior features 3 bedrooms, each adorned with custom walk-in closets, the primary having two. Additionally, this home offers 6 bathrooms in total! Car enthusiasts will be delighted by four heated split level double garages offering ample space and storage. The driveways, constructed with poured concrete, speak to durability and careful attention to detail that defines this home. There are two 1,000-gallon septic tanks and 2 furnaces which service each level. Structurally engineered, the home was constructed using poured concrete and steel I-beams and 2 x 6 framing, offering the ultimate flexibility. A private backyard beckons with a shared pond and Browns River frontage, offering a serene retreat and entertainment space. The convenient location provides accessibility to amenities and local schools as well as a hub for outdoor enthusiasts. Schedule your showing today!
| Elementary School | Middle School | High School |
|---|---|---|
| Jericho Elementary School | Browns River Middle USD #17 | Mt. Mansfield USD #17 High School |
| Price History | |
|---|---|
| 6/30/2026 | Listed $949,000 |
| 7/28/2026 | 6$899,900 |
General Features
| Road Frontage | TBD |
|---|---|
| Sewer | 1000 Gallon,Drywell,On-Site Septic Exists,Private |
| Heating | Oil,Baseboard,Forced Air,Multi Zone |
| Cooling | Central AC |
| Utilities | Cable,Telephone at Site |
| Possession | At Closing |
| Roof | Shingle |
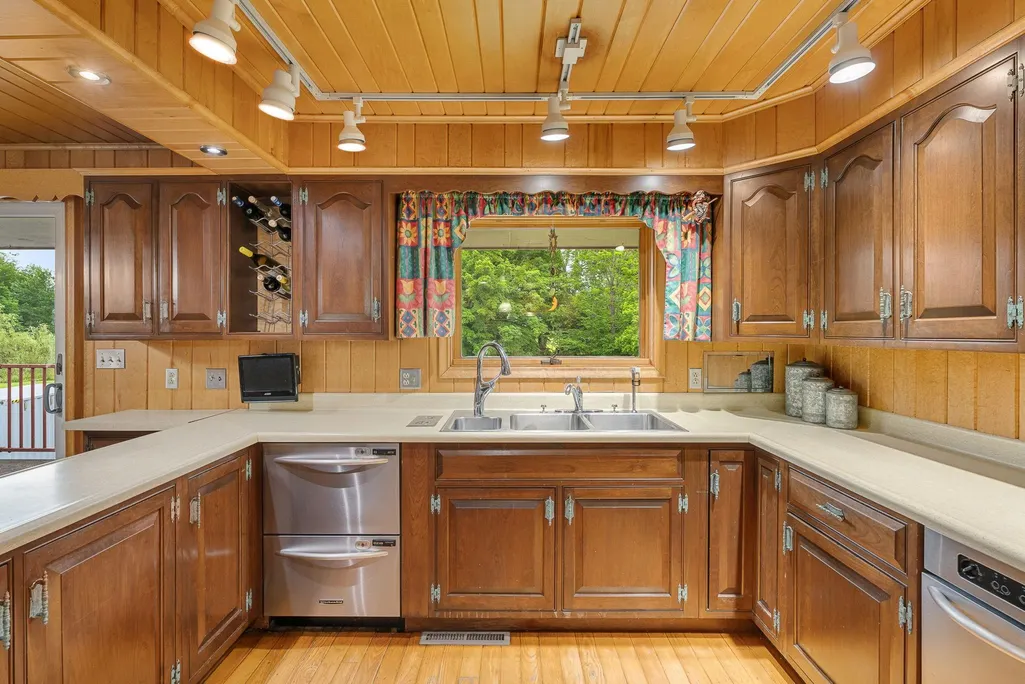
| Appliances | Electric Cooktop,Dishwasher,Disposal,Dryer,Microwave,Double Oven,Refrigerator,Trash Compactor,Washer,Water Heater off Boiler |
| Garage | Yes |
| Flood Zone | No |
| Zoning | res |
| 3/4 Baths | 3 |
| Full Baths | 2 |
| Half Baths | 1 |
| Bathrooms | 6 |
| Year Built | 1969 |
| Electric | 200+ Amp Service,Circuit Breaker(s) |
| Style | Ranch |
| Stories Count | 1 |
| Resort | No |
| Type | Single Family |
| Property Condition | Existing |
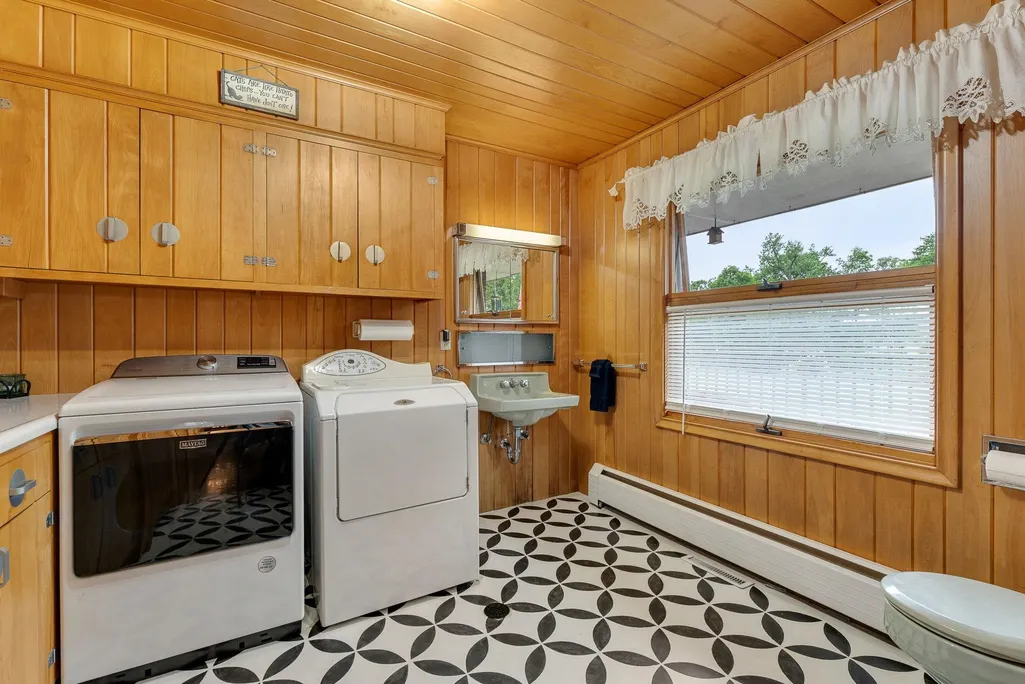
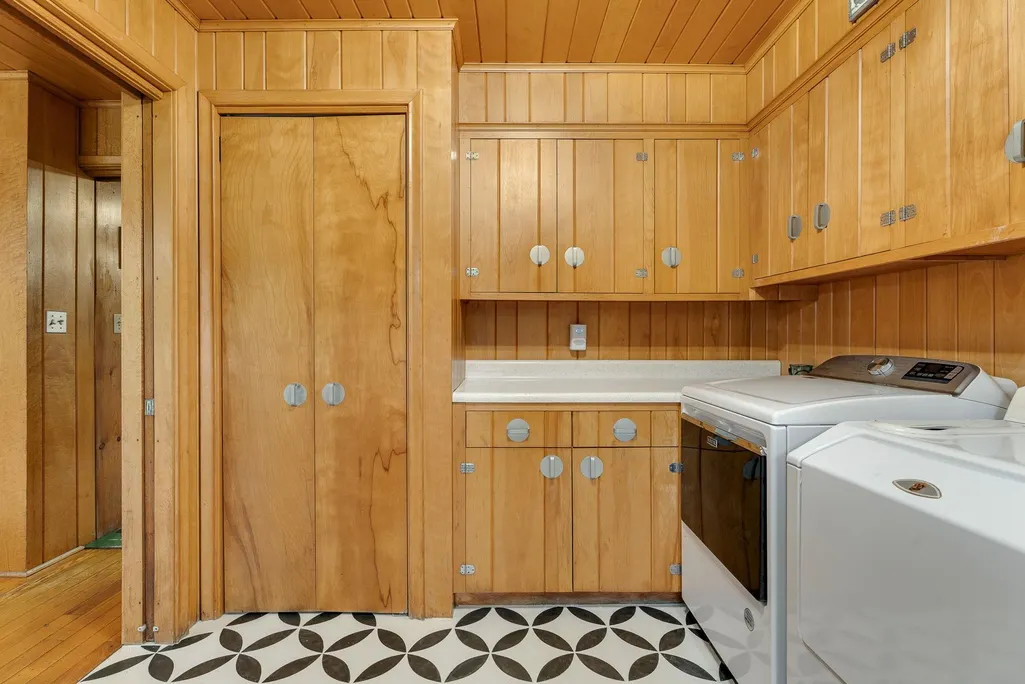
| Accessibility Features | 1st Floor 1/2 Bathroom,1st Floor Bedroom,1st Floor Hrd Surfce Flr,Hard Surface Flooring,One-Level Home,1st Floor Laundry |
| Tax Year | 2026 |
| Fuel Company | Roberts Fuels |
| Electric Company | Green Mountain Power |
| Covenants | No |
| Construction Materials | Cellulose Insulation,Fiberglss Batt Insulation,Wood Frame,Brick Exterior |
| Directions | Head east on Route 15 towards Underhill. Home is on the left just before Mills Riverside Park. |
| High School | Mt. Mansfield USD #17 |
| City | Jericho |
| Property Class | Residential |
| Other Equipment | Air Conditioner,Security System,Smoke Detector |
| School District | Mount Mansfield USD 17 |
| Seasonal | No |
| Elementary School | Jericho Elementary School |
| Middle School | Browns River Middle USD #17 |
| DOM | 78 |
| Price Per Sq Ft Total AG | 334.29 |
| Last Updated | 09/16/2026 00:25:17 |
Interior Features
| Basement Description | Climate Controlled,Concrete,Daylight,Finished,Full,Insulated,Partially Finished,Interior Stairs,Storage Space,Walkout,Interior Access,Exterior Access,Basement Stairs |
|---|---|
| Interior Amenities | Central Vacuum,Cedar Closet,Ceiling Fan,Dining Area,Draperies,Wood Fireplace,2 Fireplaces,Primary BR w/ BA,Natural Light,Natural Woodwork,Indoor Storage,Walk-in Closet,Walk-in Pantry,1st Floor Laundr |
| Basement | Yes |
| Flooring | Concrete,Hardwood |
| Beds | 3 |
| Total Rooms | 7 |
| Room 1 Level | 1 |
| Internet | High Speed Intrnt at Site |
| Total Finished Area | 4636 |
| Rooms: Level B | Level B: Bonus Room |
| Rooms: Level 1 | Level 1: Bedroom,Level 1: Breakfast Nook,Level 1: Dining Room,Level 1: Kitchen,Level 1: Living Room,Level 1: Primary Bdm Ste,Level 1: Office/Study |
| Room 9 Type | Breakfast Nook |
| Room 9 Level | 1 |
| Room 9 Dimensions | 9.10 x 11.4 |
| Room 8 Type | Bonus Room |
| Room 8 Level | Basement |
| Room 8 Dimensions | 54.11 x 30.6 |
| Room 7 Type | Bedroom |
| Room 7 Level | 1 |
| Room 7 Dimensions | 10.9 x 15 |
| Room 6 Type | Bedroom |
| Room 6 Level | 1 |
| Room 6 Dimensions | 12 x 15 |
| Room 5 Type | Primary BR Suite |
| Room 5 Level | 1 |
| Room 5 Dimensions | 16.2 x 18.1 |
| Room 4 Type | Office/Study |
| Room 4 Level | 1 |
| Room 4 Dimensions | 12.11 x 11.4 |
| Room 3 Type | Living Room |
| Room 3 Level | 1 |
| Room 3 Dimensions | 25.4 x 18.3 |
| Room 2 Type | Dining Room |
| Room 2 Level | 1 |
| Room 2 Dimensions | 18.4 x 13.3 |
| Room 1 Type | Kitchen |
| Room 1 Dimensions | 11.8 x 18. |
| Basement Access Type | Interior |
Exterior Features
| Lot Features | Country Setting,Major Road Frontage,Mountain View,Open,Near Paths,Near School(s) |
|---|---|
| Exterior Amenities | Deck,Double Pane Window(s),Handicap Modified |
| Driveway | Concrete |
| Water View | Yes |
| Lot Size Area | 4.89 |
| Water Source | Drilled Well |
| Parking Features | Finished,Heated Garage,Driveway,Garage,On-Site,Paved,Attached |
| Garage Capacity | 4 |
| Water Body Name | Browns River |
| Foundation | Poured Concrete |
| Color | Brick |
| Waterfront Property | Yes |
| Road Frontage Type | Paved,Public Maintained Road |
| Surveyed | Unknown |
| Water Body Type | River |
| Lot Size Square Feet | 213008 |
| Water Body Access | Yes |
| Water Access Details | Directly Adjoining |
Amenities
- Foreclosure
- Views
- Short Sale
- New Construction
- Adult 55+
- Lease To Own
- No HOA Fees
- Furnished
- Primary On Main
- Air Conditioning
- Seller Finance
- Green
- Fixer Upper
- Horse
- Golf
- Fireplace
- Deck
- Garage
- Basement
- Pool
Property vs Single Family Average in 05465
Statistics provided by Inside Real Estate
Price
Year Built
Visits
 Massachusetts MLS Property Info Network (MLSPIN) - The property listing data and information set forth herein were provided to MLS Property Information Network, Inc. from third party sources, including sellers, lessors and public records, and were compiled by MLS Property Information Network, Inc. The property listing data and information are for the personal, non commercial use of consumers having a good faith interest in purchasing or leasing listed properties of the type displayed to them and
 Copyright 2026 PrimeMLS. All rights reserved. This information is deemed reliable, but not guaranteed. The data relating to real estate displayed on
this Site comes in part from the IDX Program of PrimeMLS. The information
being provided is for consumers' personal, non-commercial use and may
not be used for any purpose other than to identify prospective properties
consumers may be interested in purchasing. Data last updated September 15, 2026 11:33 PM UTC
Copyright 2026 PrimeMLS. All rights reserved. This information is deemed reliable, but not guaranteed. The data relating to real estate displayed on
this Site comes in part from the IDX Program of PrimeMLS. The information
being provided is for consumers' personal, non-commercial use and may
not be used for any purpose other than to identify prospective properties
consumers may be interested in purchasing. Data last updated September 15, 2026 11:33 PM UTC
 All information deemed reliable but not guaranteed. All properties are subject to prior sale, change or withdrawal. Neither listing broker(s) or information provider(s) shall be responsible for any typographical errors, misinformation, misprints and shall be held totally harmless. Listing(s) information is provided for consumer's personal, non-commercial use and may not be used for any purpose other than to identify prospective properties consumers may be interested in purchasing. The data relating
