
Sold: Aug 28, 2026 - Views

Address
80-7 Carriage Way, Manchester, NH
Price
$ 419,900
Property Attributes
- MLS#5095683
- TypeCondos
- Listing Status Sold
- CountyHILLSBOROUGH
- CityManchester
- AreaHillsborough
- NeighborhoodCarriage Homes
- Zip03102
- StyleGeorgian
- Year Built2008
- Price$ 419,900
- Bedrooms2
- Full Bathrooms2
- Half Bathrooms0
- Sqr Footage1440
Data Source:
PrimeMLS
Property Description
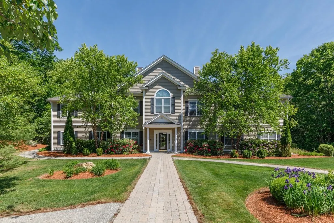
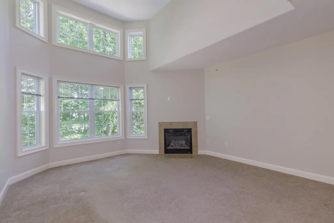
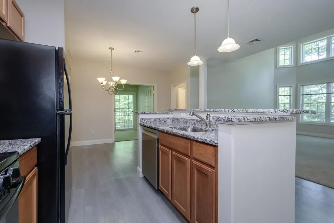
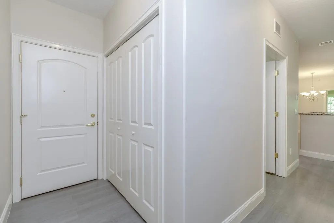
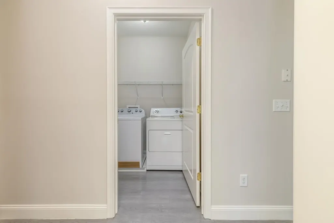
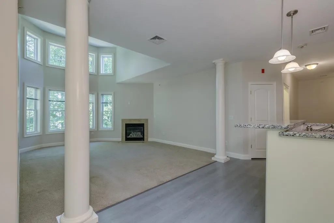
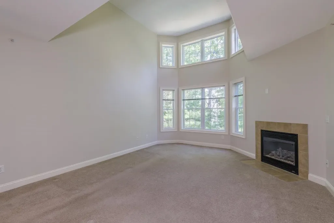
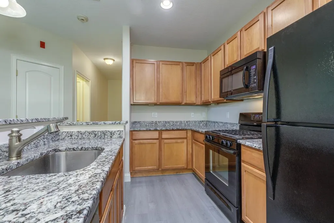
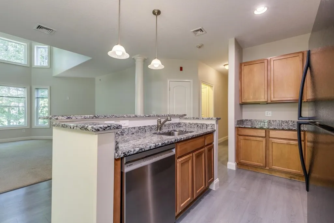
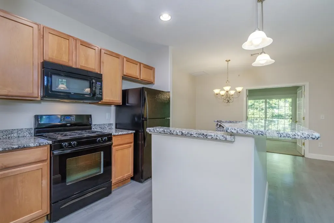
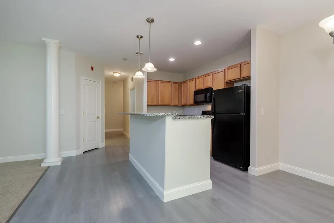
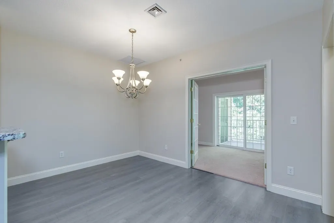
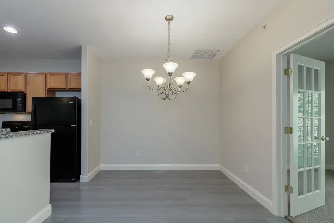
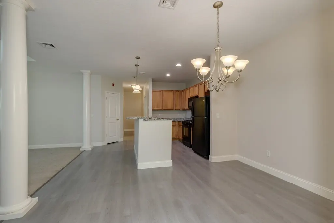
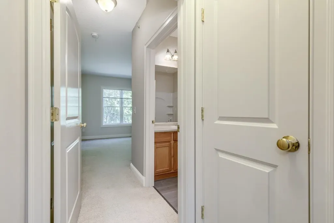
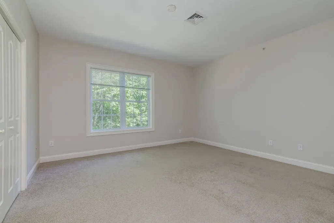
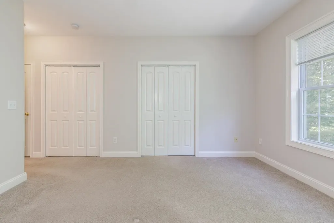
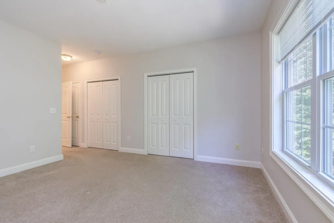
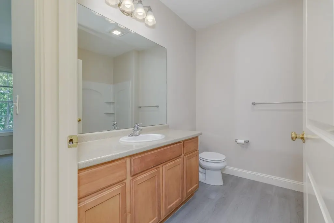
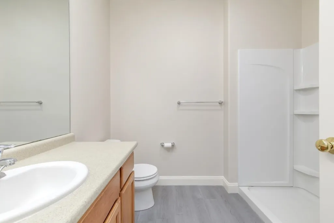
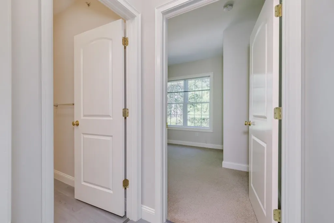
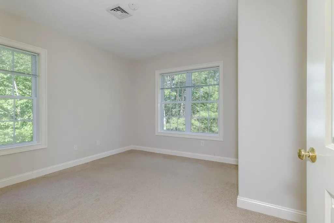
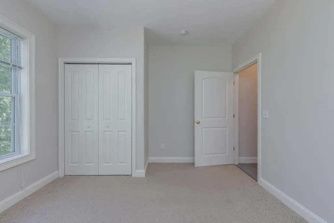
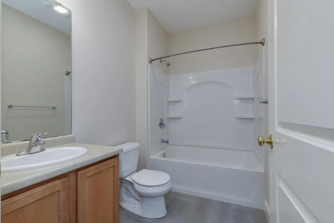
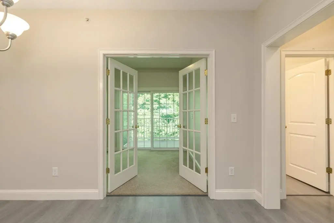
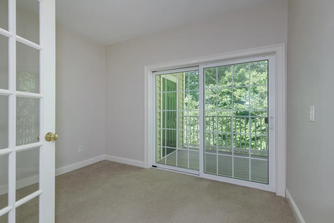
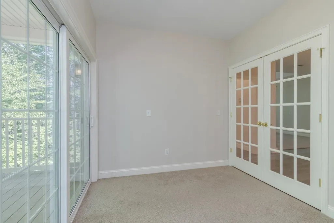
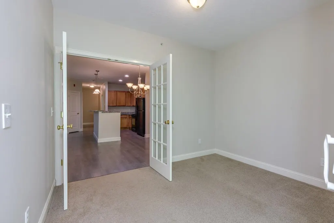
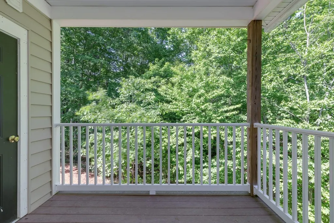
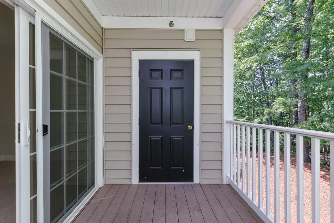
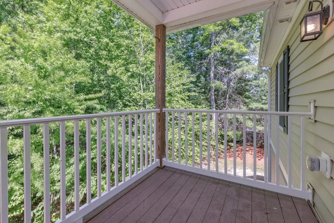
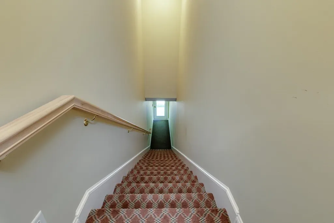
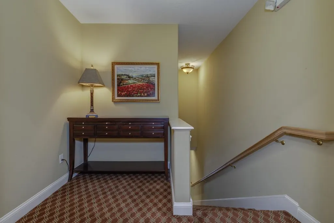
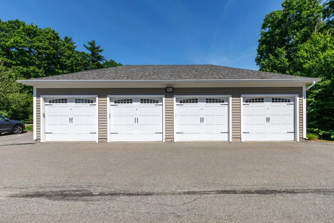
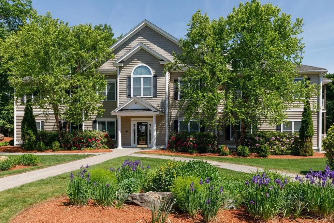
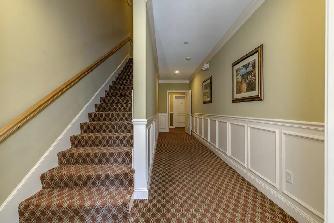
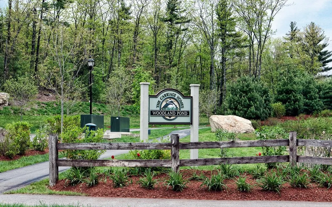
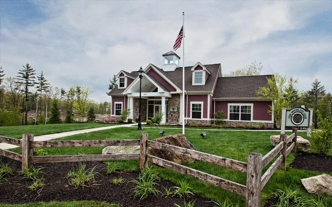
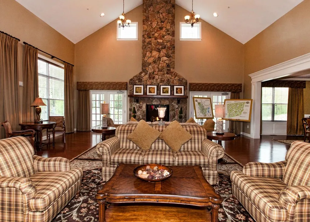
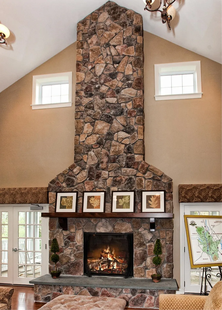
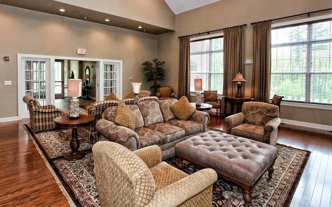
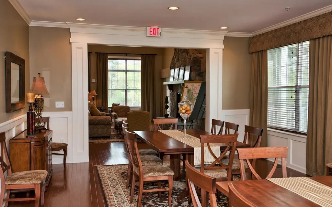
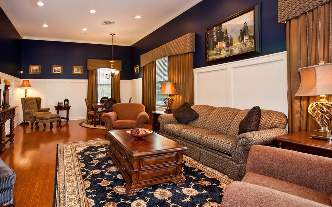
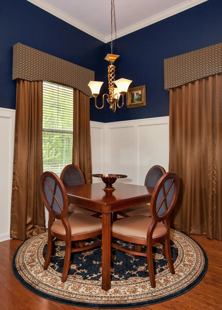
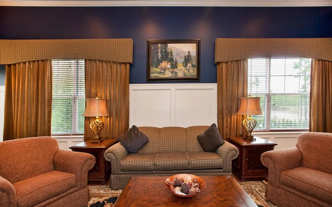
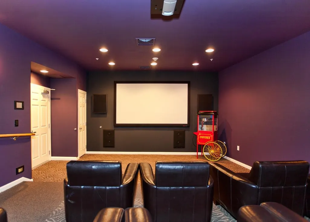
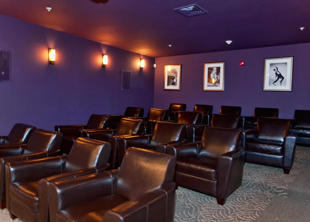
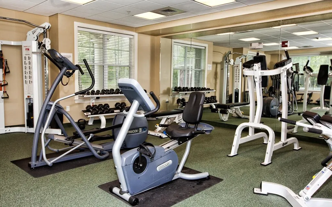
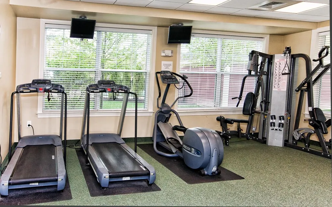
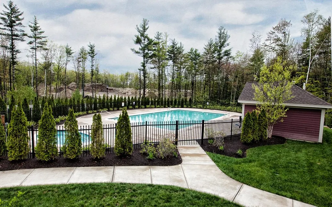
This beautifully maintained second-floor, single-level condominium offers 2 bedrooms and 1¾ baths in a thoughtfully designed split-bedroom layout, providing privacy and comfort. The spacious living room features a vaulted ceiling and gas fireplace, creating an open and airy atmosphere perfect for relaxing or entertaining. Need a home office, reading nook, or creative space? The versatile bonus room just off the dining area overlooks the private balcony and serene wooded views, offering the ideal retreat. French doors provide separation and quiet while allowing natural light and beautiful outdoor scenery to flow through. This move-in-ready home has been freshly painted, with professionally cleaned carpets and luxury vinyl plank flooring throughout most living areas. The home's mechanical systems have been routinely serviced, with maintenance records available for added peace of mind. Additional features include a private detached one-car garage and an extra parking space directly in front. Residents enjoy exceptional amenities at the community clubhouse, including: In-ground swimming pool, fitness center, movie theater, gathering spaces for entertaining, cooking, card games, book clubs, and more. Surrounded by beautifully landscaped, park-like grounds, this wonderful community offers a lifestyle as inviting as the home itself. Come experience all that Carriage Homes has to offer and make this exceptional condo your next home!
| Price History |
|---|
General Features
| Cooling | Central AC |
|---|---|
| Electric Company | Eversource |
| Style | Georgian |
| DOM | 7 |
| Price Per Sq Ft Total AG | 291.6 |
| Appliances | Dishwasher,Dryer,Microwave,Gas Range,Refrigerator,Washer,On Demand Water Heater |
| 3/4 Baths | 1 |
| Other Equipment | CO Detector,Intercom,Radon Mitigation,Security System,Smoke Detector |
| Covenants | Yes |
| Seasonal | No |
| Condo Fees | Yes |
| Type | Condo |
| Roof | Architectural Shingle |
| Block | 180 |
| School District | Manchester Sch Dst SAU #37 |
| Accessibility Features | One-Level Home |
| Year Built | 2008 |
| Subdivision | Carriage Homes |
| Property Class | Residential |
| Close Price | 419900 |
| Documents Available | Association Docs,Covenants,Deed,Property Disclosure,Public Offering,Reserves |
| Fee Includes | Landscaping,Sewer,Trash,Water,Condo Association Fee,HOA Fee,For Reserves |
| Utilities | Cable,Cable Available,Underground Utilities |
| Assoc Fee Paid Per | Monthly |
| Stories Count | 1 |
| Sewer | Public |
| Fuel Company | Liberty |
| Pets Allowed | Breed Restrictions,Cats OK,Dogs OK,Number Limit,Size Limit |
| Full Baths | 1 |
| Association Amenities | Clubhouse,Exercise Facility,Master Insurance,Landscaping,Hot Tub,In-Ground PoolÂ,Snow Removal,Trash Removal |
| Electric | 200+ Amp Service,Circuit Breaker(s) |
| Bathrooms | 2 |
| City | Manchester |
| Condo Name | Carriage Homes |
| Construction Materials | Wood Frame |
| Property Condition | Existing |
| Tax Year | 2026 |
| HOA Fee | 470 |
| Zoning | Residential |
| Heating | Natural Gas,Forced Air |
| Garage | Yes |
| Flood Zone | Unknown |
| Road Frontage | No |
| Directions | Front St to Hackett Hill. Left on Countryside Blvd. Follow to Knollwood and turn right. First right is Carriage Way. 80 is 3rd building around the circle. |
| Last Updated | 08/28/2026 15:20:19 |
Interior Features
| Room 5 Level | 2 |
|---|---|
| Room 4 Level | 2 |
| Room 3 Dimensions | 13.2 x 9.7 |
| Total Rooms | 6 |
| Beds | 2 |
| Total Number of Units | 8 |
| Room 6 Dimensions | 11.3 x 8.7 |
| Rooms: Level 2 | Level 2: Bedroom,Level 2: Dining Room,Level 2: Kitchen,Level 2: Living Room,Level 2: Primary Bedroom,Level 2: Office/Study |
| Room 3 Level | 2 |
| Room 4 Type | Primary Bedroom |
| Room 3 Type | Dining Room |
| Room 2 Dimensions | 11.9 x 9.2 |
| Basement | No |
| Room 5 Type | Bedroom |
| Interior Amenities | Gas Fireplace,Primary BR w/ BA,Vaulted Ceiling,1st Floor Laundry |
| Room 2 Level | 2 |
| Room 1 Type | Living Room |
| Room 2 Type | Kitchen |
| Room 1 Dimensions | 17.4 x 14.7 |
| Internet | High Speed Intrnt Avail |
| Room 5 Dimensions | 13.1 x 11.4 |
| Room 6 Type | Office/Study |
| Total Finished Area | 1440 |
| Room 6 Level | 2 |
| Room 1 Level | 2 |
| Flooring | Carpet,Vinyl Plank |
| Room 4 Dimensions | 14.2 x 13.8 |
Exterior Features
| Exterior Amenities | Balcony |
|---|---|
| Parking Features | Auto Open,Deeded,Detached |
| Garage Capacity | 1 |
| Lot Features | Condo Development,Landscaped,Sidewalks,Neighborhood |
| Driveway | Paved |
| Road Frontage Type | Association,Cul-de-Sac,Paved |
| Surveyed | Unknown |
| Lot | 00 |
| Water Source | Public |
| Foundation | Slab w/ Frost Wall |
Amenities
- Foreclosure
- Views
- Short Sale
- New Construction
- Adult 55+
- Lease To Own
- No HOA Fees
- Furnished
- Pets
- Primary On Main
- Air Conditioning
- Seller Finance
- Green
- Fixer Upper
- Horse
- Golf
- Fireplace
- Deck
- Garage
- Basement
- Pool
Property vs Condos Average in 03102
Statistics provided by Inside Real Estate
Price
Year Built
 Massachusetts MLS Property Info Network (MLSPIN) - The property listing data and information set forth herein were provided to MLS Property Information Network, Inc. from third party sources, including sellers, lessors and public records, and were compiled by MLS Property Information Network, Inc. The property listing data and information are for the personal, non commercial use of consumers having a good faith interest in purchasing or leasing listed properties of the type displayed to them and
 Copyright 2026 PrimeMLS. All rights reserved. This information is deemed reliable, but not guaranteed. The data relating to real estate displayed on
this Site comes in part from the IDX Program of PrimeMLS. The information
being provided is for consumers' personal, non-commercial use and may
not be used for any purpose other than to identify prospective properties
consumers may be interested in purchasing. Data last updated September 15, 2026 11:33 PM UTC
Copyright 2026 PrimeMLS. All rights reserved. This information is deemed reliable, but not guaranteed. The data relating to real estate displayed on
this Site comes in part from the IDX Program of PrimeMLS. The information
being provided is for consumers' personal, non-commercial use and may
not be used for any purpose other than to identify prospective properties
consumers may be interested in purchasing. Data last updated September 15, 2026 11:33 PM UTC
 All information deemed reliable but not guaranteed. All properties are subject to prior sale, change or withdrawal. Neither listing broker(s) or information provider(s) shall be responsible for any typographical errors, misinformation, misprints and shall be held totally harmless. Listing(s) information is provided for consumer's personal, non-commercial use and may not be used for any purpose other than to identify prospective properties consumers may be interested in purchasing. The data relating
