
Waterfront

Address
174-175 Lake Shore Drive, Franklin, NH
Price
$ 999,500
Property Attributes
- MLS#5082519
- TypeSingle Family
- Listing Status Active
- CountyMERRIMACK
- CityFranklin
- AreaMerrimack
- NeighborhoodWebster Lake
- Zip03235
- StyleConversion,Cottage/Camp
- Year Built2014
- Price$ 999,500
- Bedrooms3
- Full Bathrooms2
- Half Bathrooms0
- Sqr Footage1056
- Lot Size0.27 Acres
Data Source:
PrimeMLS
Property Description
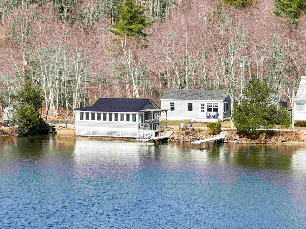
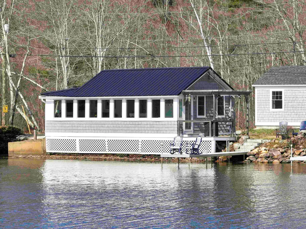
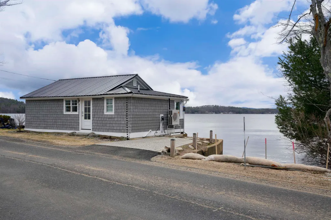
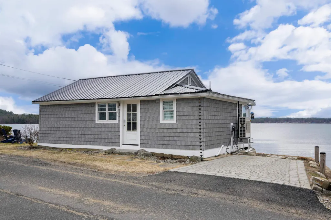
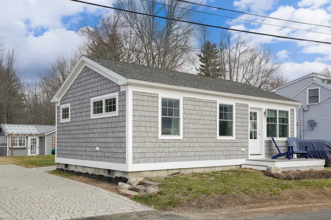
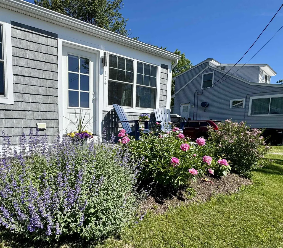
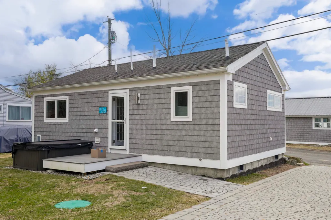
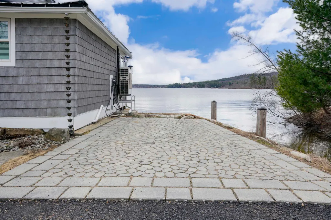
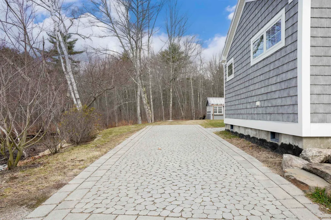
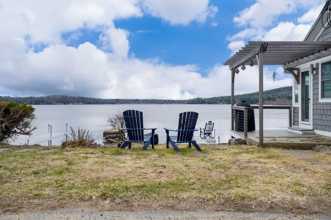
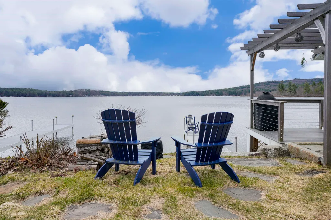
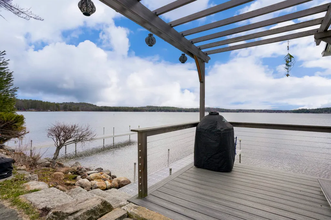
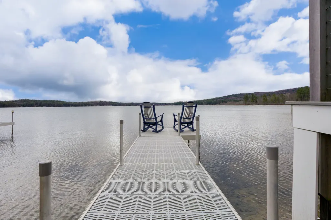
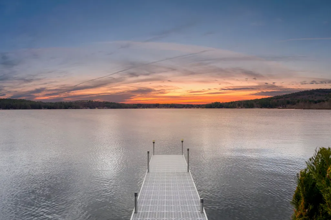
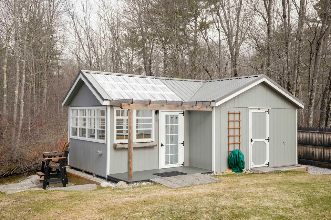
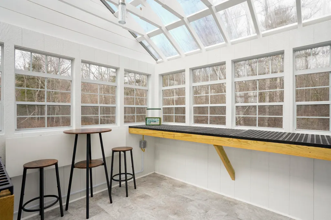

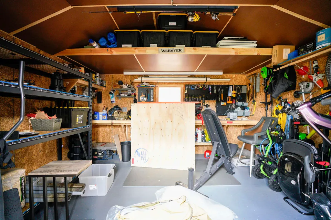
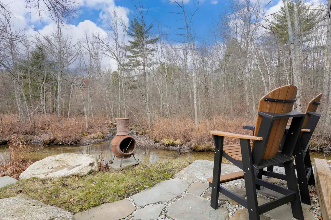
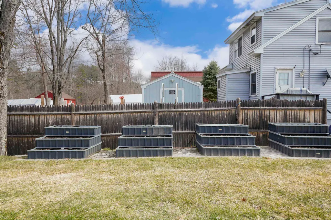
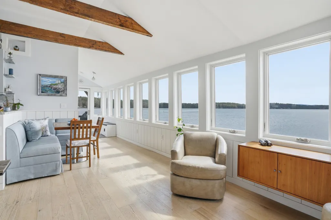
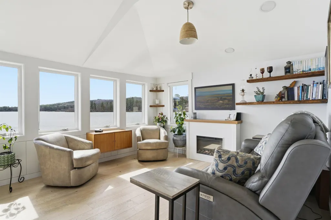
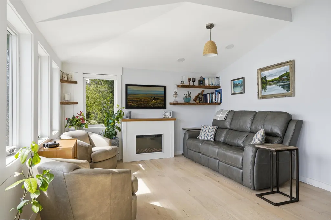
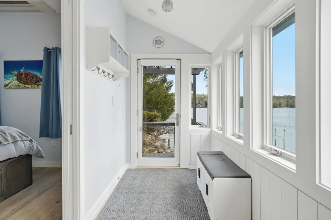
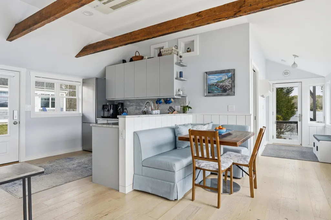
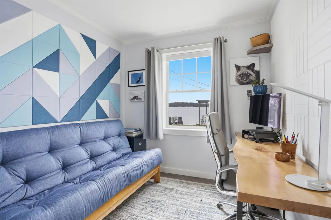
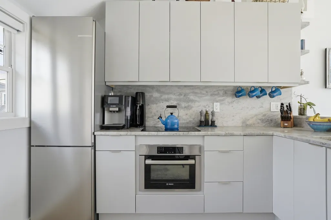
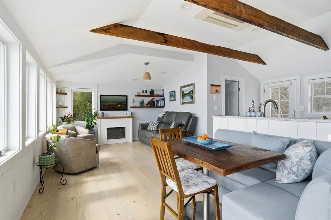
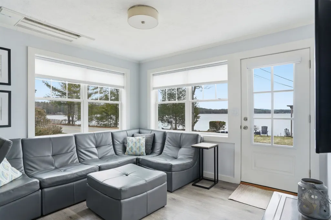
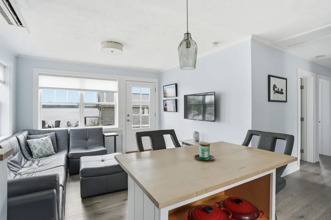
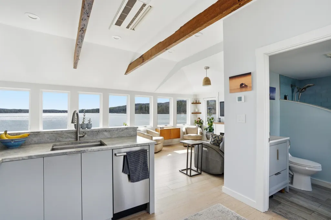
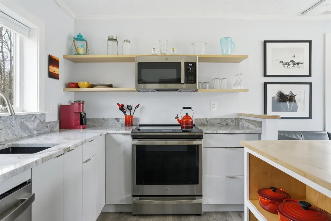
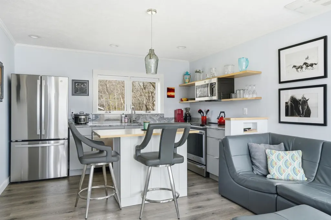
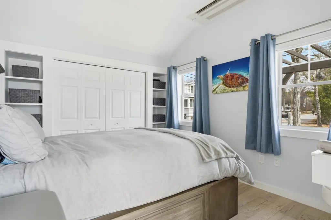
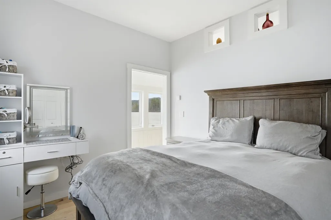
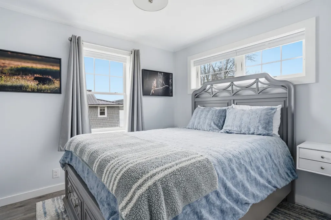
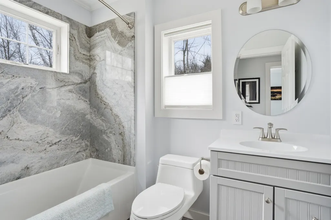
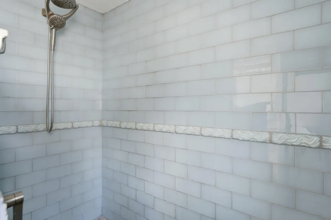
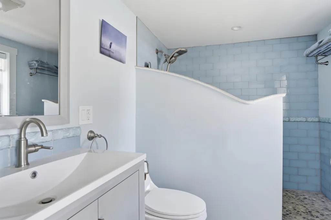
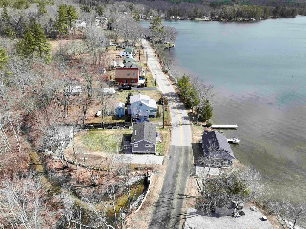
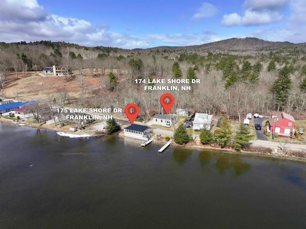
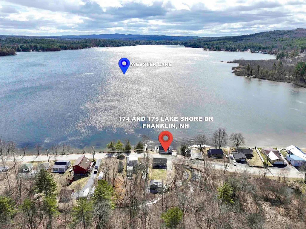
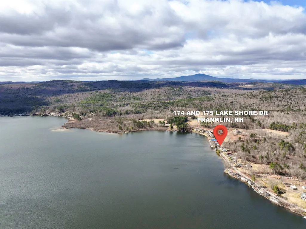
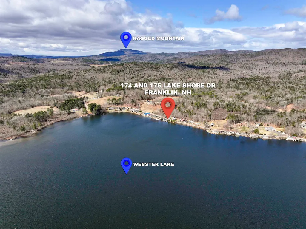
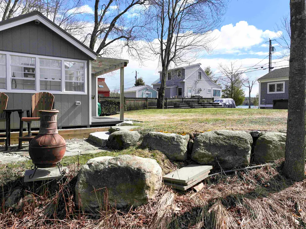
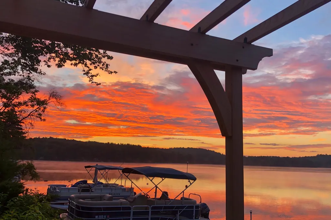
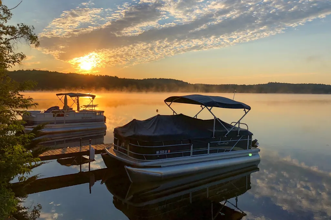
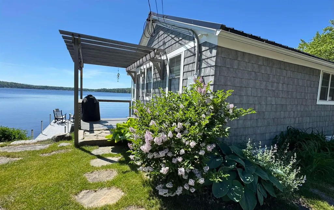
A rare and remarkable opportunity on the sun-drenched shores of Webster Lake. 174 & 175 Lake Shore Drive presents a beautifully curated waterfront compound with 124 feet of pristine, east-facing frontage. Consisting of two fully reimagined year-round cottages, this one-of-a-kind property captures the essence of refined lakeside living where design and flexibility combine. The cottage at 175 is a true showpiece. Soaring cathedral ceilings and walls of glass frame lake views, while a seamless open layout flows effortlessly. Custom cabinetry, quartzite countertops, and Bosch appliances elevate the kitchen, while a spacious bedroom and custom walk in shower offer comfort and sophistication. Set just behind, 174 Lake Shore Drive offers a private and equally refined retreat with tranquil lake views. One bedroom, a dedicated office, full bath with custom quartzite surround, and a well-appointed kitchen with GE Profile appliances. Beautiful living spaces ideal for hosting guests, extended stays, or generating income without compromise. The grounds are nothing short of exceptional. Architecturally designed landscaping and hardscaping unfold across the property, complemented by cobblestone driveways, custom greenhouse, insulated workshop and parking pad for camper or boat. Granite steps lead to the waterâs edge, where two docks and four boat slips invite endless days on the lake, while a Sundance spa offers a quiet place to unwind. Thoughtful modern enhancements include an integrated electric vehicle charging station, Mitsubishi heat pumps in both cottages, and electric fireplaces. Whether envisioned as a legacy retreat, a multi-generational escape, or a unique investment, this extraordinary waterfront offers a level of versatility and craftsmanship rarely found.
| Elementary School | Middle School | High School |
|---|---|---|
| Paul A. Smith School Elementary School | Franklin Middle School | Franklin High School |
| Price History | |
|---|---|
| 4/8/2026 | Listed $1,134,900 |
| 7/27/2026 | 12$999,500 |
General Features
| Road Frontage | Yes |
|---|---|
| Sewer | 1500+ Gallon,Leach Field |
| Heating | Heat Pump |
| Cooling | Other |
| Utilities | Cable Available,Telephone Available |
| Possession | At Closing |
| Roof | Metal,Asphalt Shingle |
| Appliances | Dishwasher,Microwave,Refrigerator,Electric Stove,Heat Pump Water Heater |
| Easements | Unknown |
| Garage | No |
| Flood Zone | Unknown |
| Zoning | Lake Protection |
| Restrictions | None |
| 3/4 Baths | 2 |
| Bathrooms | 2 |
| Year Built | 2014 |
| Electric | 200+ Amp Service,Circuit Breaker(s) |
| Style | Conversion,Cottage/Camp |
| Stories Count | 1 |
| Resort | No |
| Type | Single Family |
| Documents Available | Deed,Plot Plan,Tax Map |
| Block | 000 |
| Property Condition | Existing |
| Possible Use | Recreation,Residential |
| Tax Year | 2026 |
| Fuel Company | Heat Pump |
| Electric Company | Eversource |
| Covenants | Unknown |
| Construction Materials | Vinyl Siding |
| Directions | Take Rte 11 to Lake Shore Drive. Turn onto Lake Shore and the properties are on the right. See Sign |
| High School | Franklin High School |
| City | Franklin |
| Property Class | Residential |
| Other Equipment | Hardwired Smoke Detector |
| School District | Franklin School District |
| Seasonal | No |
| Elementary School | Paul A. Smith School |
| Middle School | Franklin Middle School |
| DOM | 156 |
| Price Per Sq Ft Total AG | 946.5 |
| Last Updated | 07/27/2026 22:18:18 |
Interior Features
| Interior Amenities | Attic with Hatch/Scuttle,Cathedral Ceiling,Dining Area,1 Fireplace,Hot Tub,In-Law/ADU,Laundry Hook-ups,Living/Dining,Natural Light,1st Floor Laundry,Common Heating/Cooling |
|---|---|
| Basement | No |
| Flooring | Vinyl Plank |
| Beds | 3 |
| Total Rooms | 11 |
| Room 1 Level | 1 |
| Internet | High Speed Intrnt Avail,DSL Available |
| Total Finished Area | 1056 |
| Rooms: Level 1 | Level 1: Bedroom,Level 1: 3/4 Bathroom,Level 1: Dining Room,Level 1: Foyer,Level 1: Kitchen,Level 1: Living Room,Level 1: Office/Study |
| Room 9 Type | Bathroom Three Quarter |
| Room 9 Level | 1 |
| Room 9 Dimensions | 07x08 |
| Room 8 Type | Bathroom Three Quarter |
| Room 8 Level | 1 |
| Room 8 Dimensions | 05x07 |
| Room 7 Type | Office/Study |
| Room 7 Level | 1 |
| Room 7 Dimensions | 07x08 |
| Room 6 Type | Bedroom |
| Room 6 Level | 1 |
| Room 6 Dimensions | 08x09 |
| Room 5 Type | Bedroom |
| Room 5 Level | 1 |
| Room 5 Dimensions | 10x11 |
| Room 4 Type | Living Room |
| Room 4 Level | 1 |
| Room 4 Dimensions | 11x12 |
| Room 3 Type | Living Room |
| Room 3 Level | 1 |
| Room 3 Dimensions | 09x11 |
| Room 2 Type | Kitchen |
| Room 2 Level | 1 |
| Room 2 Dimensions | 09x10 |
| Room 11 Type | Foyer |
| Room 11 Level | 1 |
| Room 11 Dimensions | 04x05 |
| Room 10 Type | Dining Room |
| Room 10 Level | 1 |
| Room 10 Dimensions | 08x09 |
| Room 1 Type | Kitchen |
| Room 1 Dimensions | 09x12 |
Exterior Features
| Lot Features | Landscaped,Level,Recreational,Near Paths,Near Shopping,Near Skiing,Near Snowmobile Trails,Near Hospital,Near ATV Trail |
|---|---|
| Exterior Amenities | Boat Slip/Dock,Docks,Building,Hot Tub,Patio,Private Dock,Shed,Greenhouse |
| Driveway | Brick/Pavers |
| Water View | Yes |
| Lot Size Area | 0.27 |
| Water Source | Private |
| Parking Features | Driveway |
| Water Body Name | Webster Lake |
| Foundation | Concrete,Other,Stone |
| Lot | 026 |
| Color | Gray |
| Waterfront Property | Yes |
| Road Frontage Length | 85 |
| Road Frontage Type | Paved,Public Maintained Road |
| Surveyed | Yes |
| Water Body Type | Lake |
| Lot Size Square Feet | 11761 |
| Water Frontage Length | 124 |
| Water Body Access | Yes |
| Water Access Details | Beach Access,Deep Water Access,Other |
Amenities
- Foreclosure
- Views
- Short Sale
- New Construction
- Adult 55+
- Lease To Own
- No HOA Fees
- Furnished
- Primary On Main
- Air Conditioning
- Seller Finance
- Green
- Fixer Upper
- Horse
- Golf
- Fireplace
- Deck
- Garage
- Basement
- Pool
Property vs Single Family Average in 03235
Statistics provided by Inside Real Estate
Price
Year Built
Visits
 Massachusetts MLS Property Info Network (MLSPIN) - The property listing data and information set forth herein were provided to MLS Property Information Network, Inc. from third party sources, including sellers, lessors and public records, and were compiled by MLS Property Information Network, Inc. The property listing data and information are for the personal, non commercial use of consumers having a good faith interest in purchasing or leasing listed properties of the type displayed to them and
 Copyright 2026 PrimeMLS. All rights reserved. This information is deemed reliable, but not guaranteed. The data relating to real estate displayed on
this Site comes in part from the IDX Program of PrimeMLS. The information
being provided is for consumers' personal, non-commercial use and may
not be used for any purpose other than to identify prospective properties
consumers may be interested in purchasing. Data last updated September 15, 2026 2:37 AM UTC
Copyright 2026 PrimeMLS. All rights reserved. This information is deemed reliable, but not guaranteed. The data relating to real estate displayed on
this Site comes in part from the IDX Program of PrimeMLS. The information
being provided is for consumers' personal, non-commercial use and may
not be used for any purpose other than to identify prospective properties
consumers may be interested in purchasing. Data last updated September 15, 2026 2:37 AM UTC
 All information deemed reliable but not guaranteed. All properties are subject to prior sale, change or withdrawal. Neither listing broker(s) or information provider(s) shall be responsible for any typographical errors, misinformation, misprints and shall be held totally harmless. Listing(s) information is provided for consumer's personal, non-commercial use and may not be used for any purpose other than to identify prospective properties consumers may be interested in purchasing. The data relating
