
Open House Sat, Sep 26th 10:00 AM - 12:30 PM

Address
Colonial Circle, Harrison, ME
Price
$ 499,000
Property Attributes
- MLS#5079110
- TypeSingle Family
- Listing Status Active
- CountyCUMBERLAND
- CityHarrison
- AreaCumberland
- Neighborhoodcolonial estates
- Zip04040
- StyleCape
- Year Built2026
- Price$ 499,000
- Bedrooms3
- Full Bathrooms2
- Half Bathrooms1
- Sqr Footage1500
- Lot Size1.09 Acres
Data Source:
PrimeMLS
Property Description
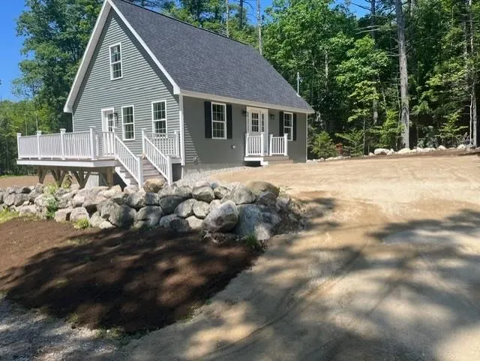
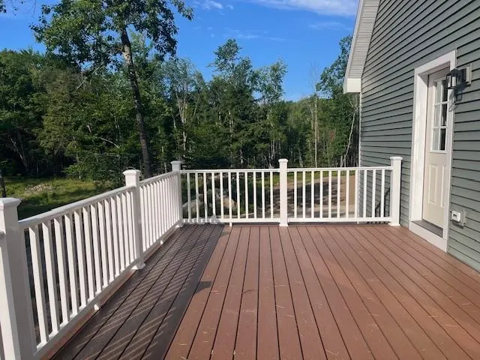
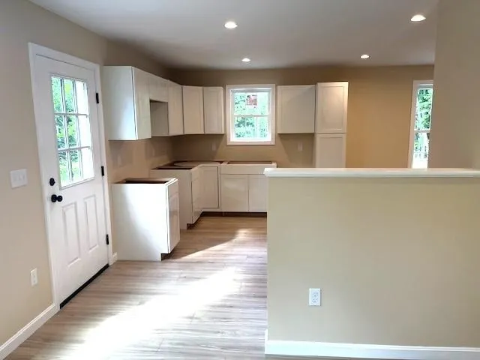
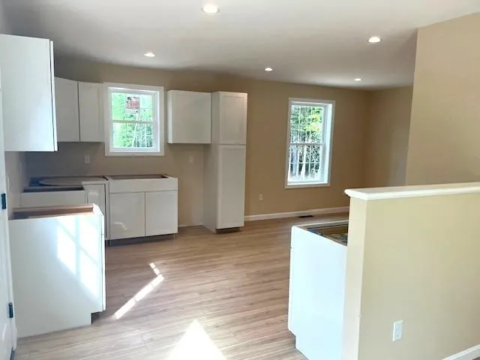
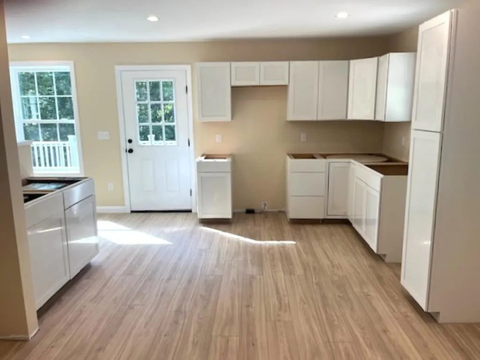
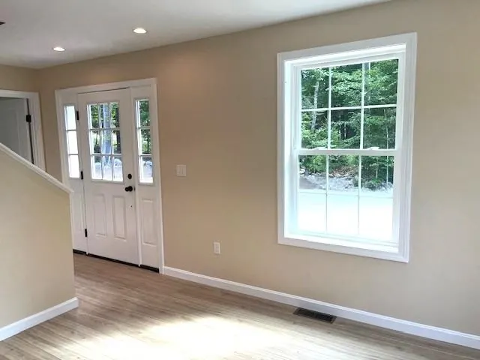
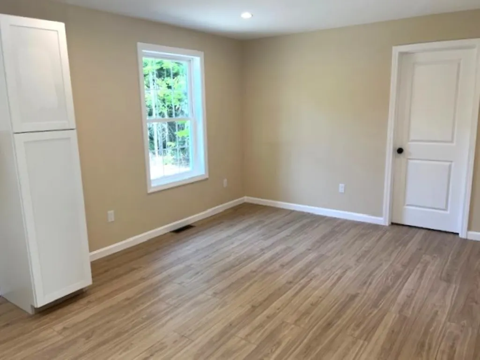
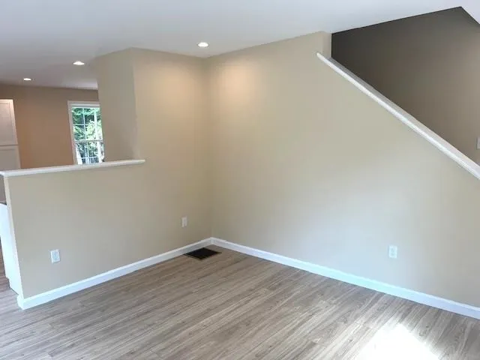
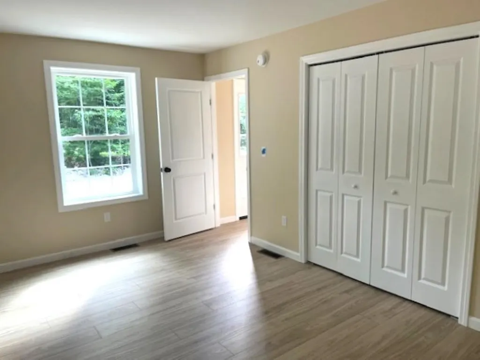
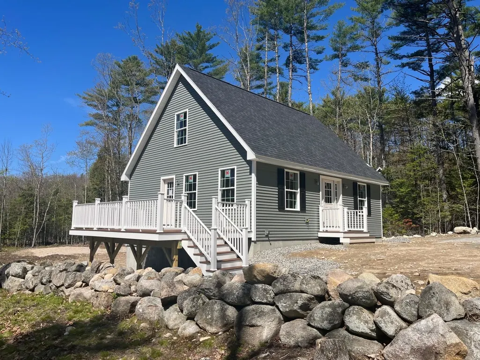
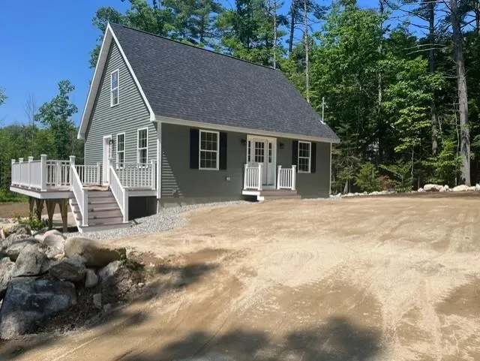
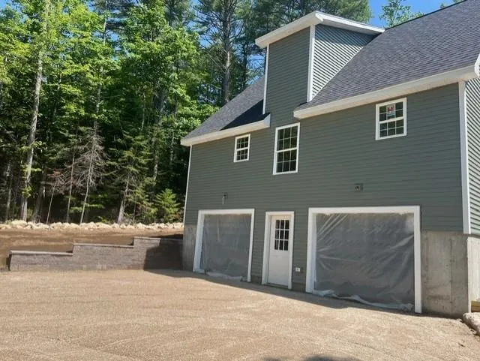
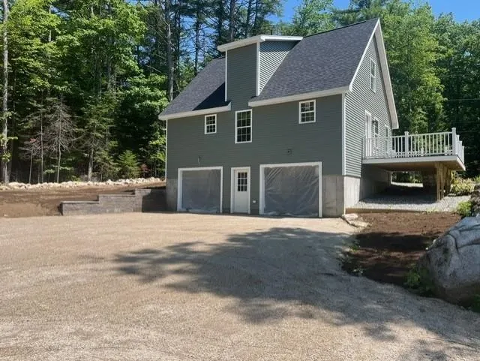
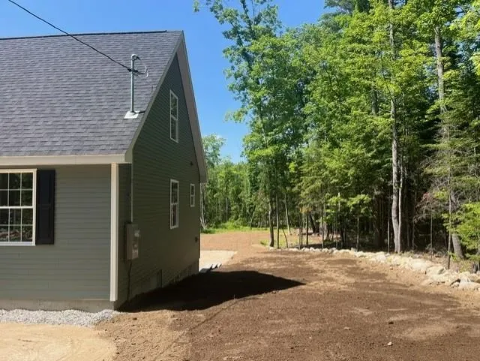
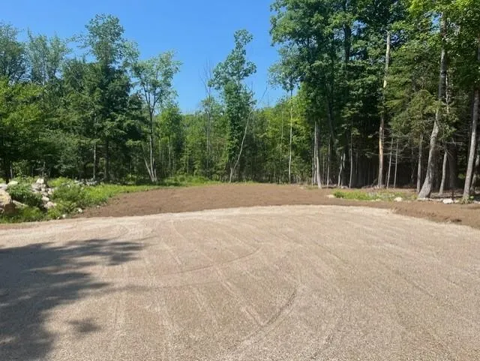
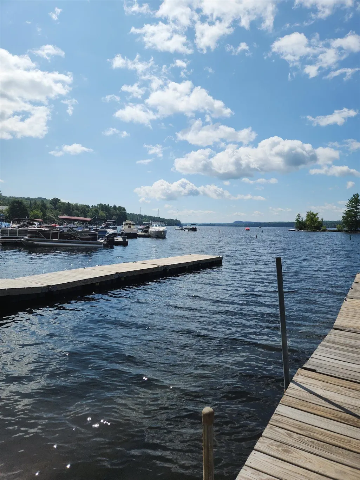
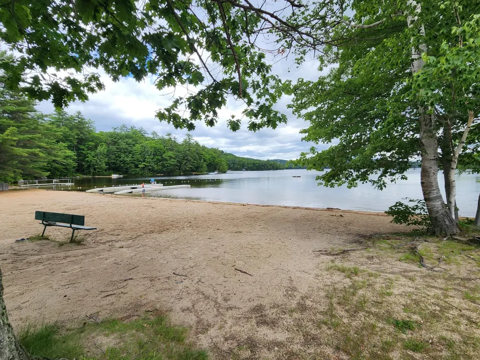
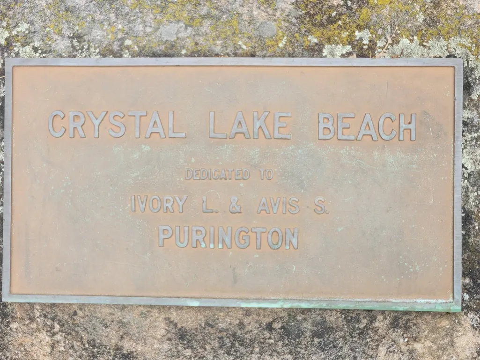
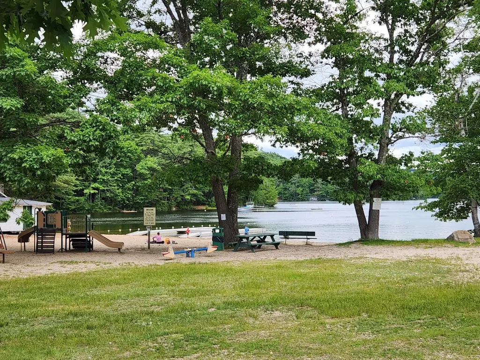
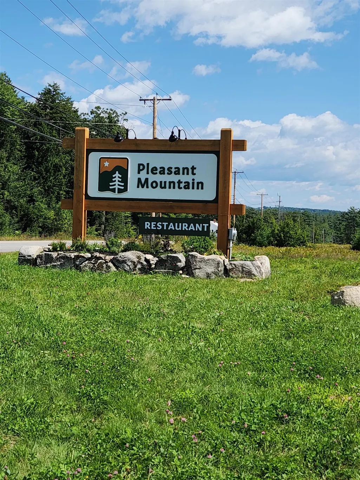
WOW... Builder offering $5000.00 towards buyers closing costs on this Brand-new modern Cape in the heart of Maines Lakes Region. Classic New England charm in this thoughtfully designed 3-bedroom, 2.5-bath home. The convenient lay out features first-floor primary suite with an ensuite bath, plus first-floor laundry and a half bath. The bright open-concept kitchen and living area flow onto a spacious deck, perfect for entertaining or relaxing. Upstairs offers two additional bedrooms and a full bath, providing flexible space for guests, family, or a home office. Accessibility is enhanced with two driveways, including one offering easy access to the front entrance, and drive in two-car garage under. Enjoy easy access to year round recreation on Long Lake & Crystal Lake or Pleasant Mountain Ski Area just 20 minutes away.
| Elementary School |
|---|
| Harrison Elementary School |
| Price History | |
|---|---|
| 3/12/2026 | Listed $519,000 |
| 7/24/2026 | 4$499,000 |
General Features
| Road Frontage | Yes |
|---|---|
| Sewer | Private,Septic |
| Heating | Forced Air |
| Cooling | None |
| Utilities | Cable Available,Propane |
| Roof | Architectural Shingle |
| Appliances | Dishwasher,Microwave,Electric Range,Electric Stove |
| Easements | Unknown |
| Garage | Yes |
| Flood Zone | No |
| Zoning | residential |
| HOA Fee | 450 |
| Full Baths | 2 |
| Half Baths | 1 |
| Bathrooms | 3 |
| Year Built | 2026 |
| Electric | 200+ Amp Service |
| Subdivision | colonial estates |
| Style | Cape |
| Stories Count | 1.5 |
| Resort | No |
| Type | Single Family |
| Property Condition | New Construction |
| Tax Year | 2025 |
| Fuel Company | EASTERN PROPANE |
| Electric Company | CMP |
| Assoc Fee Paid Per | Yearly |
| Covenants | Yes |
| Construction Materials | Wood Frame |
| City | Harrison |
| Property Class | Residential |
| Seasonal | No |
| Elementary School | Harrison Elementary School |
| DOM | 191 |
| Price Per Sq Ft Total AG | 332.67 |
| Last Updated | 09/17/2026 19:57:51 |
Interior Features
| Basement Description | Unfinished |
|---|---|
| Interior Amenities | Ceiling Fan,Dining Area,Kitchen/Dining,Laundry Hook-ups,Primary BR w/ BA,Natural Light,1st Floor Laundry |
| Basement | Yes |
| Flooring | Manufactured |
| Beds | 3 |
| Total Rooms | 5 |
| Room 1 Level | 1 |
| Internet | Cable Internet |
| Total Finished Area | 1500 |
| Rooms: Level 2 | Level 2: Bedroom |
| Rooms: Level 1 | Level 1: Kitchen/Dining,Level 1: Living Room,Level 1: Primary Bdm Ste |
| Room 5 Type | Bedroom |
| Room 5 Level | 2 |
| Room 4 Type | Bedroom |
| Room 4 Level | 2 |
| Room 3 Type | Primary BR Suite |
| Room 3 Level | 1 |
| Room 2 Type | Living Room |
| Room 2 Level | 1 |
| Room 1 Type | Kitchen/Dining |
| Basement Access Type | Walk-up |
Exterior Features
| Lot Features | Corner,Country Setting |
|---|---|
| Exterior Amenities | Deck |
| Driveway | Gravel |
| Lot Size Area | 1.09 |
| Water Source | Drilled Well,Grey Water Reuse |
| Parking Features | Driveway,Garage |
| Garage Capacity | 2 |
| Foundation | Concrete |
| Lot | 47 |
| Color | willow |
| Road Frontage Length | 145 |
| Road Frontage Type | Association,Gravel |
| Surveyed | Unknown |
| Lot Size Square Feet | 47480 |
Amenities
- Foreclosure
- Views
- Short Sale
- New Construction
- Adult 55+
- Lease To Own
- No HOA Fees
- Furnished
- Primary On Main
- Air Conditioning
- Seller Finance
- Green
- Fixer Upper
- Horse
- Golf
- Fireplace
- Deck
- Garage
- Basement
- Pool
Property vs Single Family Average in 04040
Statistics provided by Inside Real Estate
Price
Year Built
Visits
 Massachusetts MLS Property Info Network (MLSPIN) - The property listing data and information set forth herein were provided to MLS Property Information Network, Inc. from third party sources, including sellers, lessors and public records, and were compiled by MLS Property Information Network, Inc. The property listing data and information are for the personal, non commercial use of consumers having a good faith interest in purchasing or leasing listed properties of the type displayed to them and
 Copyright 2026 PrimeMLS. All rights reserved. This information is deemed reliable, but not guaranteed. The data relating to real estate displayed on
this Site comes in part from the IDX Program of PrimeMLS. The information
being provided is for consumers' personal, non-commercial use and may
not be used for any purpose other than to identify prospective properties
consumers may be interested in purchasing. Data last updated September 23, 2026 3:33 AM UTC
Copyright 2026 PrimeMLS. All rights reserved. This information is deemed reliable, but not guaranteed. The data relating to real estate displayed on
this Site comes in part from the IDX Program of PrimeMLS. The information
being provided is for consumers' personal, non-commercial use and may
not be used for any purpose other than to identify prospective properties
consumers may be interested in purchasing. Data last updated September 23, 2026 3:33 AM UTC
 All information deemed reliable but not guaranteed. All properties are subject to prior sale, change or withdrawal. Neither listing broker(s) or information provider(s) shall be responsible for any typographical errors, misinformation, misprints and shall be held totally harmless. Listing(s) information is provided for consumer's personal, non-commercial use and may not be used for any purpose other than to identify prospective properties consumers may be interested in purchasing. The data relating
