
Views
Address
61 Lakewood Drive, Swanton, VT
Price
$ 1,295,000
Property Attributes
- MLS#5077014
- TypeSingle Family
- Listing Status Active
- CountyFRANKLIN
- CitySwanton
- AreaFranklin
- NeighborhoodLake Champlain
- Zip05488
- StyleCraftsman
- Year Built2022
- Price$ 1,295,000
- Bedrooms3
- Full Bathrooms2
- Half Bathrooms0
- Sqr Footage3698
- Lot Size1.75 Acres
Data Source:
PrimeMLS
Property Description
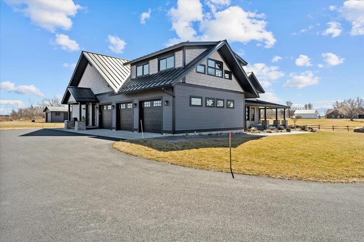
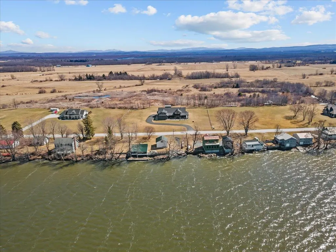
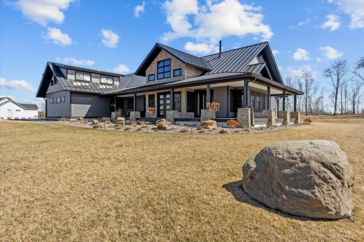
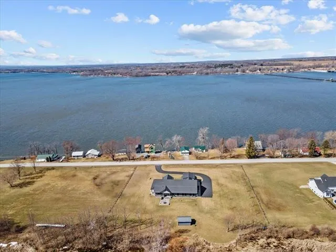
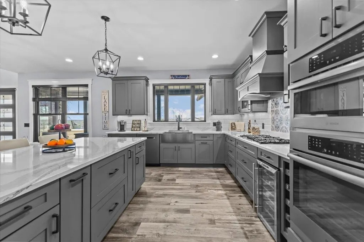
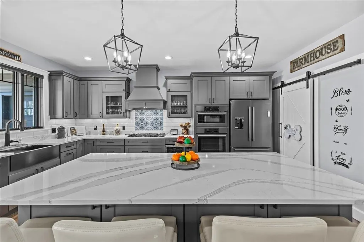
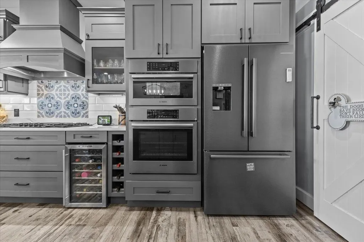
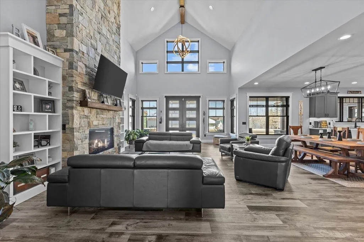
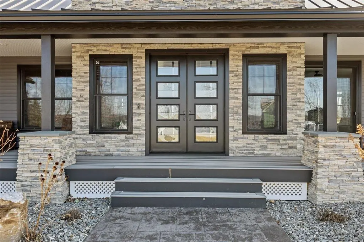
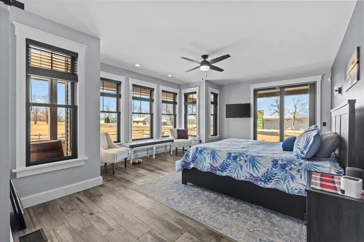
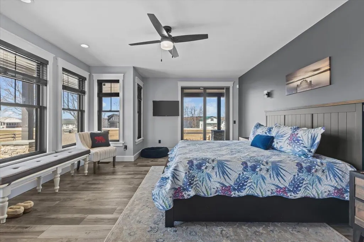
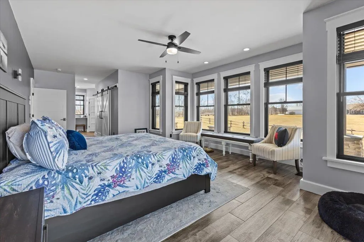
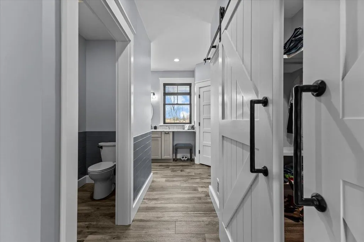
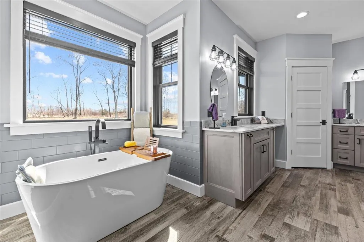
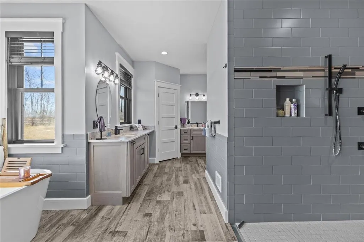
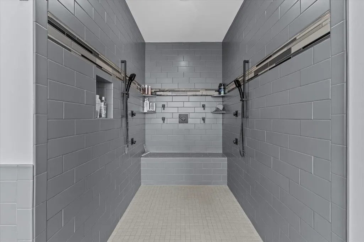
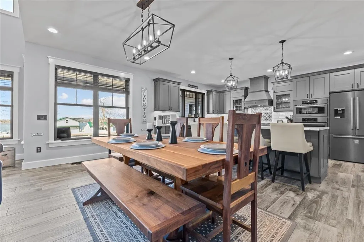
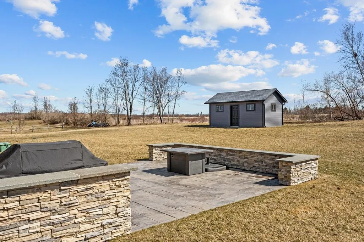
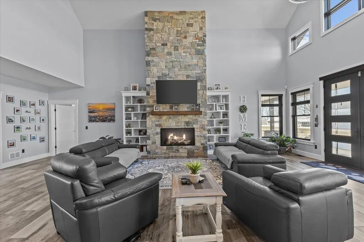
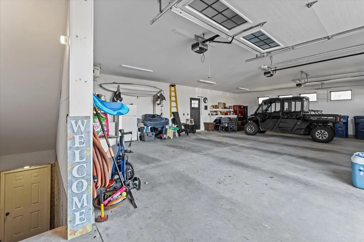
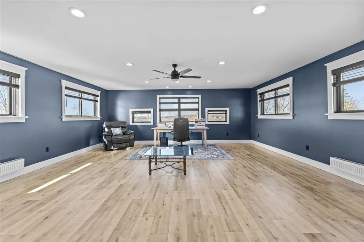
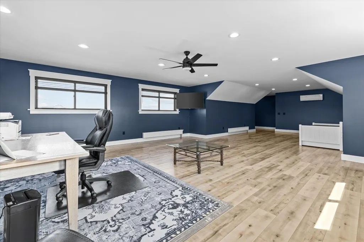
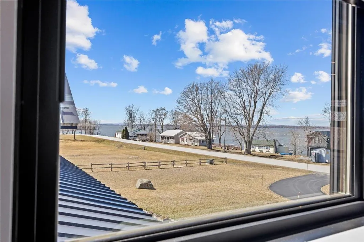
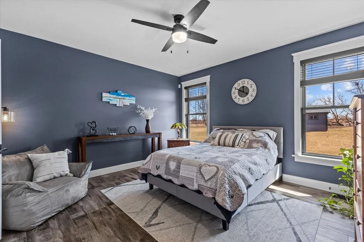
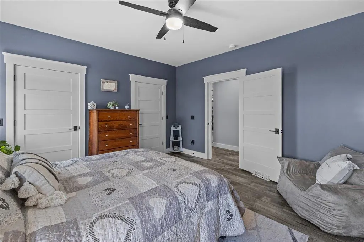
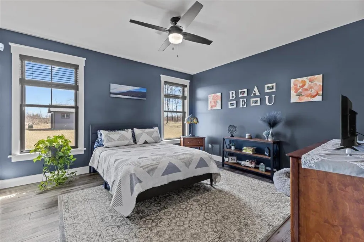
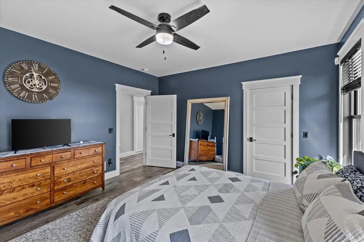
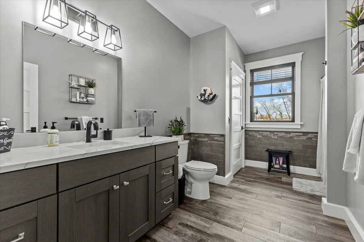
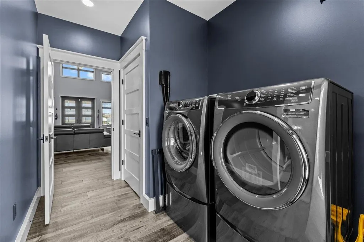
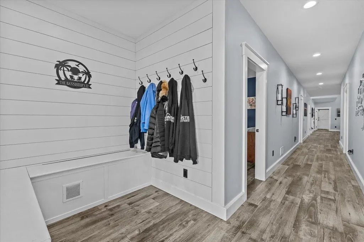
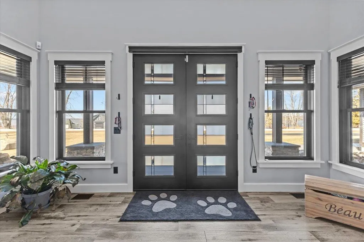
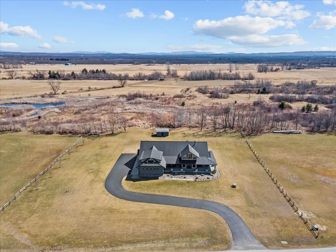
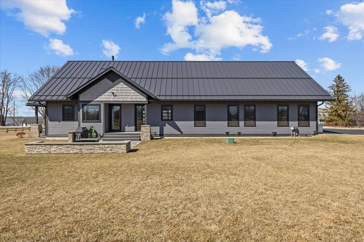
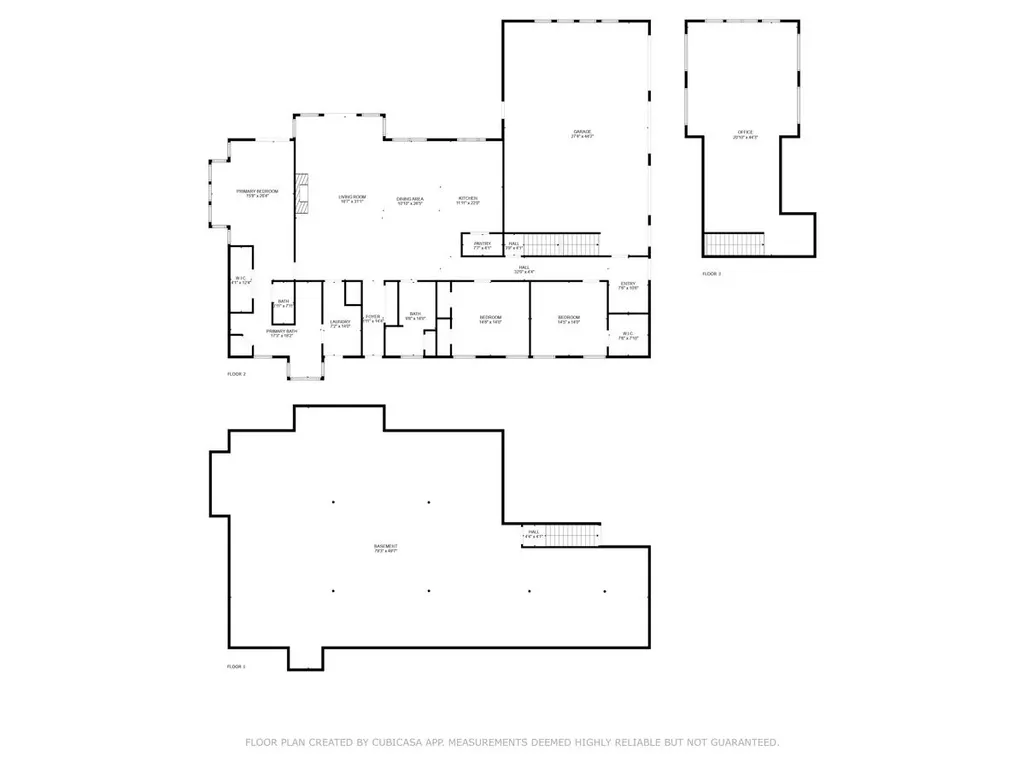
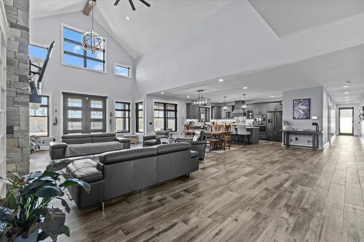
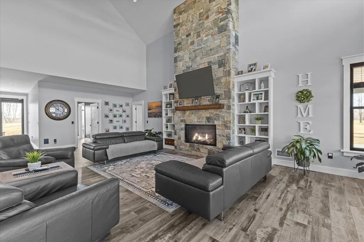
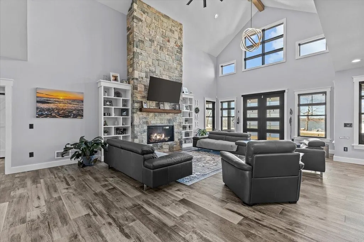
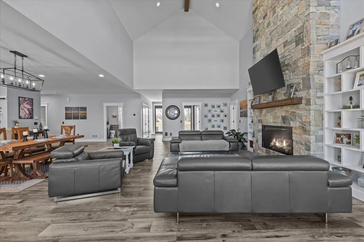
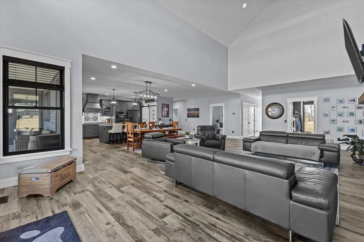
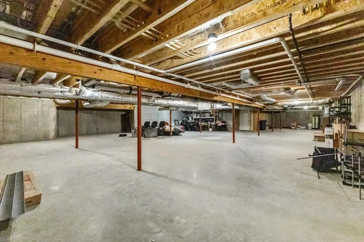
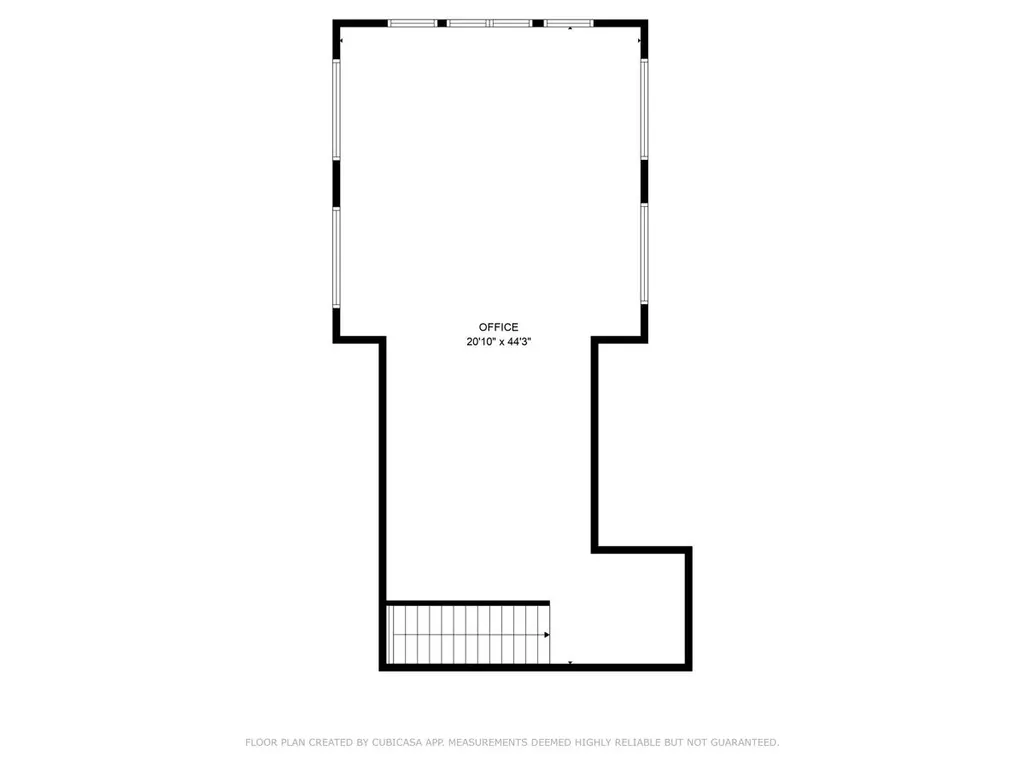
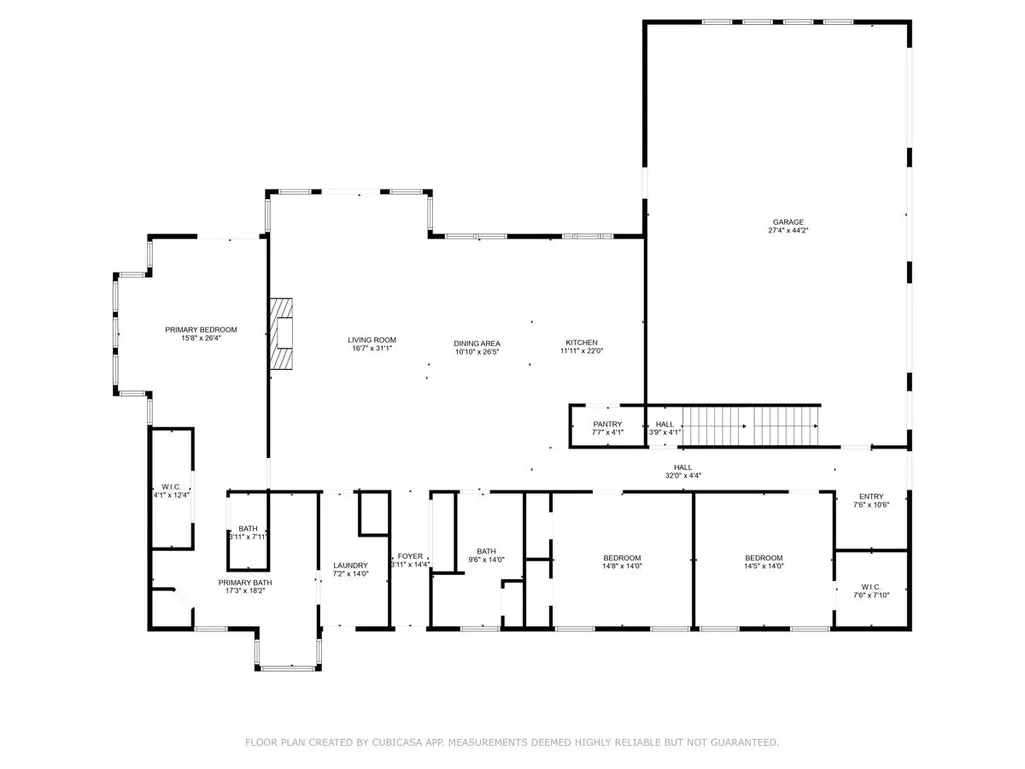
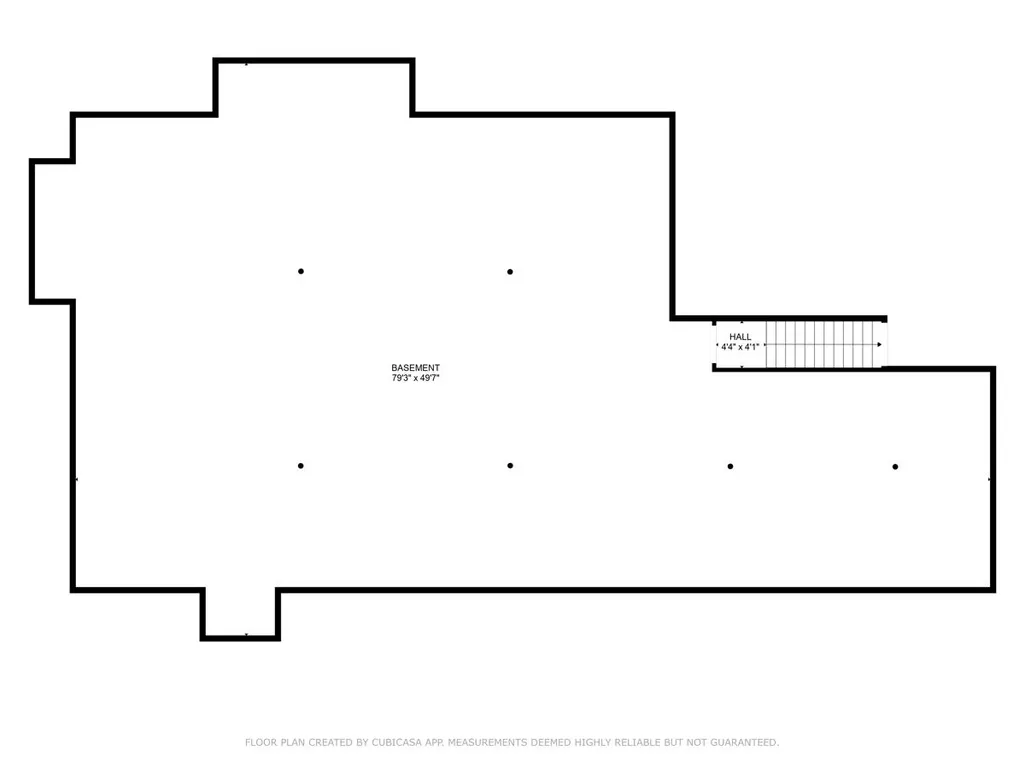
Built in 2022, this exceptional custom home offers breathtaking Lake Champlain views, unforgettable western sunsets, and shared private lake access with 160 feet of shoreline. Enjoy the waterfront lifestyle at a fraction of the cost of direct waterfront ownership. Designed for both everyday comfort and elegant entertaining, the open-concept floor plan showcases soaring ceilings, abundant natural light, and a chef's kitchen featuring a large center island, premium appliances, a walk-in pantry, wine cooler, and custom finishes throughout. The spacious living and dining areas open to a covered porch where spectacular sunsets become part of your daily routine. The luxurious primary suite is a true retreat with a spa-inspired bath, tiled walk-in shower, soaking tub, dual vanities, and an oversized walk-in closet. Two additional bedrooms, a beautifully finished bonus room above the heated three-car garage, and a full basement provide outstanding flexibility for guests, a home office, recreation space, or future expansion. Step outside to professionally landscaped grounds and a stone patio with a gas fireplace the perfect setting to relax after a day on the lake. Shared private beach access makes boating, kayaking, paddleboarding, swimming, and fishing just steps from your door. Additional features include radiant heat, central air conditioning, premium construction, and meticulous attention to detail throughout, making this home completely move-in ready. Conveniently located just minutes from I-89, St. Albans, Burlington, and the Canadian border, this is a rare opportunity to own a nearly new luxury home with incredible lake views and an unmatched Vermont lifestyle. The sellers are highly motivated and have positioned this property to sell. Don't miss your opportunity join us at one of our upcoming open houses or schedule your private showing today!
| Elementary School | Middle School | High School |
|---|---|---|
| Swanton School Elementary School | Missisquoi Valley Union Jshs Middle School | Missisquoi Valley UHSD #7 High School |
| Price History | |
|---|---|
| 2/19/2026 | Listed $1,475,000 |
| 5/14/2026 | 6$1,395,000 |
| 6/12/2026 | 8$1,295,000 |
General Features
| Road Frontage | TBD |
|---|---|
| Sewer | Septic |
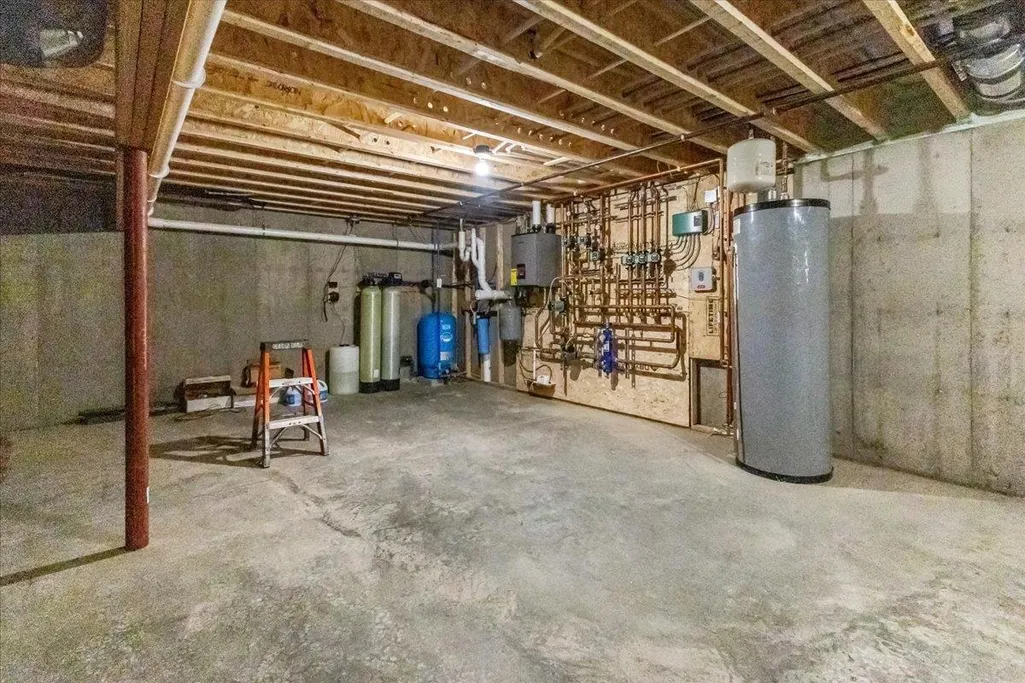
| Heating | Radiant Floor |
| Cooling | Central AC |
| Utilities | Cable,Propane |
| Roof | Metal |
| Appliances | Dishwasher,Dryer,Range Hood,Microwave,Refrigerator,Washer,Gas Stove,Wine Cooler,Exhaust Fan,Water Heater |
| Garage | Yes |
| Flood Zone | No |
| Zoning | Res |
| Full Baths | 2 |
| Bathrooms | 2 |
| Year Built | 2022 |
| Electric | 200+ Amp Service,Circuit Breaker(s) |
| Style | Craftsman |
| Stories Count | 1.75 |
| Type | Single Family |
| Property Condition | Existing |
| Accessibility Features | 1st Floor Bedroom,1st Floor Full Bathroom,1st Floor Hrd Surfce Flr,Access to Common Areas,Laundry Access w/No Steps,Bathroom w/Step-in Shower,Bathroom w/Tub,Hard Surface Flooring,One-Level Home,Paved |
| Tax Year | 2026 |
| Covenants | No |
| Construction Materials | Wood Frame,Stone Exterior,Vinyl Siding |
| Directions | From Rt 78 turn onto Lakewood Drive and proceed to the house which is on the left side about .2 miles down. |
| High School | Missisquoi Valley UHSD #7 |
| City | Swanton |
| Property Class | Residential |
| Other Equipment | Air Conditioner,CO Detector,Security System,Smoke Detector,Gas Stove |
| School District | Missisquoi Valley UHSD 7 |
| Seasonal | No |
| Elementary School | Swanton School |
| Middle School | Missisquoi Valley Union Jshs |
| DOM | 205 |
| Price Per Sq Ft Total AG | 350.19 |
| Last Updated | 09/07/2026 23:56:52 |
Interior Features
| Basement Description | Concrete,Concrete Floor,Full,Unfinished,Basement Stairs |
|---|---|
| Interior Amenities | Central Vacuum,Blinds,Cathedral Ceiling,Ceiling Fan,Dining Area,Gas Fireplace,1 Fireplace,Furnished,Kitchen Island,Kitchen/Dining,Kitchen/Family,Kitchen/Living,Enrgy Rtd Lite Fixture(s),LED Lighting, |
| Basement | Yes |
| Flooring | Tile,Wood |
| Beds | 3 |
| Total Rooms | 6 |
| Room 1 Level | 1 |
| Internet | Cable Internet |
| Total Finished Area | 3698 |
| Rooms: Level 2 | Level 2: Bonus Room |
| Rooms: Level 1 | Level 1: Bedroom,Level 1: Full Bathroom,Level 1: Dining Room,Level 1: Kitchen,Level 1: Laundry Room,Level 1: Living Room,Level 1: Primary Bdm Ste |
| Room 9 Type | Laundry Room |
| Room 9 Level | 1 |
| Room 8 Type | Living Room |
| Room 8 Level | 1 |
| Room 7 Type | Dining Room |
| Room 7 Level | 1 |
| Room 6 Type | Kitchen |
| Room 6 Level | 1 |
| Room 5 Type | Bathroom Full |
| Room 5 Level | 1 |
| Room 4 Type | Bathroom Full |
| Room 4 Level | 1 |
| Room 3 Type | Bedroom |
| Room 3 Level | 1 |
| Room 2 Type | Bedroom |
| Room 2 Level | 1 |
| Room 10 Type | Bonus Room |
| Room 10 Level | 2 |
| Room 1 Type | Primary BR Suite |
| Basement Access Type | Walk-up |
Exterior Features
| Lot Features | Country Setting,Landscaped,Level,Mountain View,Open,View |
|---|---|
| Exterior Amenities | ENERGY STAR Qual Doors,Patio,Covered Porch,ROW to Water,Shed,Window Screens,ENERGY STAR Qual Windows |
| Driveway | Paved |
| Water View | Yes |
| Lot Size Area | 1.75 |
| Water Source | Drilled Well |
| Parking Features | Auto Open,Direct Entry,Heated Garage,Driveway,Garage,Attached |
| Garage Capacity | 3 |
| Water Body Name | Lake Champlain |
| Foundation | Concrete |
| Waterfront Property | No |
| Road Frontage Type | Paved,Public,Public Maintained Road |
| Surveyed | Yes |
| Water Body Type | Lake |
| Lot Size Square Feet | 76230 |
| Water Body Access | Yes |
| Water Access Details | Beach Access,Indirect,Not Adjoining,Shared-Private |
Amenities
- Foreclosure
- Views
- Short Sale
- New Construction
- Adult 55+
- Lease To Own
- No HOA Fees
- Furnished
- Primary On Main
- Air Conditioning
- Seller Finance
- Green
- Fixer Upper
- Horse
- Golf
- Fireplace
- Deck
- Garage
- Basement
- Pool
Property vs Single Family Average in 05488
Statistics provided by Inside Real Estate
Price
Year Built
Visits
 Massachusetts MLS Property Info Network (MLSPIN) - The property listing data and information set forth herein were provided to MLS Property Information Network, Inc. from third party sources, including sellers, lessors and public records, and were compiled by MLS Property Information Network, Inc. The property listing data and information are for the personal, non commercial use of consumers having a good faith interest in purchasing or leasing listed properties of the type displayed to them and
 Copyright 2026 PrimeMLS. All rights reserved. This information is deemed reliable, but not guaranteed. The data relating to real estate displayed on
this Site comes in part from the IDX Program of PrimeMLS. The information
being provided is for consumers' personal, non-commercial use and may
not be used for any purpose other than to identify prospective properties
consumers may be interested in purchasing. Data last updated September 15, 2026 2:37 AM UTC
Copyright 2026 PrimeMLS. All rights reserved. This information is deemed reliable, but not guaranteed. The data relating to real estate displayed on
this Site comes in part from the IDX Program of PrimeMLS. The information
being provided is for consumers' personal, non-commercial use and may
not be used for any purpose other than to identify prospective properties
consumers may be interested in purchasing. Data last updated September 15, 2026 2:37 AM UTC
 All information deemed reliable but not guaranteed. All properties are subject to prior sale, change or withdrawal. Neither listing broker(s) or information provider(s) shall be responsible for any typographical errors, misinformation, misprints and shall be held totally harmless. Listing(s) information is provided for consumer's personal, non-commercial use and may not be used for any purpose other than to identify prospective properties consumers may be interested in purchasing. The data relating
