
Address
9 Rydon Acres, Brandon, VT
Price
$ 550,000
Property Attributes
- MLS#5051516
- TypeSingle Family
- Listing Status Active
- CountyRUTLAND
- CityBrandon
- AreaRutland
- Zip05753
- StyleContemporary
- Year Built2026
- Price$ 550,000
- Bedrooms3
- Full Bathrooms2
- Half Bathrooms0
- Sqr Footage2300
- Lot Size2.13 Acres
Data Source:
PrimeMLS
Property Description
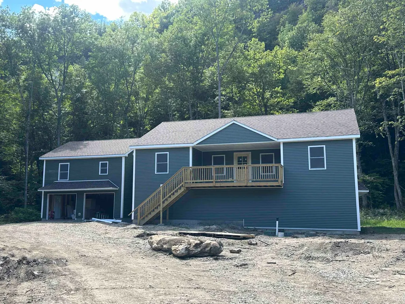
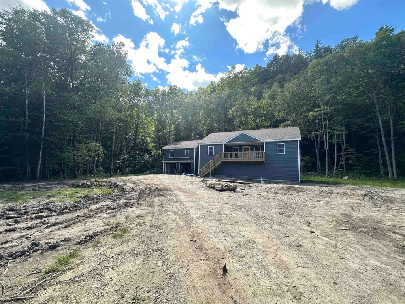
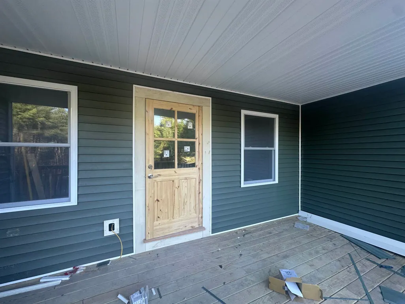
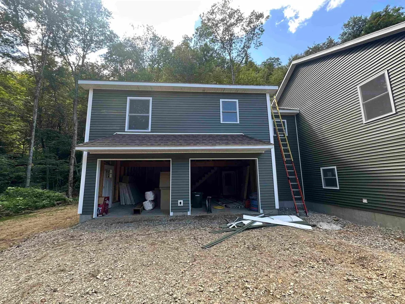
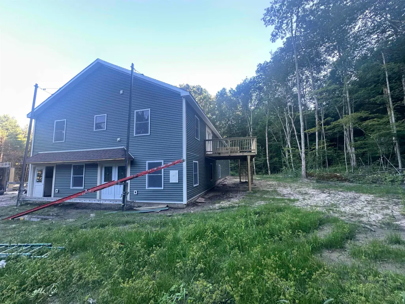
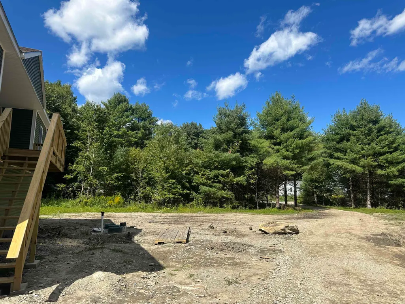
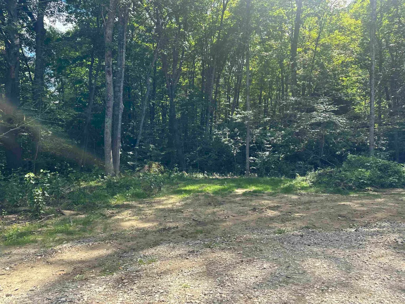
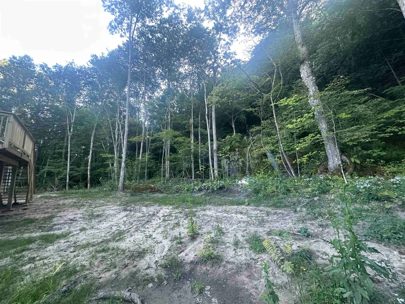
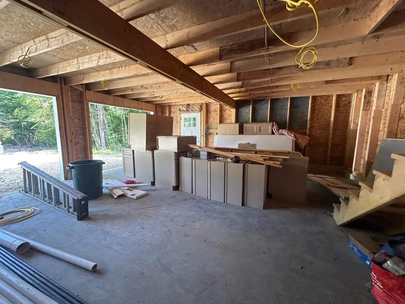
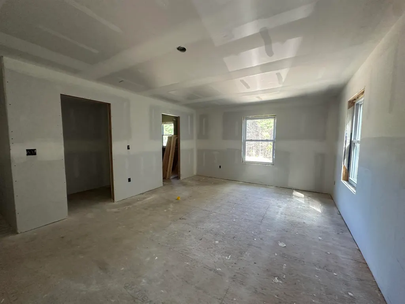
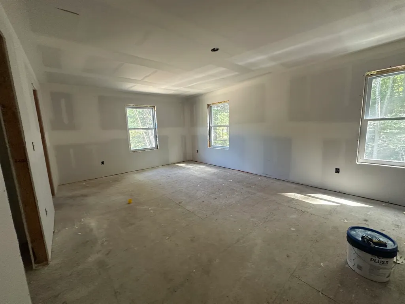
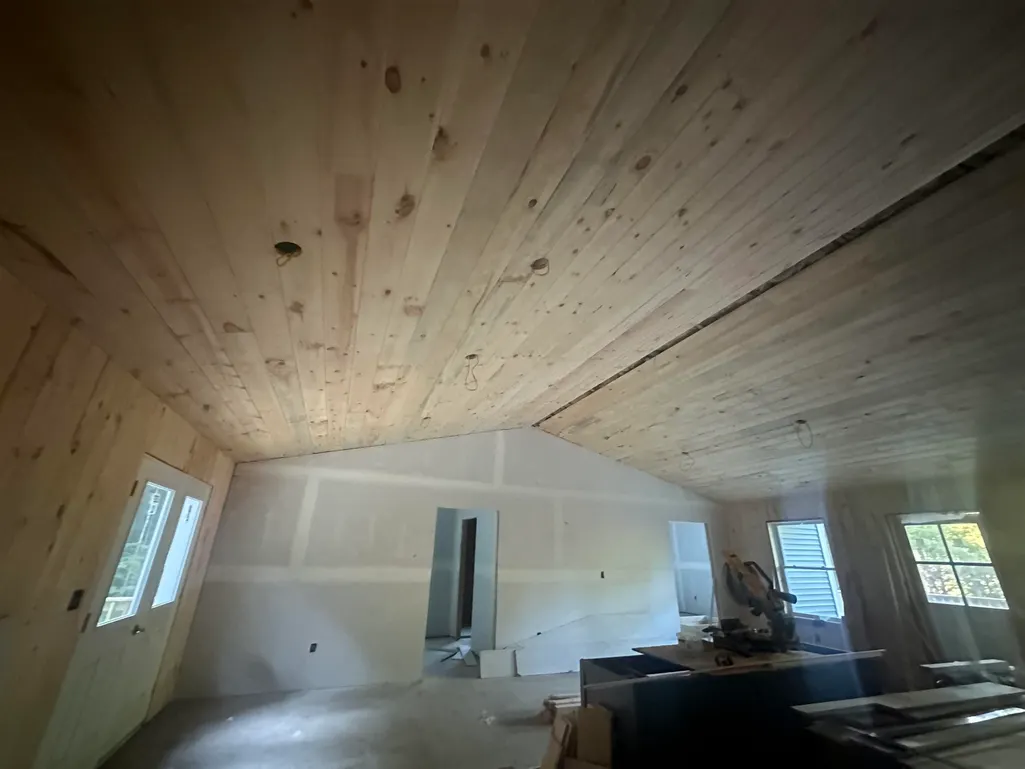
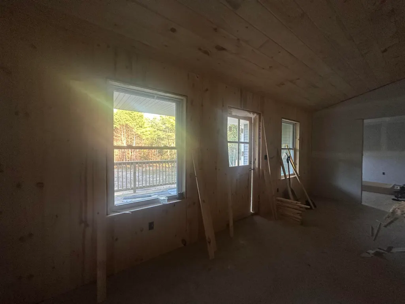
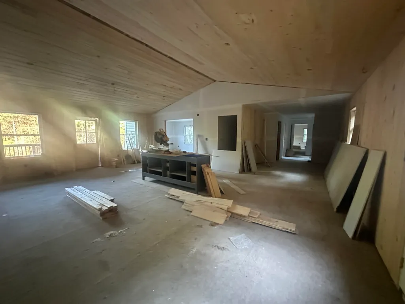
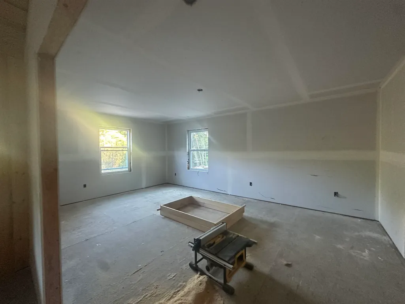
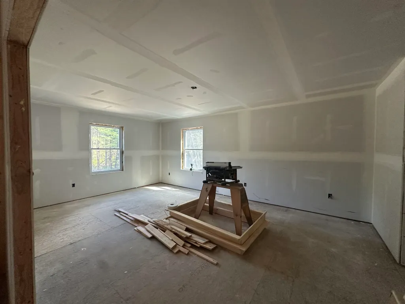
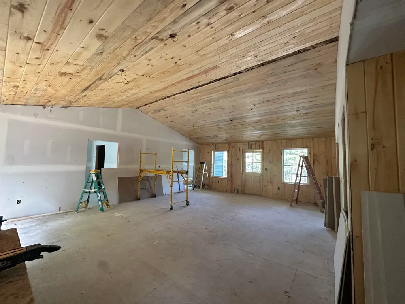
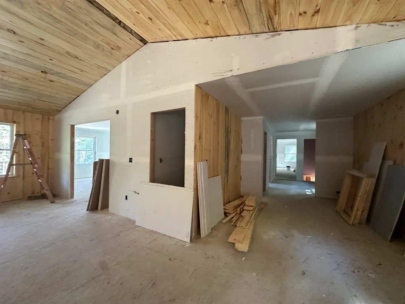
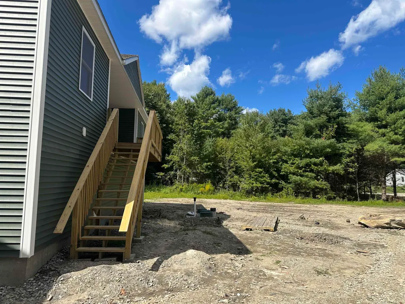
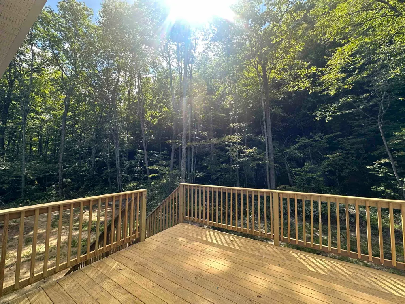
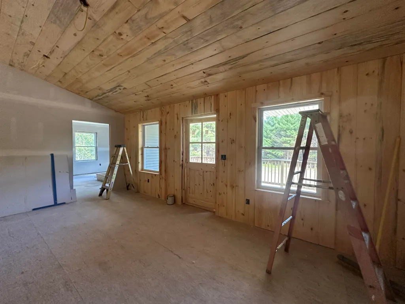
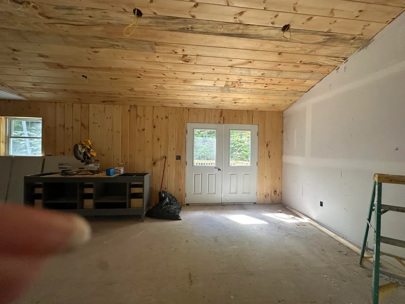
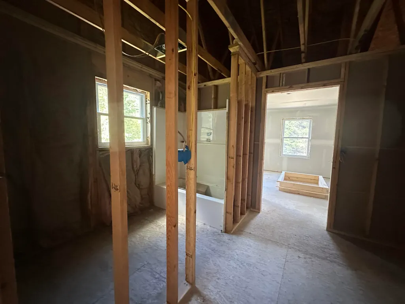
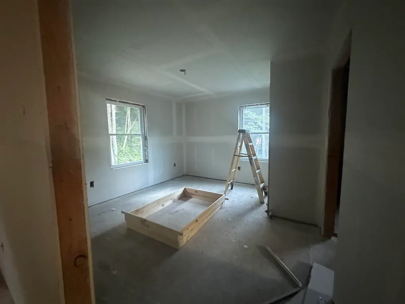
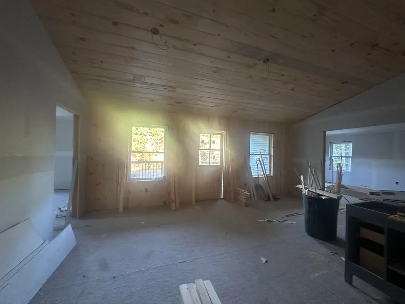
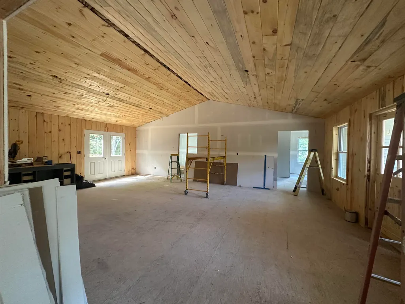
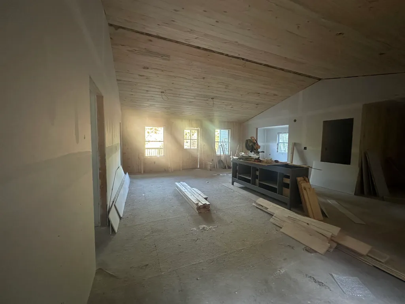
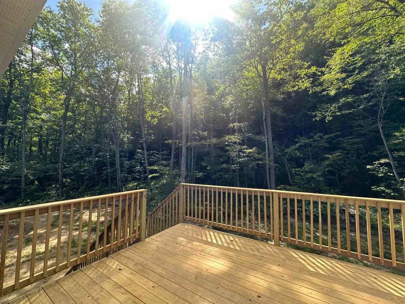
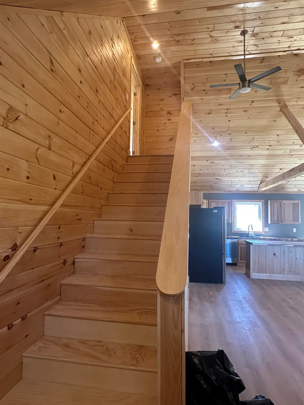
NEW CONSTRUCTION In PROCESS - Introducing a brand-new, 3 Bedroom, two-bathroom, two story home with potential for an apartment in the basement. It's located at the tranquil end of Rydon Acres in Brandon, Vermont. Tucked into a private, wooded lot with a dramatic mountain backdrop, perfect for the mountain climbing enthusiast. This home is being tailor-made for anyone who loves seamless indoor living and outdoor adventure alike. The 3,650 square-foot floor plan features an open concept kitchen with oversized island, electric range, refrigerator, and dishwasher flowing into dining and living spaces, Three comfortable bedrooms and two full baths, bonus space above the garage. several porches to enjoy outdoor living and more! Enjoy direct Route 7 access schools, skiing, hiking and local amenities are just minutes away and endless rock-climbing possibilities right out your back door. The builder is happy to collaborate on custom finishes or layout tweaks, so you can craft the home of your dreams in one of Vermontâs loveliest settings. If basement finished into a one bedroom in law apartment, an extra 40,000 finished.
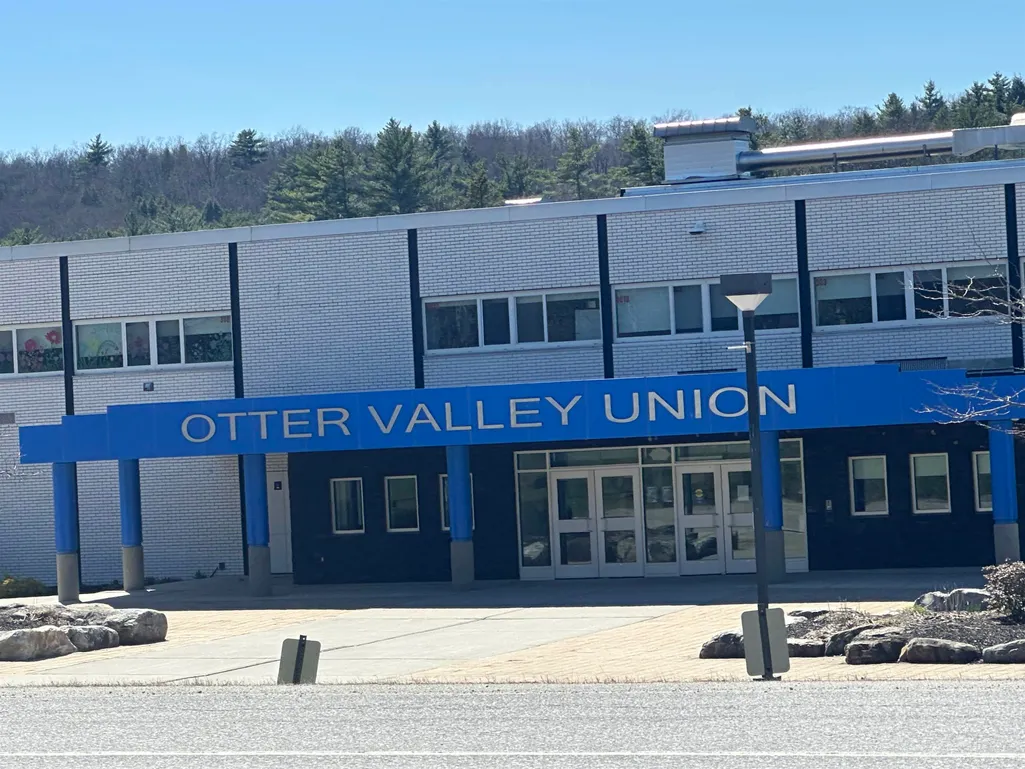
| Elementary School | Middle School | High School |
|---|---|---|
| Neshobe Elementary School | Otter Valley UHSD 8 (Rut) Middle School | Otter Valley High School |
| Price History | |
|---|---|
| 7/15/2025 | Listed $399,000 |
General Features
| Road Frontage | TBD |
|---|---|
| Sewer | 1000 Gallon,Mound Leach Field |
| Heating | Forced Air |
| Cooling | None |
| Utilities | None |
| Roof | Architectural Shingle |
| Appliances | Dishwasher,Refrigerator,Electric Stove |
| Garage | Yes |
| Flood Zone | No |
| Zoning | Residential |
| Full Baths | 2 |
| Bathrooms | 3 |
| Year Built | 2026 |
| Electric | 200+ Amp Service |
| Style | Contemporary |
| Stories Count | 2 |
| Type | Single Family |
| Property Condition | New Construction |
| Tax Year | 2025 |
| Covenants | Unknown |
| Construction Materials | Wood Frame |
| Directions | Route 7 Just North of Otter Valley High School,turn into Rydon Acres,last lot on the left. See sign. |
| High School | Otter Valley High School |
| City | Brandon |
| Property Class | Residential |
| Other Equipment | CO Detector,Smoke Detector,Hardwired Smoke Detector |
| Seasonal | No |
| Elementary School | Neshobe Elementary School |
| Middle School | Otter Valley UHSD 8 (Rut) |
| DOM | 352 |
| Price Per Sq Ft Total AG | 239.13 |
| Last Updated | 08/30/2026 11:16:10 |
Interior Features
| Basement Description | Bulkhead,Concrete,Interior Stairs,Basement Stairs |
|---|---|
| Interior Amenities | Dining Area,Kitchen Island,Kitchen/Dining,Laundry Hook-ups,Primary BR w/ BA,Walk-in Closet,1st Floor Laundry |
| Basement | Yes |
| Flooring | Ceramic Tile,Vinyl Plank |
| Beds | 3 |
| Total Rooms | 8 |
| Internet | High Speed Intrnt Avail |
| Total Finished Area | 2300 |
| Basement Access Type | Interior |
Exterior Features
| Lot Features | Country Setting,Wooded,Near School(s) |
|---|---|
| Exterior Amenities | Deck |
| Driveway | Gravel |
| Lot Size Area | 2.13 |
| Water Source | Drilled Well |
| Garage Capacity | 2 |
| Foundation | Concrete |
| Color | tbd |
| Road Frontage Type | Gravel |
| Surveyed | Unknown |
| Lot Size Square Feet | 92783 |
Amenities
- Foreclosure
- Views
- Short Sale
- New Construction
- Adult 55+
- Lease To Own
- No HOA Fees
- Furnished
- Primary On Main
- Air Conditioning
- Seller Finance
- Green
- Fixer Upper
- Horse
- Golf
- Fireplace
- Deck
- Garage
- Basement
- Pool
Property vs Single Family Average in 05753
Statistics provided by Inside Real Estate
Price
Year Built
Visits
 Massachusetts MLS Property Info Network (MLSPIN) - The property listing data and information set forth herein were provided to MLS Property Information Network, Inc. from third party sources, including sellers, lessors and public records, and were compiled by MLS Property Information Network, Inc. The property listing data and information are for the personal, non commercial use of consumers having a good faith interest in purchasing or leasing listed properties of the type displayed to them and
 Copyright 2026 PrimeMLS. All rights reserved. This information is deemed reliable, but not guaranteed. The data relating to real estate displayed on
this Site comes in part from the IDX Program of PrimeMLS. The information
being provided is for consumers' personal, non-commercial use and may
not be used for any purpose other than to identify prospective properties
consumers may be interested in purchasing. Data last updated September 14, 2026 2:34 AM UTC
Copyright 2026 PrimeMLS. All rights reserved. This information is deemed reliable, but not guaranteed. The data relating to real estate displayed on
this Site comes in part from the IDX Program of PrimeMLS. The information
being provided is for consumers' personal, non-commercial use and may
not be used for any purpose other than to identify prospective properties
consumers may be interested in purchasing. Data last updated September 14, 2026 2:34 AM UTC
 All information deemed reliable but not guaranteed. All properties are subject to prior sale, change or withdrawal. Neither listing broker(s) or information provider(s) shall be responsible for any typographical errors, misinformation, misprints and shall be held totally harmless. Listing(s) information is provided for consumer's personal, non-commercial use and may not be used for any purpose other than to identify prospective properties consumers may be interested in purchasing. The data relating
