
Price Reduction - Primary on Main
Address
1745 Roosevelt Highway, Colchester, VT
Price
$ 1,399,000
Property Attributes
- MLS#4967076
- TypeSingle Family
- Listing Status Active
- CountyCHITTENDEN
- CityColchester
- AreaChittenden
- Zip05446
- StyleContemporary
- Year Built2019
- Price$ 1,399,000
- Bedrooms4
- Full Bathrooms3
- Half Bathrooms2
- Sqr Footage5421
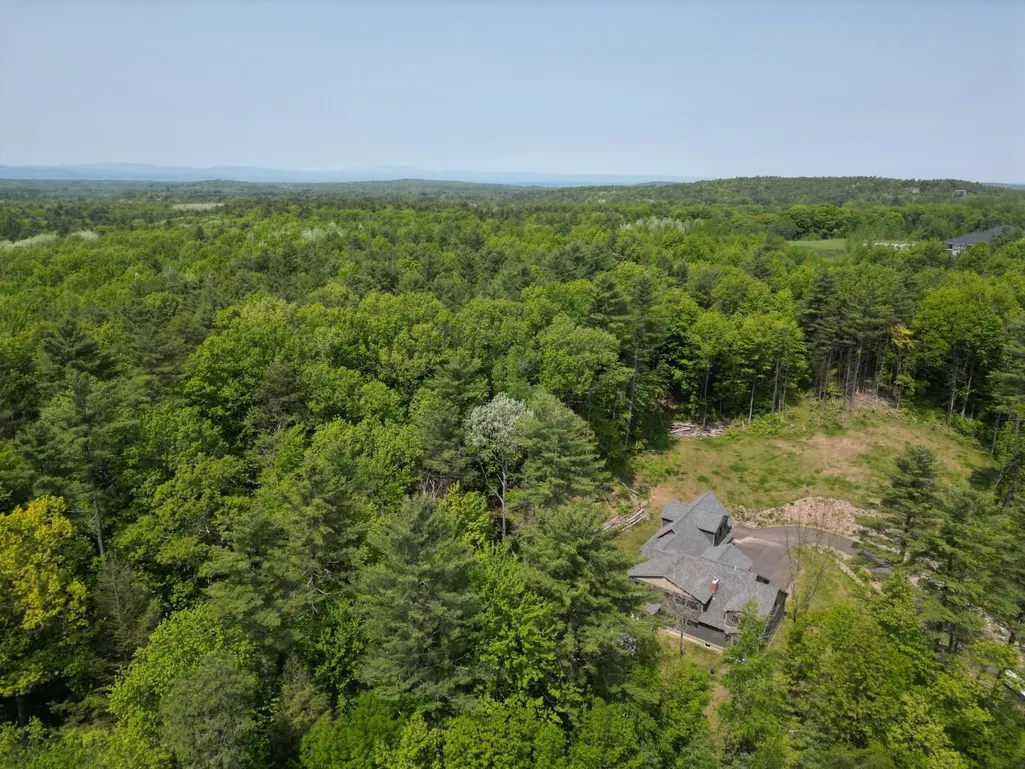
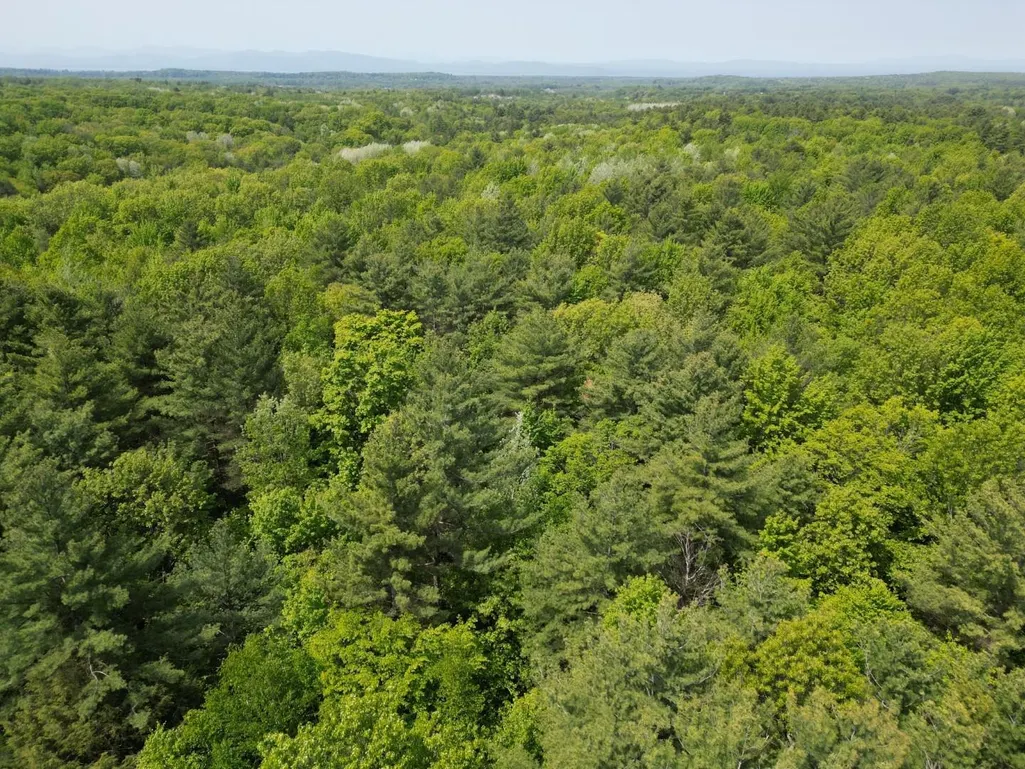
- Lot Size49.37 Acres
Data Source:
PrimeMLS
Property Description
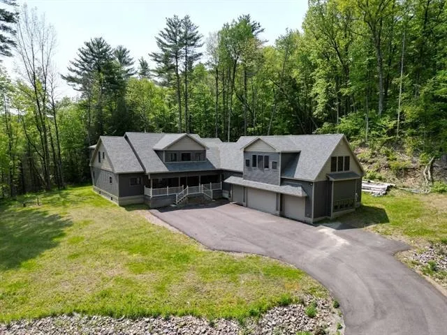
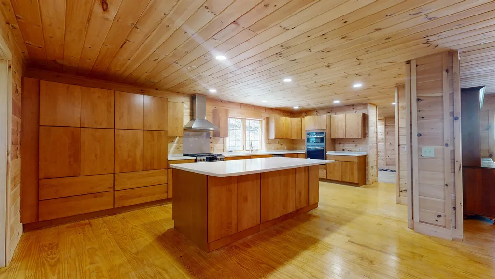
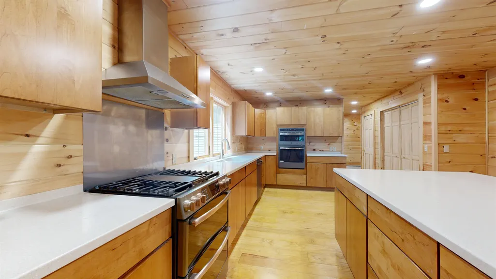
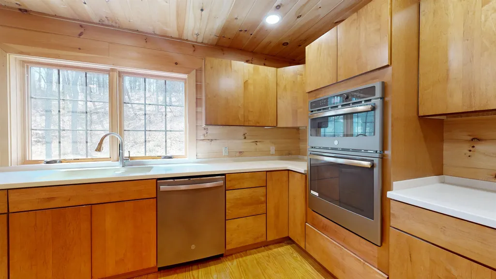
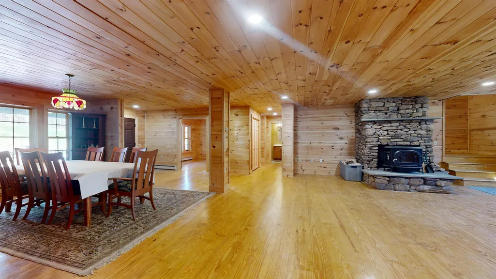
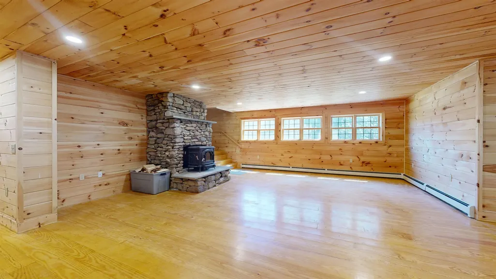
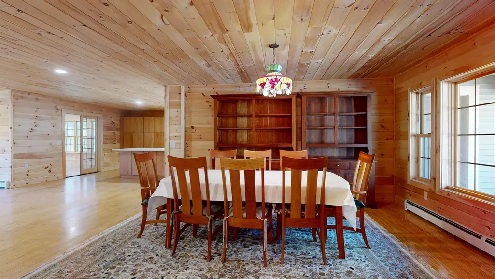
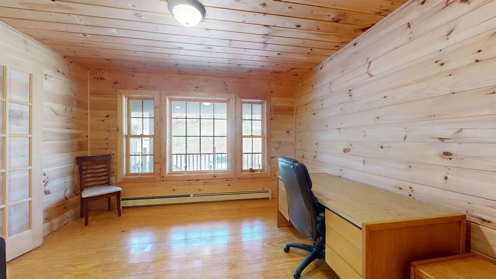
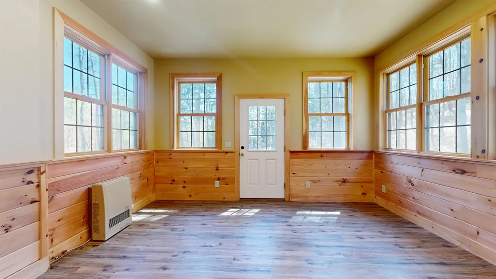
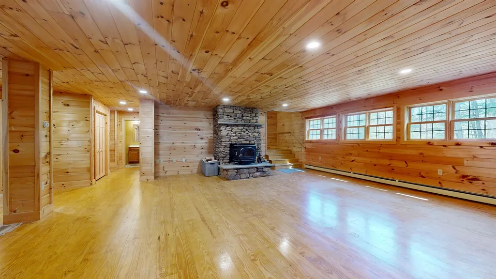
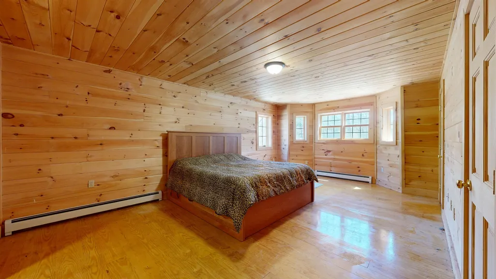
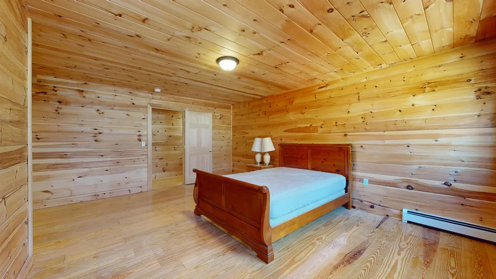
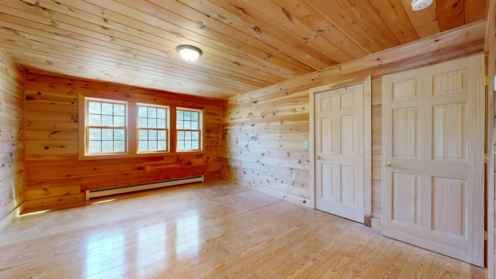
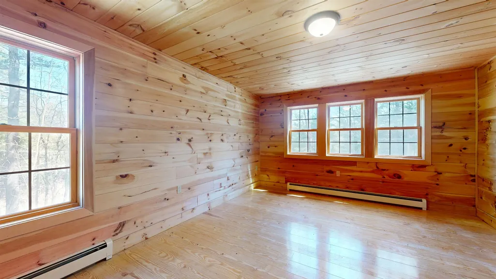
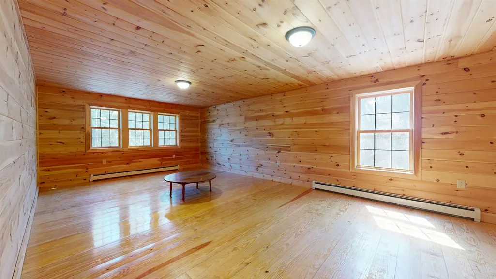
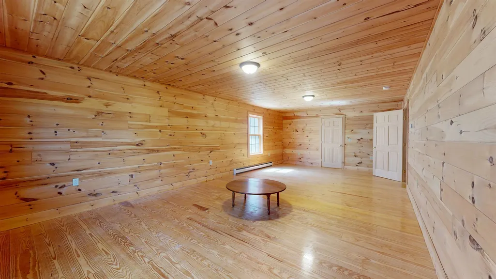
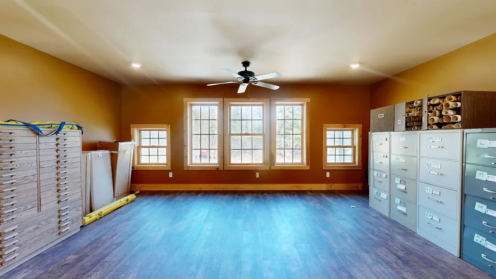
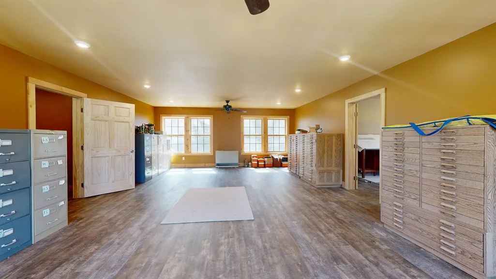
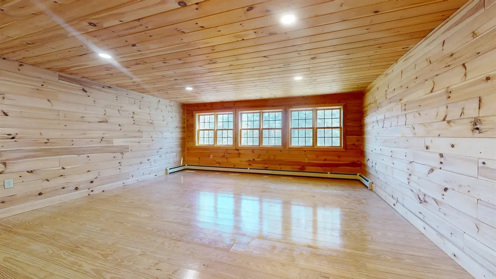
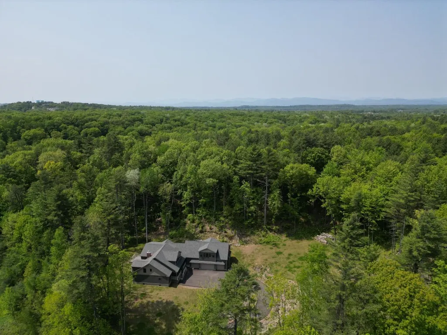
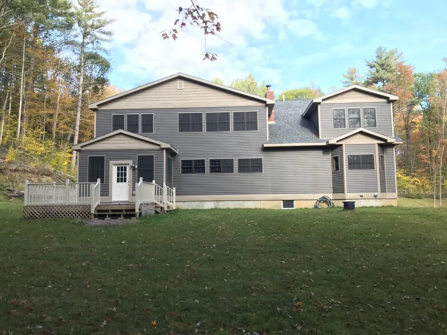
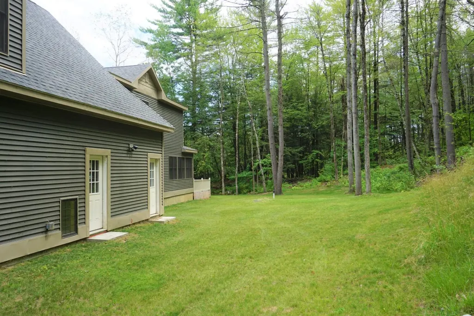
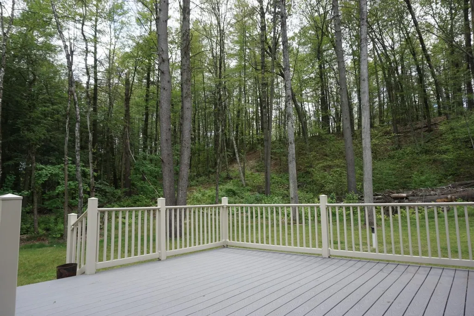
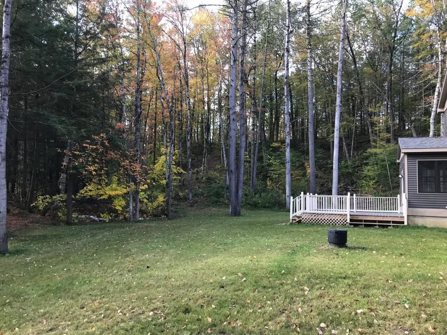
Custom home on over 49 acres of land in a convenient Colchester location! This stunning home was built in 2019 & features over 5000 square feet of pristine living space. The luxurious open floor plan downstairs offers a rustic log-cabin style w/ amenities for true Vermont living. Hardwood floors, recessed lighting & gorgeous natural woodwork throughout. Check out the amazing gourmet kitchen w/ SS appliances, gas stove, additional double wall oven, custom maple cabinetry, SS hood & solid surface countertops extending to a large island w/ breakfast bar. The kitchen opens to lovely spaces for entertaining, including a great room w/ dining area & a lounge space highlighted by woodstove fireplace w/ stone hearth & mantle. Large sunroom off the kitchen offers additional gathering area that steps out to the serene back deck. The 1st floor primary boasts a large walk-in closet & ensuite bath w/ double vanity & soaking tub. Home office, large mudroom, spacious laundry room & 2 additional half-baths complete the downstairs. Upstairs find 3 additional bedrooms, 2 full baths & bonus room w/ endless possibilities to make your own. The finished loft above the garage offers over 1000 square feet w/ a private entrance! Full size basement & attached 4-car garage for abundant storage & convenience in winter months. Incredible lot w/ private drive & backyard tucked into Sunny Hollow & surrounded by tall pines. Minutes to the shops & restaurants w/ easy access to I89. 3D Virtual Tour
| Elementary School | Middle School | High School |
|---|---|---|
| Assigned Elementary School | Assigned Middle School | Colchester High School |
| Price History | |
|---|---|
| 4/29/2026 | Listed $1,505,000 |
| 8/18/2026 | 8$1,399,000 |
General Features
| Road Frontage | Yes |
|---|---|
| Sewer | Septic |
| Heating | Propane,Baseboard |
| Cooling | None |
| Utilities | Cable Available |
| Possession | At Closing |
| Roof | Asphalt Shingle |
| Appliances | Dishwasher,Dryer,Range Hood,Double Oven,Refrigerator,Washer,Gas Stove,Owned Water Heater |
| Garage | Yes |
| Flood Zone | No |
| Zoning | Residential |
| Full Baths | 3 |
| Half Baths | 2 |
| Bathrooms | 5 |
| Year Built | 2019 |
| Electric | Circuit Breaker(s) |
| Style | Contemporary |
| Stories Count | 2 |
| Type | Single Family |
| Property Condition | Existing |
| Accessibility Features | 1st Floor Bedroom,1st Floor Full Bathroom,1st Floor Hrd Surfce Flr,1st Floor Laundry |
| Tax Year | 2026 |
| Fuel Company | Bournes |
| Electric Company | GMP |
| Covenants | No |
| Construction Materials | Wood Frame,Clapboard Exterior |
| Directions | From I 89 N,take exit 16 for US-2/US-7 toward Winooski/Colchester,turn right onto US-2 W/US-7 N,house will be on the left at the bottom of the dip,house sits back from road. |
| High School | Colchester High School |
| City | Colchester |
| Property Class | Residential |
| Other Equipment | Smoke Detector |
| School District | Colchester School District |
| Seasonal | No |
| Elementary School | Assigned |
| Middle School | Assigned |
| DOM | 1110 |
| Price Per Sq Ft Total AG | 258.07 |
| Last Updated | 08/21/2026 16:37:23 |
Interior Features
| Basement Description | Unfinished |
|---|---|
| Interior Amenities | Ceiling Fan,Dining Area,Wood Fireplace,In-Law/ADU,Kitchen Island,Primary BR w/ BA,Natural Light,Natural Woodwork,Walk-in Closet,1st Floor Laundry |
| Basement | Yes |
| Flooring | Hardwood,Tile |
| Beds | 4 |
| Total Rooms | 10 |
| Room 1 Level | 1 |
| Internet | High Speed Intrnt Avail |
| Total Finished Area | 5421 |
| Rooms: Level 2 | Level 2: Bedroom,Level 2: Bonus Room,Level 2: Loft,Level 2: Office/Study |
| Rooms: Level 1 | Level 1: Dining Room,Level 1: Kitchen,Level 1: Living Room,Level 1: Primary Bdm Ste,Level 1: Office/Study,Level 1: Sunroom |
| Room 9 Type | Bedroom |
| Room 9 Level | 2 |
| Room 9 Dimensions | 16' x 13' |
| Room 8 Type | Bedroom |
| Room 8 Level | 2 |
| Room 8 Dimensions | 19' x 19' |
| Room 7 Type | Bedroom |
| Room 7 Level | 2 |
| Room 7 Dimensions | 21' x 18' |
| Room 6 Type | Primary BR Suite |
| Room 6 Level | 1 |
| Room 6 Dimensions | 20' x 13' |
| Room 5 Type | Office/Study |
| Room 5 Level | 1 |
| Room 5 Dimensions | 13' x 12' |
| Room 4 Type | Sunroom |
| Room 4 Level | 1 |
| Room 4 Dimensions | 17' x 14' |
| Room 3 Type | Kitchen |
| Room 3 Level | 1 |
| Room 3 Dimensions | 22' x 14' |
| Room 2 Type | Dining Room |
| Room 2 Level | 1 |
| Room 2 Dimensions | 15' x 12' |
| Room 12 Type | Office/Study |
| Room 12 Level | 2 |
| Room 12 Dimensions | 14' x 12' |
| Room 11 Type | Loft |
| Room 11 Level | 2 |
| Room 11 Dimensions | 27' x 20' |
| Room 10 Type | Bonus Room |
| Room 10 Level | 2 |
| Room 10 Dimensions | 27' x 14' |
| Room 1 Type | Living Room |
| Room 1 Dimensions | 23' x 23' |
| Basement Access Type | Interior |
Exterior Features
| Lot Features | Country Setting,Near Shopping,Rural |
|---|---|
| Exterior Amenities | Deck |
| Driveway | Paved |
| Lot Size Area | 49.37 |
| Water Source | Drilled Well |
| Parking Features | Auto Open,Driveway,Garage,Attached |
| Garage Capacity | 4 |
| Foundation | Concrete |
| Color | Beige |
| Road Frontage Length | 661 |
| Road Frontage Type | Public |
| Surveyed | Yes |
| Lot Size Square Feet | 2150557 |
Amenities
- Foreclosure
- Views
- Short Sale
- New Construction
- Adult 55+
- Lease To Own
- No HOA Fees
- Furnished
- Primary On Main
- Air Conditioning
- Seller Finance
- Green
- Fixer Upper
- Horse
- Golf
- Fireplace
- Deck
- Garage
- Basement
- Pool
Property vs Single Family Average in 05446
Statistics provided by Inside Real Estate
Price
Year Built
Visits
 Massachusetts MLS Property Info Network (MLSPIN) - The property listing data and information set forth herein were provided to MLS Property Information Network, Inc. from third party sources, including sellers, lessors and public records, and were compiled by MLS Property Information Network, Inc. The property listing data and information are for the personal, non commercial use of consumers having a good faith interest in purchasing or leasing listed properties of the type displayed to them and
 Copyright 2026 PrimeMLS. All rights reserved. This information is deemed reliable, but not guaranteed. The data relating to real estate displayed on
this Site comes in part from the IDX Program of PrimeMLS. The information
being provided is for consumers' personal, non-commercial use and may
not be used for any purpose other than to identify prospective properties
consumers may be interested in purchasing. Data last updated September 15, 2026 11:33 PM UTC
Copyright 2026 PrimeMLS. All rights reserved. This information is deemed reliable, but not guaranteed. The data relating to real estate displayed on
this Site comes in part from the IDX Program of PrimeMLS. The information
being provided is for consumers' personal, non-commercial use and may
not be used for any purpose other than to identify prospective properties
consumers may be interested in purchasing. Data last updated September 15, 2026 11:33 PM UTC
 All information deemed reliable but not guaranteed. All properties are subject to prior sale, change or withdrawal. Neither listing broker(s) or information provider(s) shall be responsible for any typographical errors, misinformation, misprints and shall be held totally harmless. Listing(s) information is provided for consumer's personal, non-commercial use and may not be used for any purpose other than to identify prospective properties consumers may be interested in purchasing. The data relating
