
Open House Fri, Sep 18th 12:00 PM - 01:45 PM - Waterfront
Address
7 Lakeview Terrace, Winchester, MA
Price
$ 2,600,000
Property Attributes
- MLS#73578443
- TypeSingle Family
- Listing Status New
- CountyMIDDLESEX
- CityWinchester
- NeighborhoodLakeview-Ravenscroft
- Zip01890
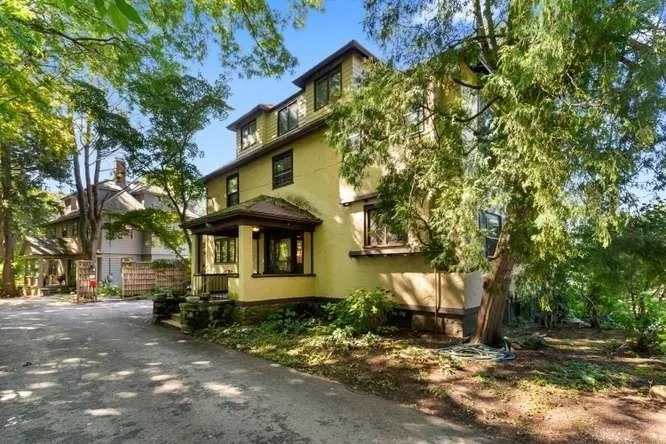
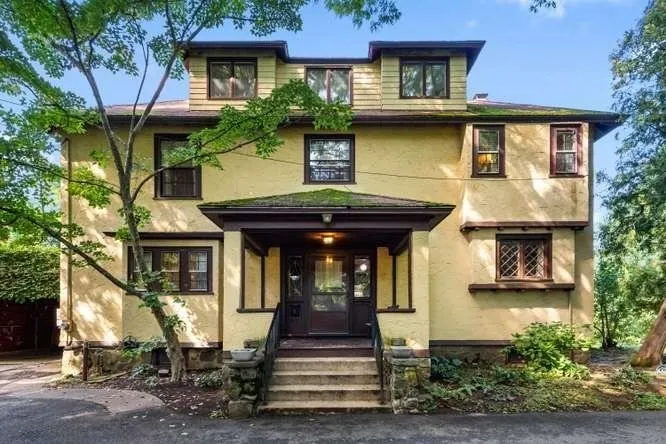
- StyleColonial,Colonial Revival
- Year Built1910
- Taxes$ 27283
- Price$ 2,600,000
- Bedrooms6
- Full Bathrooms2
- Half Bathrooms2
- Sqr Footage3534
- Lot Size0.23 Acres
Data Source:
Massachusetts MLS Property Info Network (MLSPIN)
Property Description
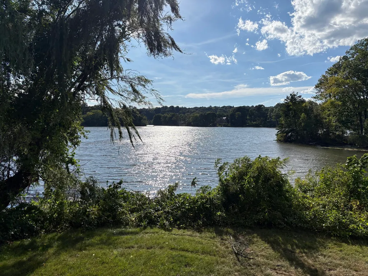
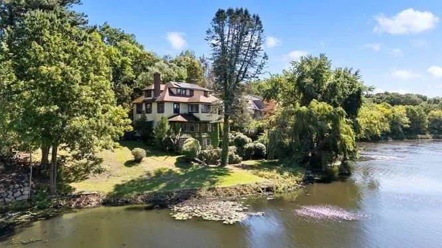
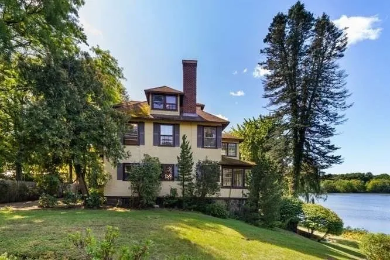
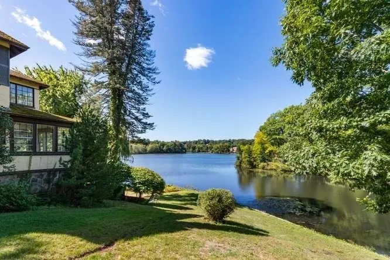
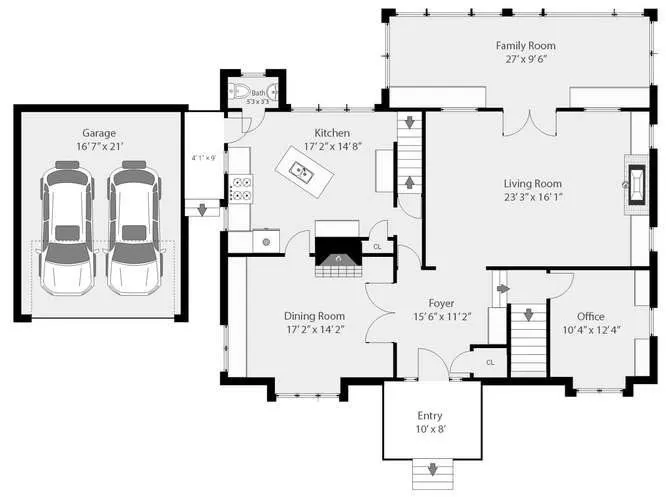
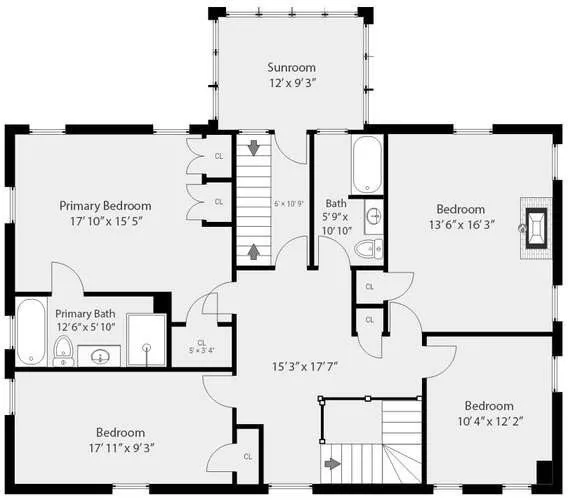
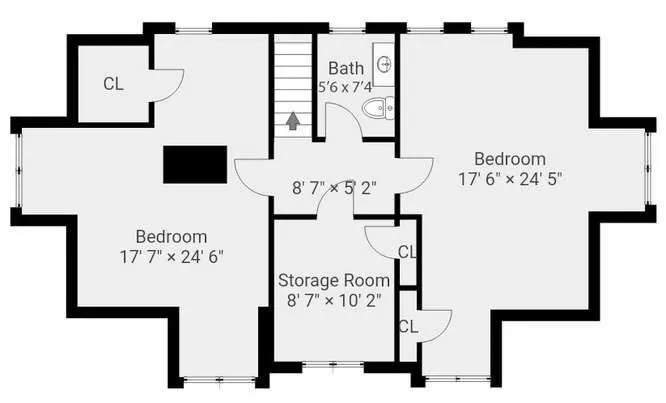
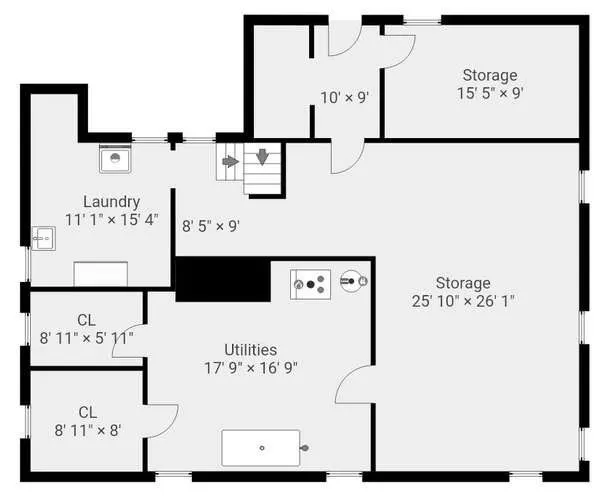
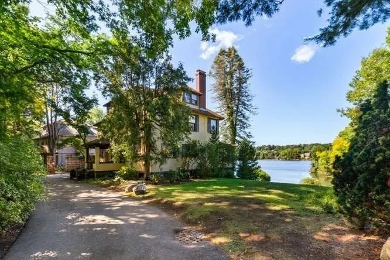
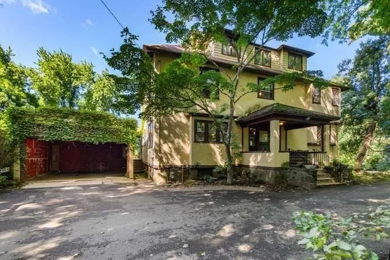
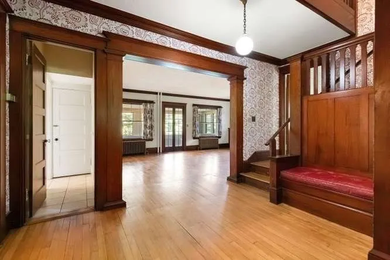
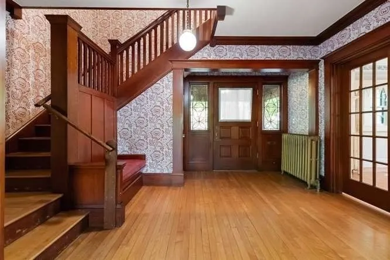
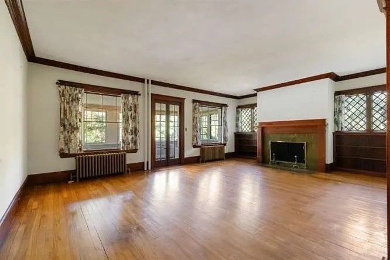
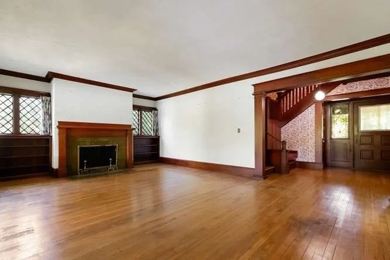
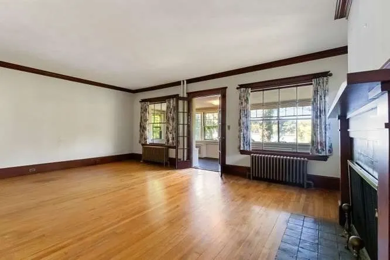
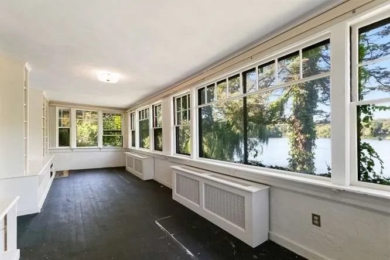
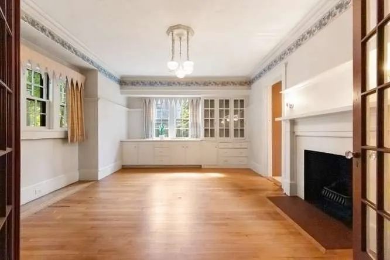
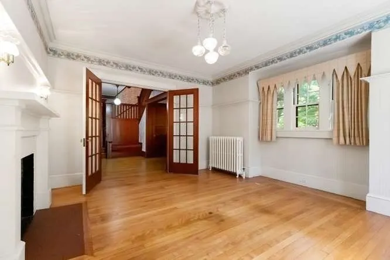
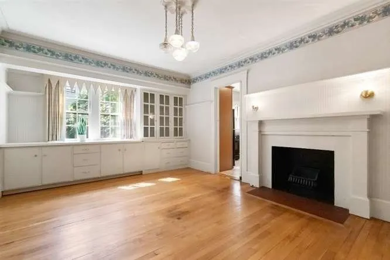
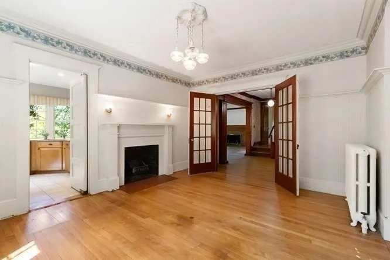
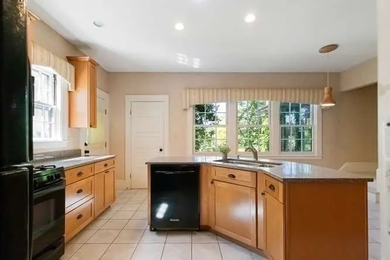
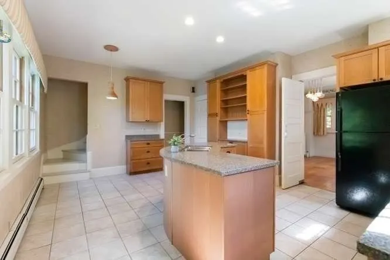
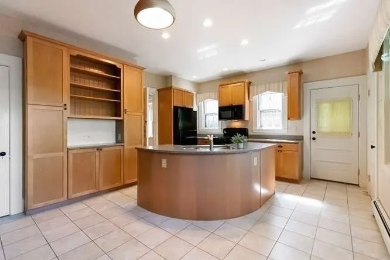
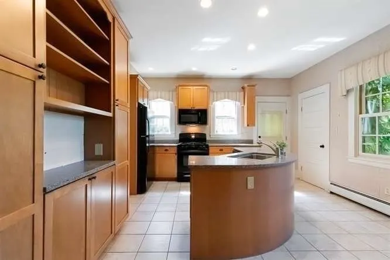
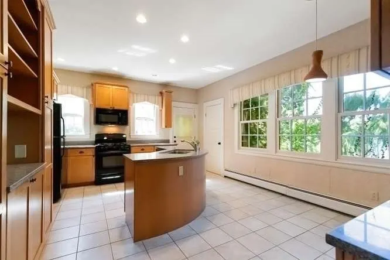
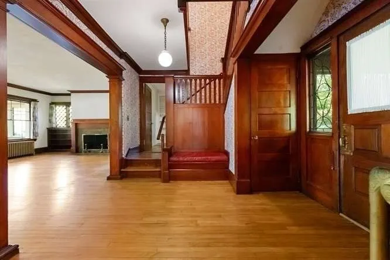
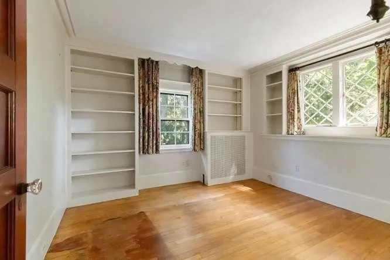
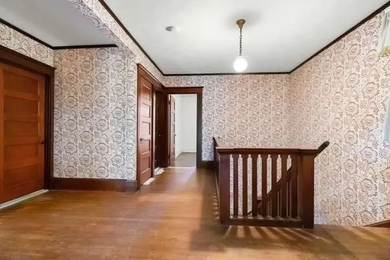
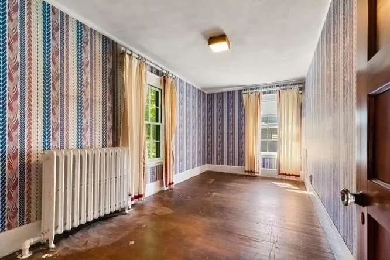
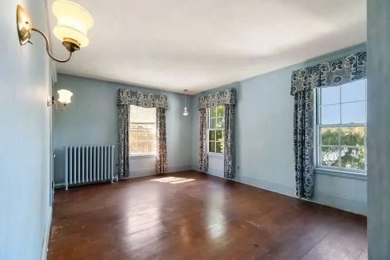
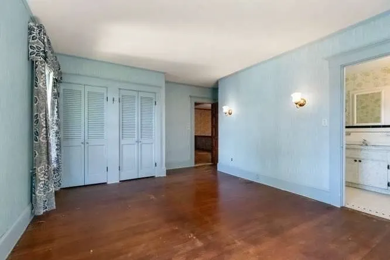
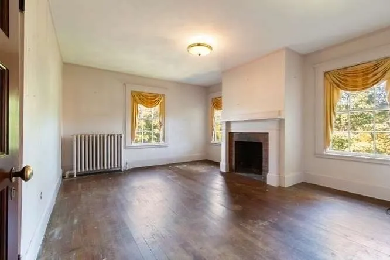
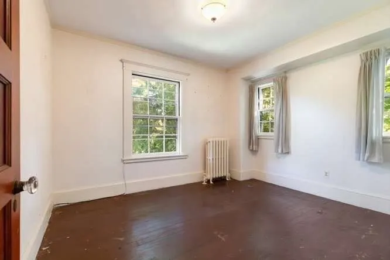
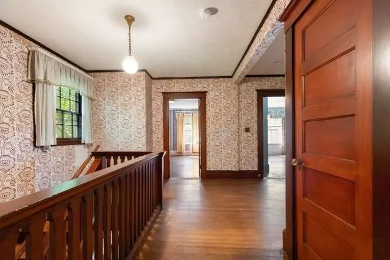
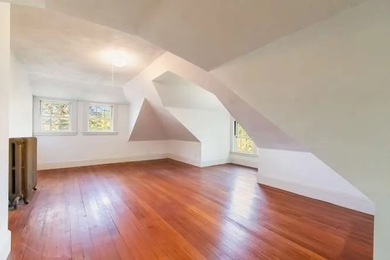
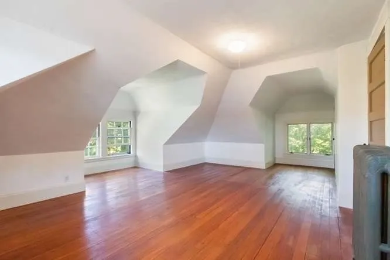
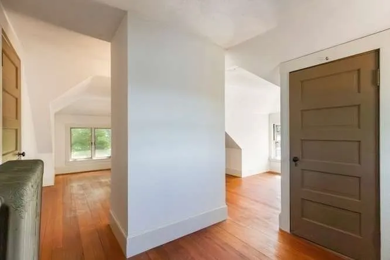
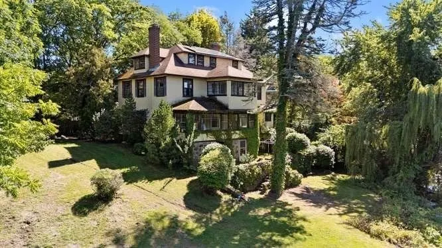
RARE WATERFRONT OPPORTUNITY on Upper Mystic Lake with spectacular sunset views! Tucked away on Lakeview Terrace, this special 1910 home offers a combination rarely found in Winchester: waterfront living, privacy, beautiful southwest light and exceptional convenience. Gracious rooms, period details and quality craftsmanship give the home wonderful character, while its generous layout offers an exciting opportunity to update and create something truly special. The home features 5-6 bedrooms, a home office and expansive living spaces designed to take advantage of the lake views. The kitchen, renovated some years ago, was thoughtfully positioned so the view can be enjoyed while preparing meals. An unfinished lower level with high ceilings offers additional possibilities. Just steps from Wedgemere Commuter Rail Station, 1/2 mile to Shannon Beach and less than a mile to Winchester Center via the Tri-Community Bikeway. A remarkable setting, beautiful sunsets and an opportunity that may not come again for years. Don't delay your visit!
| Elementary School |
|---|
| Ambrose Elementary School |
| Price History | |
|---|---|
| 9/16/2026 | Listed $2,600,000 |
General Features
| Sewer | Public Sewer |
|---|---|
| Heating | Steam,Oil |
| Cooling | None |
| Utilities | for Gas Range |
| Appliances | Water Heater,Range,Dishwasher,Microwave,Refrigerator |
| Zoning | RDB |
| Garage Spaces | 2 |
| Patio/Porch Features | Porch,Porch - Enclosed |
| Architectural Style | Colonial,Colonial Revival |
| Year Built | 1910 |
| View | Scenic View(s) |
| Property Subtype | Single Family Residence |
| Tax Year | 2026 |
| Parcel Number | 899169 |
| Waterfront Features | Waterfront,Lake,Lake/Pond,3/10 to 1/2 Mile To Beach,Beach Ownership(Public) |
| Community Features | Public Transportation,Shopping,Park,Walk/Jog Trails,Medical Facility,Bike Path,Conservation Area,T-Station |
| County | Middlesex |
| Property Type | Residential |
| HOA | No |
| Attached Garage | No |
| Subdivision Name | Lakeview/Ravenscroft |
| Garage Y/N | Yes |
| Waterview | Yes |
| Total Rooms | 11 |
| Full Baths | 2 |
| Status | New |
| Directions | 7 is PAST yellow garage at end of Lakeview Trc. Park on Lakeview or Trc being mindful of driveways |
| City | Winchester |
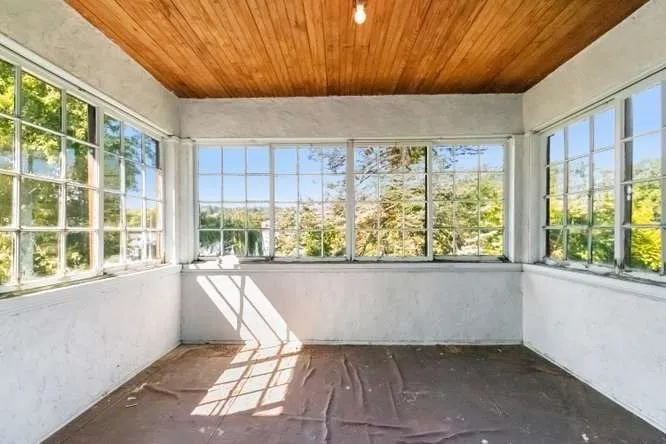
| Disclosures | Home to be sold AS IS . Solar lease payment info will be provided. Sunroom on second floor not heated. |
| Senior Community Y/N | No |
| Lot Size Units | Acres |
| Lot Size Square Feet | 10032 |
| Carport Y/N | No |
| Elementary School | Ambrose |
| Property Attached Y/N | No |
| Year Built Details | Renovated Since |
| Tax Annual Amount | 27283 |
| Home Warranty Y/N | No |
| Building Area Units | Square Feet |
| Primary Bedroom Level | Second |
| Standard Status | Active |
| Year Built Source | Public Records |
| Tax Assessed Value | 2462400 |
| Certified Treated | Unknown |
Interior Features
| Interior Amenities | Closet,Entrance Foyer,Office,Bedroom |
|---|---|
| Basement | Unfinished |
| Flooring | Tile,Carpet,Hardwood,Flooring - Hardwood |
| Total Fireplaces | 3 |
| Fireplace Features | Dining Room,Living Room,Bedroom |
| Kitchen Level | First |
| Air Conditioning Y/N | No |
| Heating Y/N | Yes |
| Fireplace Y/N | Yes |
| Above Grade Finished Area | 3534 |
| Half Baths | 2 |
| Laundry Features | In Basement |
| Total Bedrooms | 6 |
| Living Room Level | First |
| LivingAreaSource | Public Record |
| Kitchen Features | Flooring - Stone/Ceramic Tile,Kitchen Island |
| Total Baths | 4 |
| Primary Bathroom Features | Yes |
| Living Room Features | Flooring - Hardwood |
| Bedroom 4 Features | Closet |
| Bedroom 3 Features | Closet |
| Bedroom 2 Features | Closet |
| Dining Room Features | Flooring - Hardwood |
| Kitchen Area | 238 |
| Kitchen Length | 17 |
| Kitchen Width | 14 |
| Primary on Main | 208 |
| Second Bedroom Length | 13 |
| Second Bedroom Width | 16 |
| Bedroom 3 Area | 153 |
| Bedroom 3 Length | 17 |
| Bedroom 3 Width | 9 |
| Bedroom 4 Area | 120 |
| Bedroom 4 Length | 10 |
| Bedroom 4 Width | 12 |
| Dining Room Area | 17 |
| Dining Room Width | 14 |
| Family Room Area | 261 |
| Family Room Length | 29 |
| Living Room Area | 368 |
| Living Room Length | 23 |
| Living Room Width | 16 |
| Primary Bedroom Area | 255 |
| Primary Bedroom Features | Bathroom - Full,Closet |
| Primary Bedroom Length | 17 |
| Primary Bedroom Width | 15 |
| Family Room Width | 9 |
| Family Room Level | First |
| Family Room Features | Flooring - Wood |
| Dining Room Level | First |
| Dining Room Area | 238 |
| Bedroom 5 Width | 24 |
| Bedroom 5 Level | Third |
| Bedroom 5 Length | 17 |
| Bedroom 5 Features | Closet |
| Bedroom 5 Area | 408 |
| Bedroom 4 Level | Third |
| Bedroom 3 Level | Second |
| Second Bedroom Level | Second |
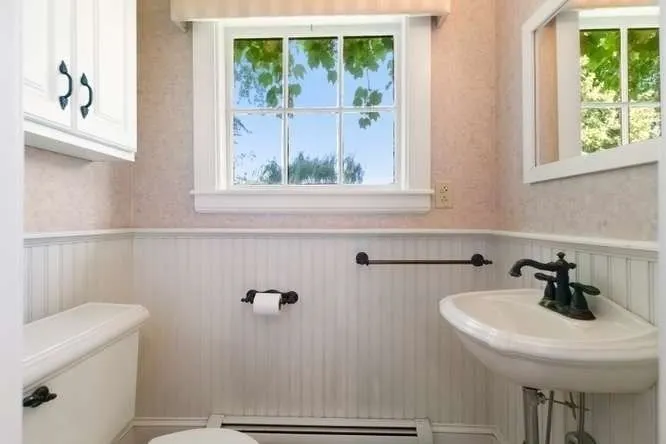
| Bathroom 1 Level | First |
| Bathroom 2 Level | Second |
| Bathroom 3 Level | Second |
Exterior Features
| Exterior Amenities | Porch,Porch - Enclosed |
|---|---|
| Parking Features | Detached |
| Water Source | Public |
| Total Parking | 3 |
| Lot Size Area | 0.23 |
| Foundation Details | Stone |
| Spa | No |
| Building Area Total | 3534 |
| Lot Size Acres | 0.23 |
| Waterfront Y/N | Yes |
| Covered Spaces | 2 |
| Road Frontage Type | Private Road |
Amenities
- Foreclosure
- Views
- Short Sale
- New Construction
- Adult 55+
- Lease To Own
- No HOA Fees
- Furnished
- Primary On Main
- Air Conditioning
- Seller Finance
- Green
- Fixer Upper
- Horse
- Golf
- Fireplace
- Deck
- Garage
- Basement
- Pool
Property vs Single Family Average in 01890
Price
Taxes
Year Built
 Massachusetts MLS Property Info Network (MLSPIN) - The property listing data and information set forth herein were provided to MLS Property Information Network, Inc. from third party sources, including sellers, lessors and public records, and were compiled by MLS Property Information Network, Inc. The property listing data and information are for the personal, non commercial use of consumers having a good faith interest in purchasing or leasing listed properties of the type displayed to them and
 Copyright 2026 PrimeMLS. All rights reserved. This information is deemed reliable, but not guaranteed. The data relating to real estate displayed on
this Site comes in part from the IDX Program of PrimeMLS. The information
being provided is for consumers' personal, non-commercial use and may
not be used for any purpose other than to identify prospective properties
consumers may be interested in purchasing. Data last updated September 17, 2026 1:55 AM UTC
Copyright 2026 PrimeMLS. All rights reserved. This information is deemed reliable, but not guaranteed. The data relating to real estate displayed on
this Site comes in part from the IDX Program of PrimeMLS. The information
being provided is for consumers' personal, non-commercial use and may
not be used for any purpose other than to identify prospective properties
consumers may be interested in purchasing. Data last updated September 17, 2026 1:55 AM UTC
 All information deemed reliable but not guaranteed. All properties are subject to prior sale, change or withdrawal. Neither listing broker(s) or information provider(s) shall be responsible for any typographical errors, misinformation, misprints and shall be held totally harmless. Listing(s) information is provided for consumer's personal, non-commercial use and may not be used for any purpose other than to identify prospective properties consumers may be interested in purchasing. The data relating
