
Open House Sat, Sep 19th 01:00 PM - 03:00 PM - Primary on Main
Address
68 School St, Upton, MA
Price
$ 449,000
Property Attributes
- MLS#73577739
- TypeSingle Family
- Listing Status New
- CountyWORCESTER
- CityUpton
- Zip01568
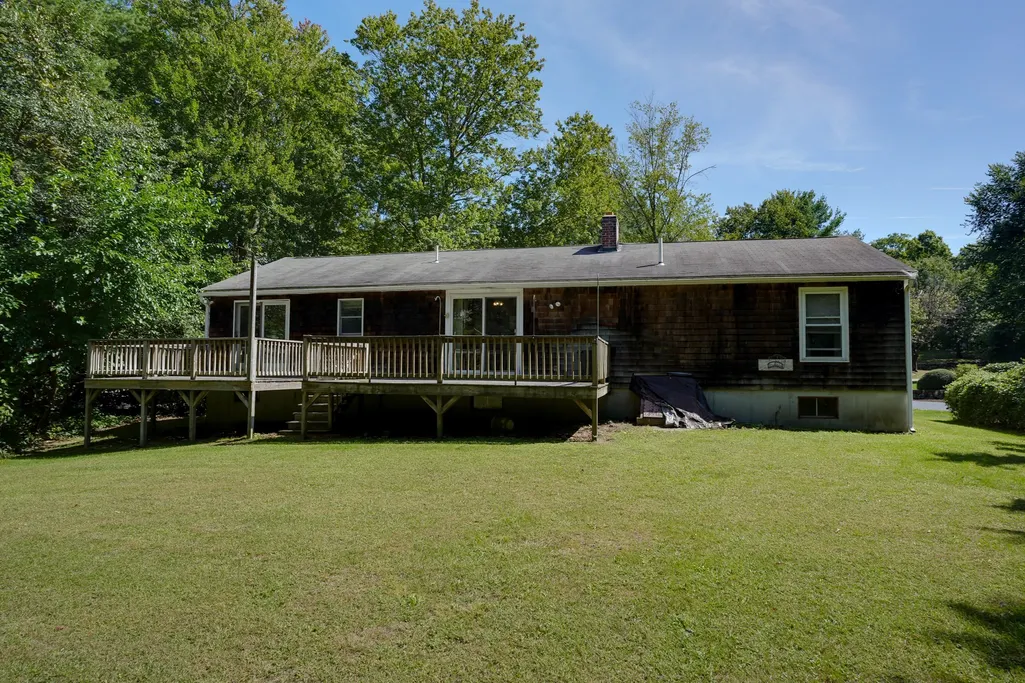
- StyleRanch
- Year Built1980
- Taxes$ 6217
- Price$ 449,000
- Bedrooms4
- Full Bathrooms2
- Half Bathrooms0
- Sqr Footage1392
- Lot Size0.58 Acres
Data Source:
Massachusetts MLS Property Info Network (MLSPIN)
Property Description
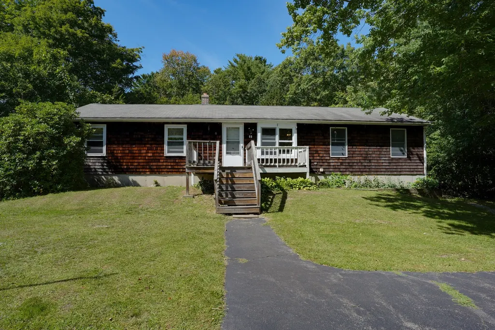
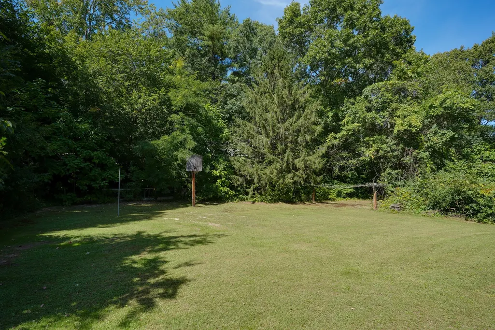
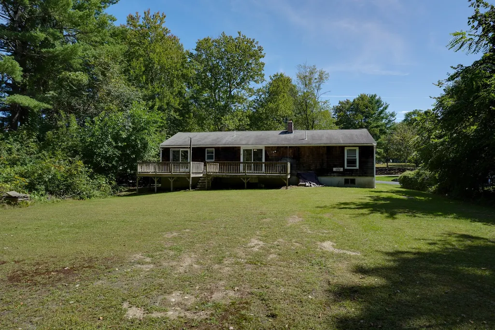
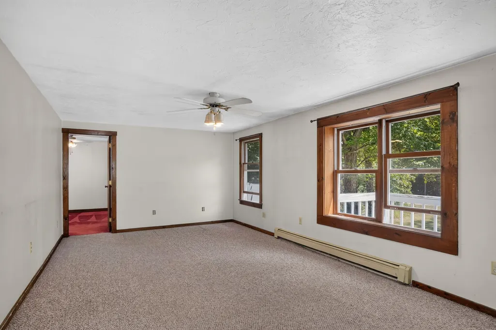
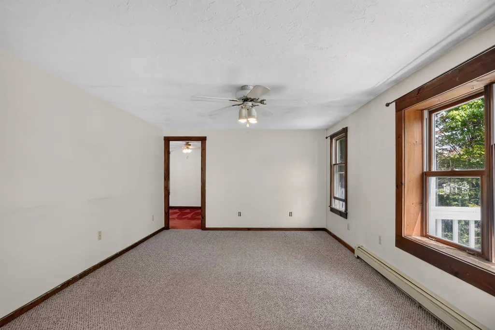
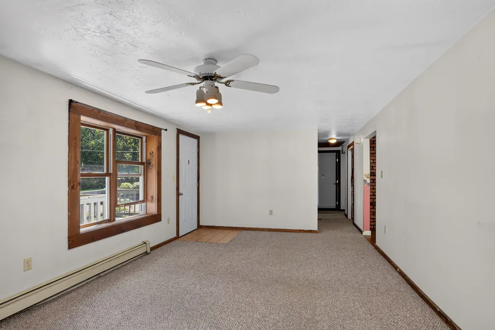
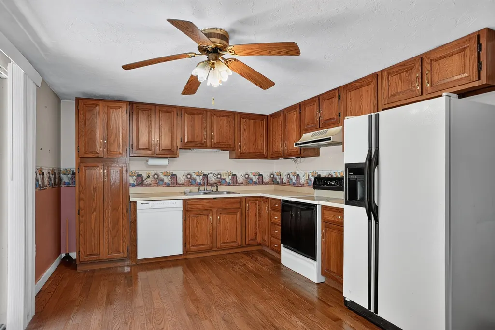
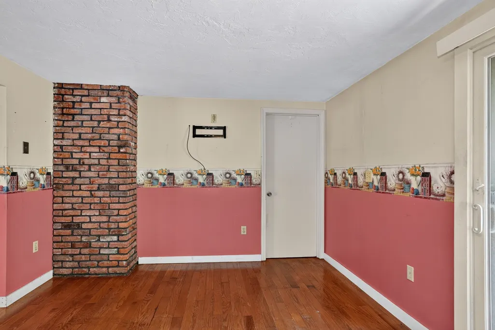
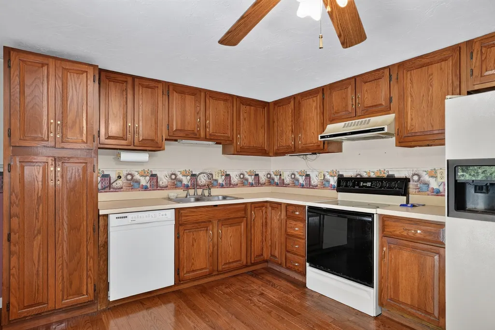
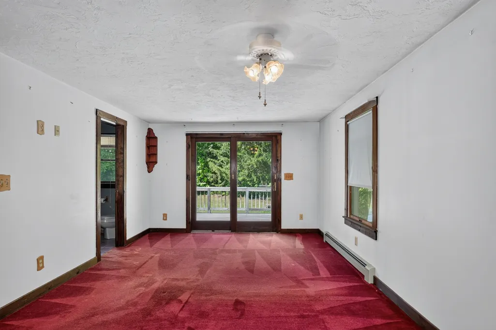
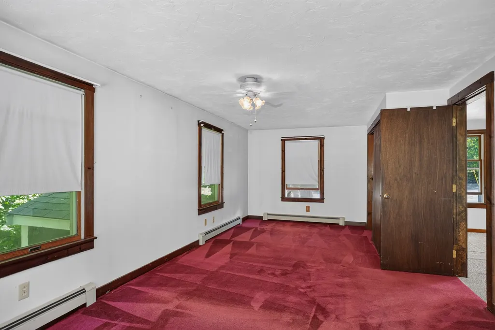
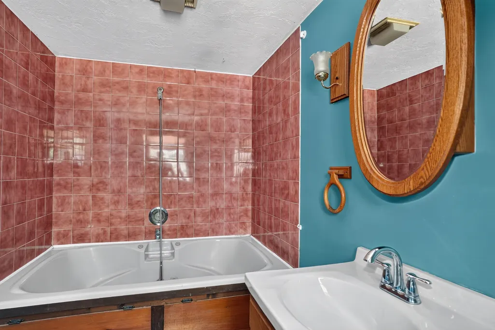
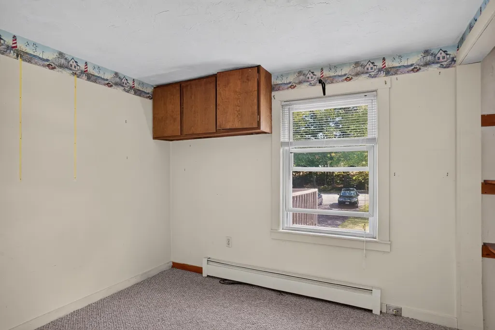
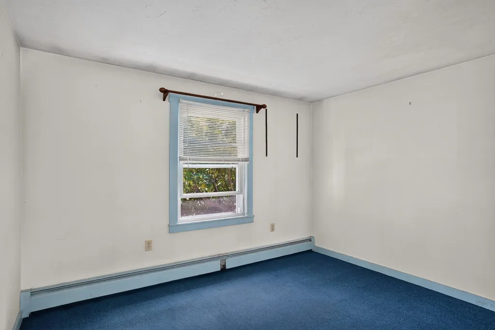
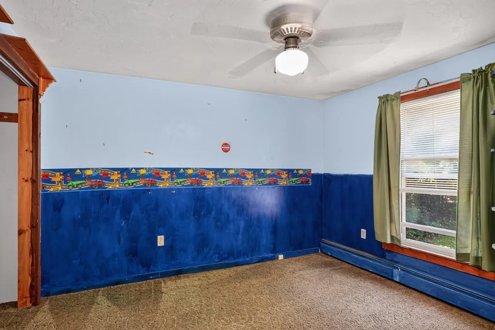
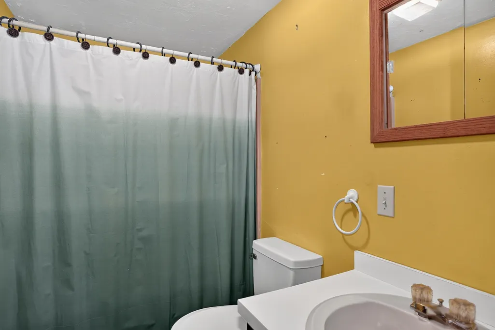
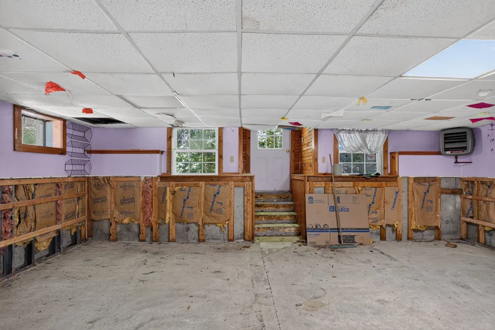
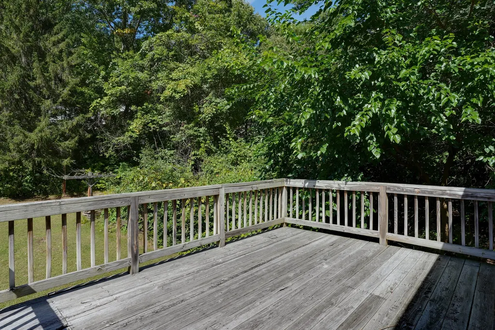
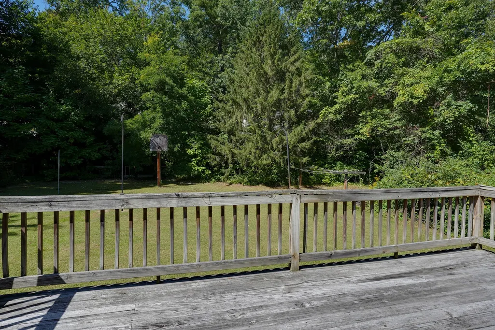
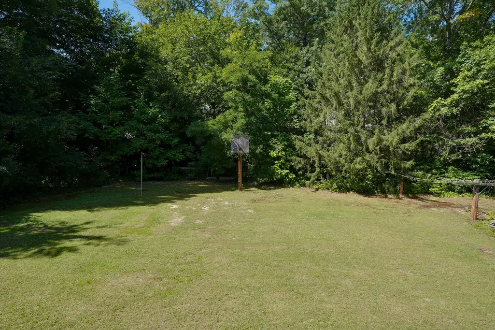
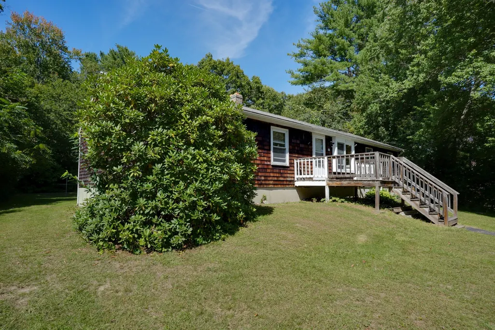
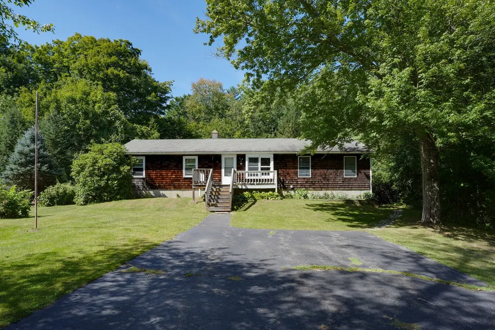
Custom built in 1980 for members of a long term, multigenerational Upton family. This expanded ranch will now change hands for the first time! This home features 4 bedrooms and 2 full baths spread out over close to 1,400 sq. ft. Perfectly set off the road on a 25,000+ sq. ft. level lot, this home features a private primary bedroom with its own full bath and jacuzzi tub and direct access to its own deck. The expanded kitchen and dining area also offer access to an additional large deck. Another 3 bedrooms and full bath round out the remainder of the main level. The lower level of this home is perfectly set up for future expansion of your choosing. The benefits of Upton are numerous: Pratt Pond, easy proximity to 495 and great schools to name a few. This is a fantastic opportunity to buy a solid home in a great community!
| Price History | |
|---|---|
| 9/16/2026 | Listed $449,000 |
General Features
| Sewer | Private Sewer |
|---|---|
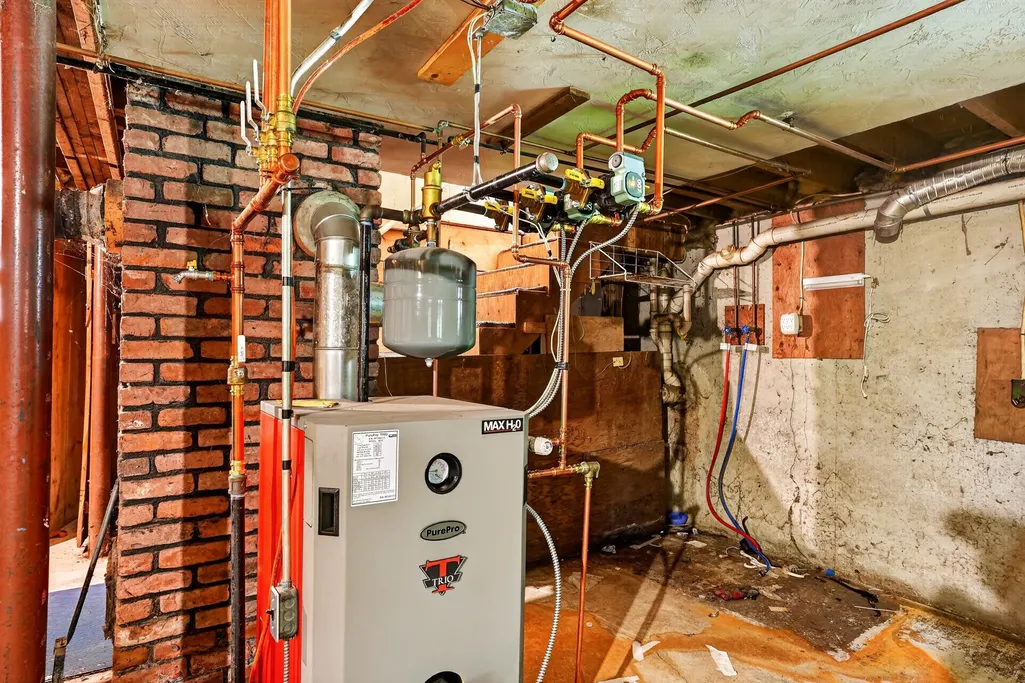
| Heating | Baseboard,Oil |
| Cooling | None |
| Roof | Shingle |
| Zoning | 1 |
| Patio/Porch Features | Deck |
| Architectural Style | Ranch |
| Year Built | 1980 |
| Electric | Circuit Breakers |
| Property Subtype | Single Family Residence |
| Tax Year | 2026 |
| Parcel Number | M:0015 L:0122,1716046 |
| Waterfront Features | 3/10 to 1/2 Mile To Beach |
| County | Worcester |
| Property Type | Residential |
| HOA | No |
| Garage Y/N | No |
| Total Rooms | 7 |
| Full Baths | 2 |
| Status | New |
| Directions | GPS |
| City | Upton |
| Disclosures | Buyer's and Buyer's Agents to do their own due diligence. |
| Senior Community Y/N | No |
| Lot Size Units | Acres |
| Lot Size Square Feet | 25265 |
| Property Attached Y/N | No |
| Year Built Details | Actual |
| Tax Annual Amount | 6217 |
| Home Warranty Y/N | No |
| Building Area Units | Square Feet |
| Primary Bedroom Level | First |
| Standard Status | Active |
| Year Built Source | Public Records |
| Tax Assessed Value | 475300 |
| Certified Treated | Unknown |
Interior Features
| Basement | Full,Unfinished |
|---|---|
| Flooring | Carpet,Hardwood |
| Kitchen Level | First |
| Air Conditioning Y/N | No |
| Heating Y/N | Yes |
| Fireplace Y/N | No |
| Above Grade Finished Area | 1392 |
| Total Bedrooms | 4 |
| Living Room Level | First |
| LivingAreaSource | Public Record |
| Kitchen Features | Flooring - Hardwood |
| Total Baths | 2 |
| Primary Bathroom Features | Yes |
| Living Room Features | Flooring - Wall to Wall Carpet |
| Bedroom 4 Features | Flooring - Wall to Wall Carpet |
| Bedroom 3 Features | Flooring - Wall to Wall Carpet |
| Bedroom 2 Features | Flooring - Wall to Wall Carpet |
| Dining Room Features | Flooring - Hardwood |
| Kitchen Area | 88 |
| Kitchen Length | 11 |
| Kitchen Width | 8 |
| Primary on Main | 121 |
| Second Bedroom Length | 11 |
| Second Bedroom Width | 11 |
| Bedroom 3 Area | 132 |
| Bedroom 3 Length | 12 |
| Bedroom 3 Width | 11 |
| Bedroom 4 Area | 80 |
| Bedroom 4 Length | 10 |
| Bedroom 4 Width | 8 |
| Dining Room Area | 11 |
| Dining Room Width | 11 |
| Living Room Area | 420 |
| Living Room Length | 35 |
| Living Room Width | 12 |
| Primary Bedroom Area | 253 |
| Primary Bedroom Features | Bathroom - Full,Flooring - Wall to Wall Carpet,Hot Tub / Spa,French Doors,Deck - Exterior,Exterior Access |
| Primary Bedroom Length | 23 |
| Primary Bedroom Width | 11 |
| Dining Room Level | First |
| Dining Room Area | 121 |
| Bedroom 4 Level | First |
| Bedroom 3 Level | First |
| Second Bedroom Level | First |
| Bathroom 1 Level | First |
| Bathroom 2 Level | First |
Exterior Features
| Exterior Amenities | Deck |
|---|---|
| Parking Features | Paved Drive,Off Street |
| Lot Features | Cleared,Level |
| Water Source | Public |
| Total Parking | 6 |
| Lot Size Area | 0.58 |
| Foundation Details | Concrete Perimeter |
| Spa | No |
| Building Area Total | 1392 |
| Lot Size Acres | 0.58 |
| Waterfront Y/N | No |
| Road Frontage Type | Public |
Amenities
- Foreclosure
- Views
- Short Sale
- New Construction
- Adult 55+
- Lease To Own
- No HOA Fees
- Furnished
- Primary On Main
- Air Conditioning
- Seller Finance
- Green
- Fixer Upper
- Horse
- Golf
- Fireplace
- Deck
- Garage
- Basement
- Pool
Property vs Single Family Average in 01568
Price
Taxes
Year Built
 Massachusetts MLS Property Info Network (MLSPIN) - The property listing data and information set forth herein were provided to MLS Property Information Network, Inc. from third party sources, including sellers, lessors and public records, and were compiled by MLS Property Information Network, Inc. The property listing data and information are for the personal, non commercial use of consumers having a good faith interest in purchasing or leasing listed properties of the type displayed to them and
 Copyright 2026 PrimeMLS. All rights reserved. This information is deemed reliable, but not guaranteed. The data relating to real estate displayed on
this Site comes in part from the IDX Program of PrimeMLS. The information
being provided is for consumers' personal, non-commercial use and may
not be used for any purpose other than to identify prospective properties
consumers may be interested in purchasing. Data last updated September 17, 2026 1:55 AM UTC
Copyright 2026 PrimeMLS. All rights reserved. This information is deemed reliable, but not guaranteed. The data relating to real estate displayed on
this Site comes in part from the IDX Program of PrimeMLS. The information
being provided is for consumers' personal, non-commercial use and may
not be used for any purpose other than to identify prospective properties
consumers may be interested in purchasing. Data last updated September 17, 2026 1:55 AM UTC
 All information deemed reliable but not guaranteed. All properties are subject to prior sale, change or withdrawal. Neither listing broker(s) or information provider(s) shall be responsible for any typographical errors, misinformation, misprints and shall be held totally harmless. Listing(s) information is provided for consumer's personal, non-commercial use and may not be used for any purpose other than to identify prospective properties consumers may be interested in purchasing. The data relating
