
Open House Sat, Sep 19th 12:00 PM - 02:00 PM - Views - Eco Friendly

Address
14 Iarussi Way, Medway, MA
Price
$ 1,185,000
Property Attributes
- MLS#73577693
- TypeSingle Family
- Listing Status New
- CountyNORFOLK
- CityMedway
- NeighborhoodEvergreen Meadows Estates
- Zip02053
- StyleColonial
- Year Built2013
- Taxes$ 15124
- Price$ 1,185,000
- Bedrooms4
- Full Bathrooms2
- Half Bathrooms1
- Sqr Footage3012
- Lot Size0.67 Acres
Data Source:
Massachusetts MLS Property Info Network (MLSPIN)
Property Description
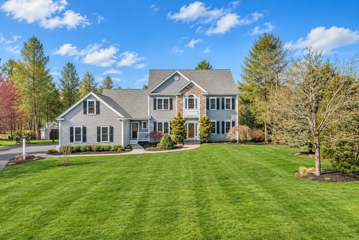
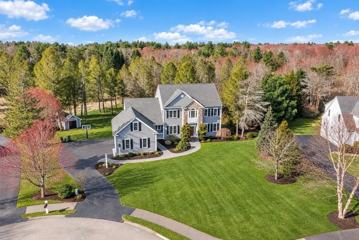
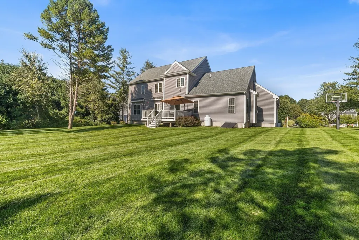
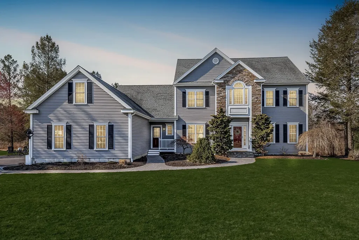
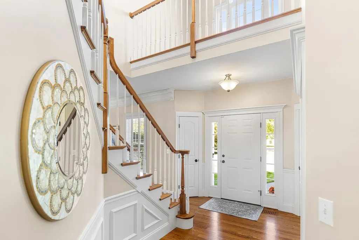
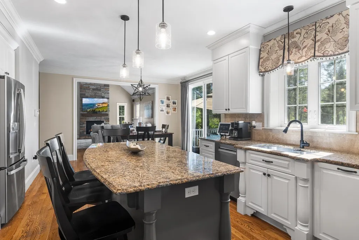
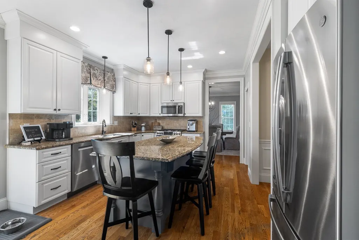
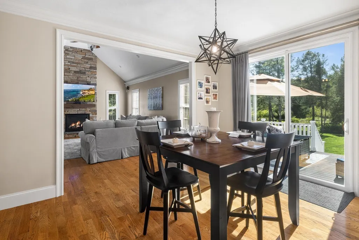
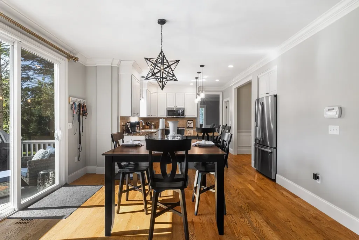
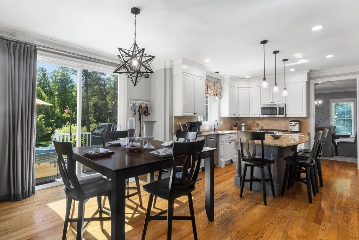
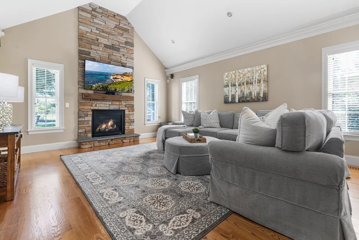
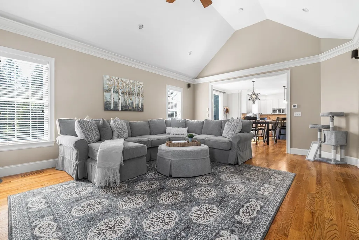
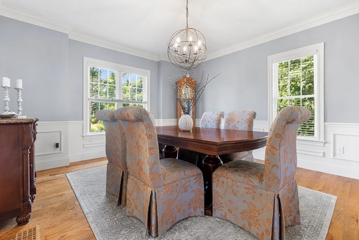
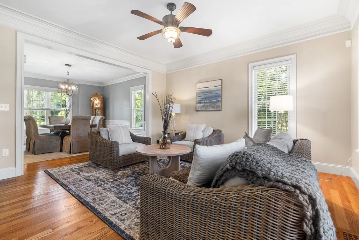
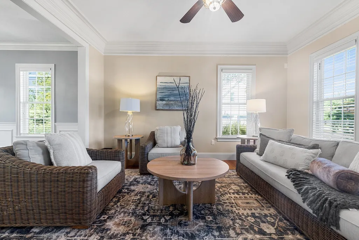
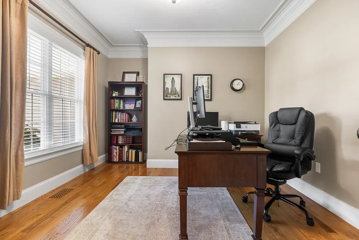
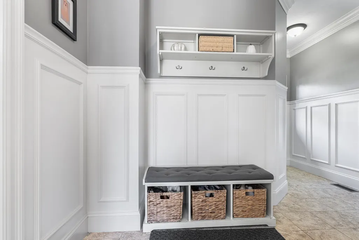
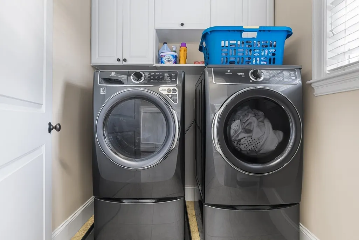
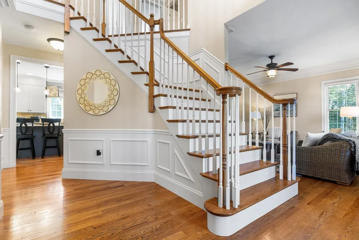
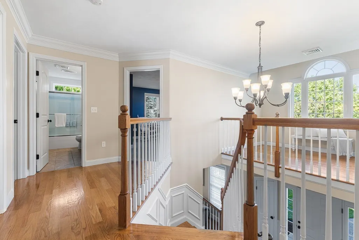
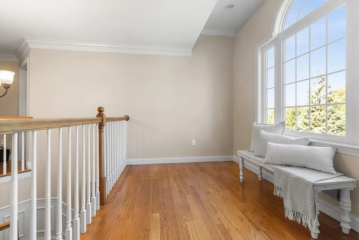
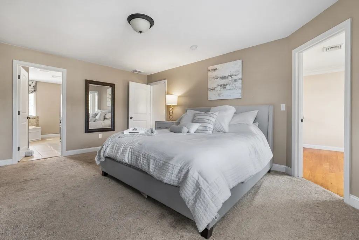
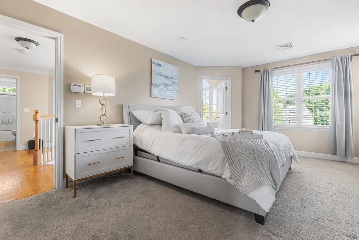
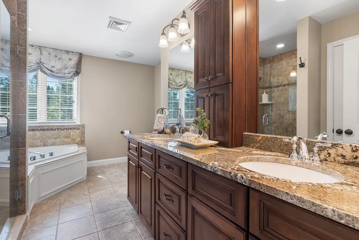
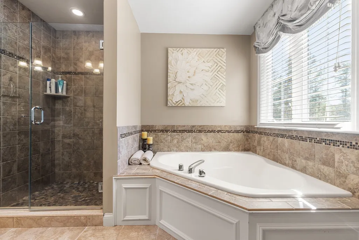
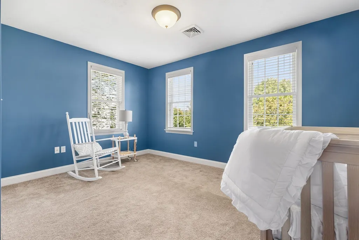
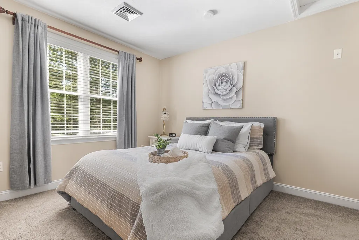
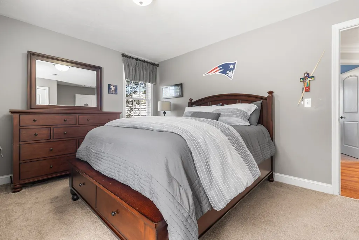
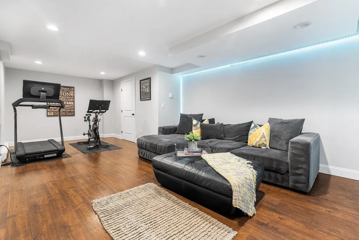
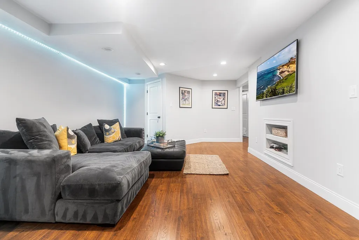
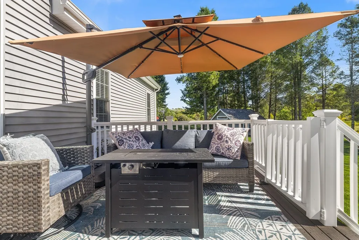
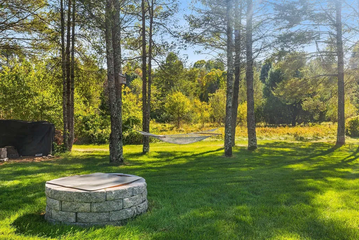
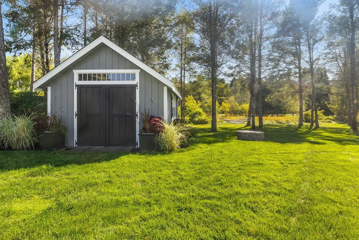
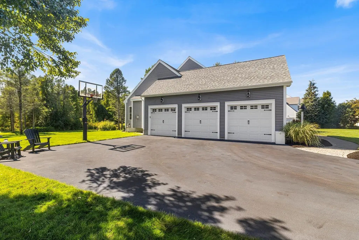
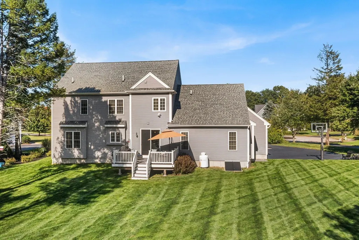
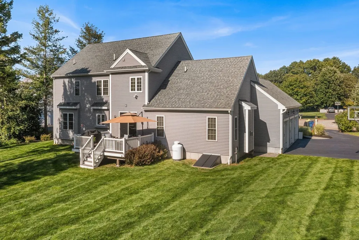
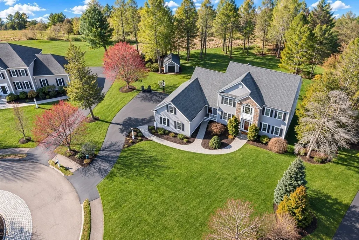
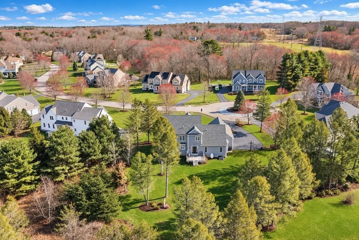
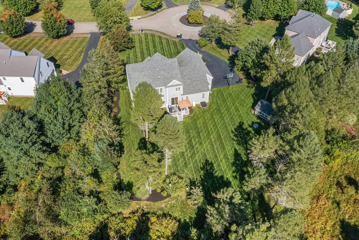
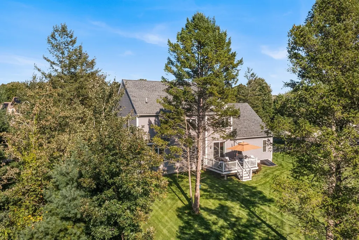
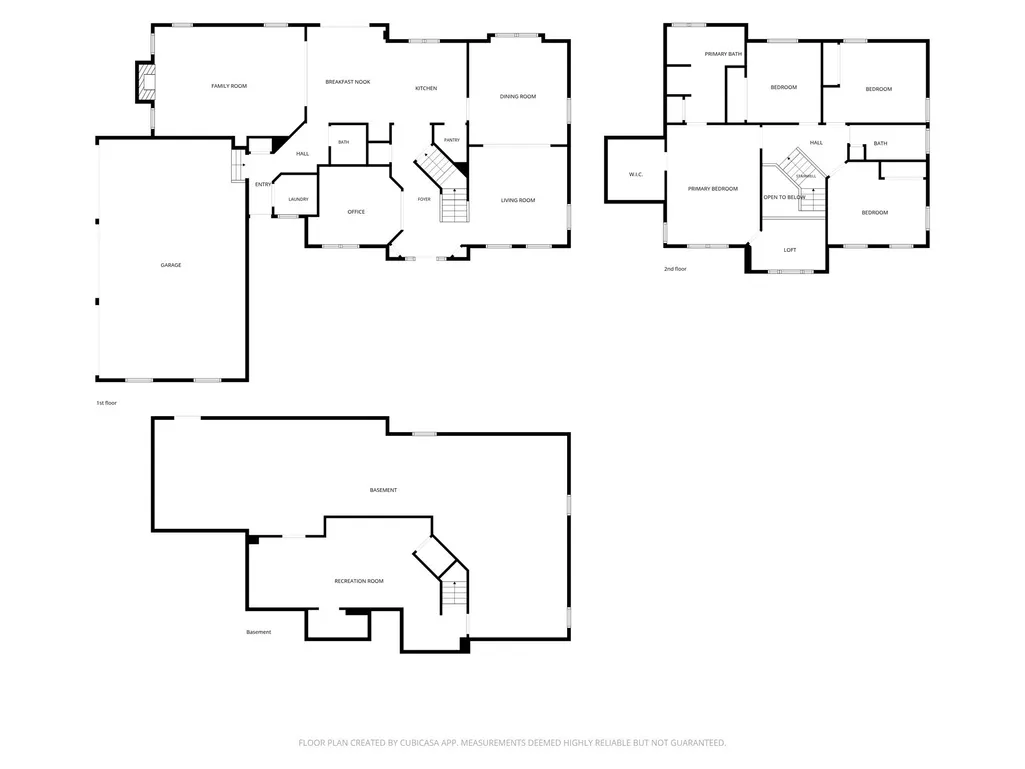
Welcome to your own castle at 14 Iarussi Way, located in prestigious Evergreen Meadows on a private wooded cul-de-sac abutting conservation land. This exceptional, stunning partial-stone-front Colonial blends luxury, craftsmanship, and livability. A dramatic 2-story foyer, soaring ceilings, French doors, gleaming hardwoods, custom blinds, and exquisite custom millwork makes an impressive first impression, setting the tone for quality workmanship throughout.The gourmet chef’s kitchen features custom cabinetry, granite countertops, premium appliances, oversized island, walk-in pantry, and beverage fridge. An adjoining mudroom with separate entrance and direct access to the 3-car garage adds convenience, along with a first-floor laundry and half bath, flowing seamlessly into a spectacular stone fireplaced 2-story family room, ideal for everyday living and entertaining. Elegant Formal living and Dining rooms and a private French-door study offer comfort, flexibility, and versatility. The luxurious primary suite is a private sanctuary complemented by a spa-inspired bath, inviting sitting area and expansive walk-in closet. Three additional carpeted bedrooms and a beautifully updated guest bath provide comfortable accommodations. The lower level provides flexible space for media, a gym, or recreation space. Outdoors, beautifully landscaped grounds unfold to a generously proportioned composite deck, custom fire pit —ideal for effortless entertaining and enjoying the peaceful setting w/a spacious storage shed. Energy-efficient geothermal heating and cooling provides year-round comfort and exceptional energy performance. Convenient to top-rate schools, minutes to highways, and the commuter rail — a truly special home with room for everyone.
| Elementary School | Middle School | High School |
|---|---|---|
| Memorial School Elementary School | Medway Middle | Medway High |
| Price History | |
|---|---|
| 9/16/2026 | Listed $1,185,000 |
General Features
| Sewer | Private Sewer |
|---|---|
| Heating | Forced Air,Propane,Geothermal,Air Source Heat Pumps (ASHP),Other |
| Cooling | Central Air,Geothermal,ENERGY STAR Qualified Equipment,Other |
| Utilities | for Gas Range,for Gas Oven,for Electric Dryer,Washer Hookup,Icemaker Connection |
| Roof | Shingle |
| Appliances | Electric Water Heater,Water Heater,Range,Dishwasher,Microwave,Refrigerator,Washer,Dryer,Wine Refrigerator,ENERGY STAR Qualified Dryer,ENERGY STAR Qualified Dishwasher,ENERGY STAR Qualified Washer,Ran |
| Zoning | AR-I |
| HOA Fee | 125 |
| Garage Spaces | 3 |
| Patio/Porch Features | Porch,Deck - Composite |
| Architectural Style | Colonial |
| Security Features | Security System |
| Construction Materials | Frame |
| Exclusions | Washer,Dryer And Refridgerator All Negotialble. |
| Year Built | 2013 |
| Electric | 200+ Amp Service |
| View | Scenic View(s) |
| Property Subtype | Single Family Residence |
| Tax Year | 2026 |
| Parcel Number | M:0020 L:0007,4629083 |
| Community Features | Public Transportation,Shopping,Pool,Tennis Court(s),Park,Walk/Jog Trails,Stable(s),Medical Facility,Laundromat,Bike Path,Highway Access,House of Worship,Public School,T-Station,Sidewalks |
| Assoc Fee Paid Per | Annually |
| County | Norfolk |
| Property Type | Residential |
| HOA | Yes |
| Attached Garage | Yes |
| Energy Efficient | Attic Vent Elec.,Thermostat |
| Subdivision Name | Evergreen Meadows Estates |
| Garage Y/N | Yes |
| Waterview | No |
| Total Rooms | 12 |
| Full Baths | 2 |
| Status | New |
| Directions | Summer St (Rt 126) to Lovering St then right onto Iarussi Way |
| High School | Medway High |
| City | Medway |
| Disclosures | Buyer/agent verify all info herein. Review attached features and upgrades & exclusions lists. Floor Plan for marketing purposes. |
| Senior Community Y/N | No |
| Lot Size Units | Acres |
| Lot Size Square Feet | 29011 |
| Carport Y/N | No |
| Elementary School | Memorial School |
| Property Attached Y/N | No |
| Year Built Details | Actual |
| Tax Annual Amount | 15124 |
| Home Warranty Y/N | No |
| Middle/Junior High School | Medway Middle |
| Building Area Units | Square Feet |
| Primary Bedroom Level | Second |
| Standard Status | Active |
| Year Built Source | Public Records |
| Tax Assessed Value | 1080300 |
| Certified Treated | Unknown |
Interior Features
| Interior Amenities | Entrance Foyer,Mud Room,Home Office,Loft,Wired for Sound,Internet Available - Unknown,Other |
|---|---|
| Basement | Full,Interior Entry,Bulkhead,Concrete |
| Flooring | Tile,Carpet,Hardwood,Stone / Slate |
| Total Fireplaces | 1 |
| Kitchen Level | First |
| Air Conditioning Y/N | Yes |
| Heating Y/N | Yes |
| Window Features | Insulated Windows,Storm Window(s),Screens |
| Fireplace Y/N | Yes |
| Above Grade Finished Area | 3012 |
| Half Baths | 1 |
| Laundry Features | First Floor,Electric Dryer Hookup,Washer Hookup |
| Total Bedrooms | 4 |
| Living Room Level | First |
| LivingAreaSource | Measured |
| Total Baths | 3 |
| Primary Bathroom Features | Yes |
| Family Room Level | First |
| Dining Room Level | First |
| Bedroom 4 Level | Second |
| Bedroom 3 Level | Second |
| Second Bedroom Level | Second |
| Bathroom 1 Level | First |
| Bathroom 2 Level | Second |
| Bathroom 3 Level | Second |
Exterior Features
| Exterior Amenities | Porch,Deck - Composite,Rain Gutters,Storage,Professional Landscaping,Sprinkler System,Decorative Lighting,Screens,Invisible Fence,Other |
|---|---|
| Fencing | Invisible |
| Parking Features | Attached,Garage Door Opener,Storage,Insulated,Oversized,Paved Drive,Off Street,Driveway,Paved |
| Lot Features | Cul-De-Sac,Wooded,Level,Other |
| Water Source | Private |
| Total Parking | 9 |
| Lot Size Area | 0.67 |
| Foundation Details | Concrete Perimeter |
| Spa | No |
| Building Area Total | 3012 |
| Lot Size Acres | 0.67 |
| Road Surface Type | Paved |
| Waterfront Y/N | No |
| Covered Spaces | 3 |
| Door Features | Insulated Doors,Storm Door(s),French Doors |
| Road Frontage Type | Public |
| Road Responsibility | Public Maintained Road |
Amenities
- Foreclosure
- Views
- Short Sale
- New Construction
- Adult 55+
- Lease To Own
- No HOA Fees
- Furnished
- Primary On Main
- Air Conditioning
- Seller Finance
- Green
- Fixer Upper
- Horse
- Golf
- Fireplace
- Deck
- Garage
- Basement
- Pool
Property vs Single Family Average in 02053
Price
Taxes
Year Built
 Massachusetts MLS Property Info Network (MLSPIN) - The property listing data and information set forth herein were provided to MLS Property Information Network, Inc. from third party sources, including sellers, lessors and public records, and were compiled by MLS Property Information Network, Inc. The property listing data and information are for the personal, non commercial use of consumers having a good faith interest in purchasing or leasing listed properties of the type displayed to them and
 Copyright 2026 PrimeMLS. All rights reserved. This information is deemed reliable, but not guaranteed. The data relating to real estate displayed on
this Site comes in part from the IDX Program of PrimeMLS. The information
being provided is for consumers' personal, non-commercial use and may
not be used for any purpose other than to identify prospective properties
consumers may be interested in purchasing. Data last updated September 19, 2026 3:23 AM UTC
Copyright 2026 PrimeMLS. All rights reserved. This information is deemed reliable, but not guaranteed. The data relating to real estate displayed on
this Site comes in part from the IDX Program of PrimeMLS. The information
being provided is for consumers' personal, non-commercial use and may
not be used for any purpose other than to identify prospective properties
consumers may be interested in purchasing. Data last updated September 19, 2026 3:23 AM UTC
 All information deemed reliable but not guaranteed. All properties are subject to prior sale, change or withdrawal. Neither listing broker(s) or information provider(s) shall be responsible for any typographical errors, misinformation, misprints and shall be held totally harmless. Listing(s) information is provided for consumer's personal, non-commercial use and may not be used for any purpose other than to identify prospective properties consumers may be interested in purchasing. The data relating
