
Open House Mon, Sep 14th 04:00 PM - 06:00 PM - Primary on Main
Address
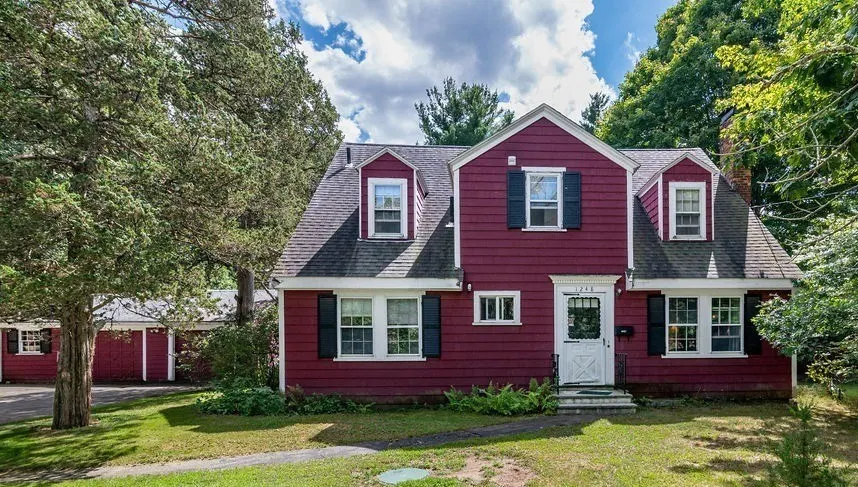
1248 Pleasant St, Brockton, MA
Price
$ 550,000
Property Attributes
- MLS#73576233
- TypeSingle Family
- Listing Status New
- CountyPLYMOUTH
- CityBrockton
- NeighborhoodWest Side - near Easton Town line
- Zip02301
- StyleCape
- Year Built1938
- Taxes$ 6340
- Price$ 550,000
- Bedrooms3
- Full Bathrooms2
- Half Bathrooms0
- Sqr Footage1958
- Lot Size1.04 Acres
Data Source:
Massachusetts MLS Property Info Network (MLSPIN)
Property Description
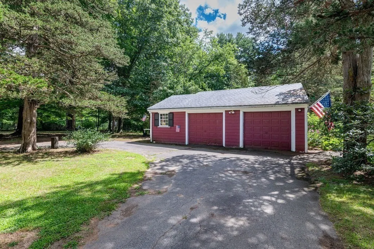
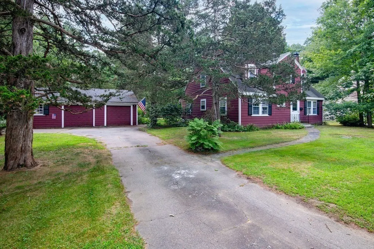
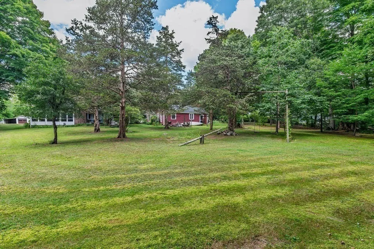
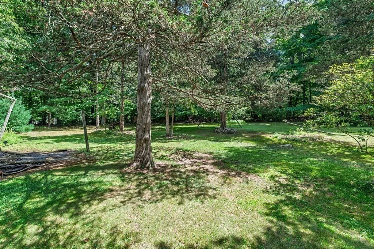
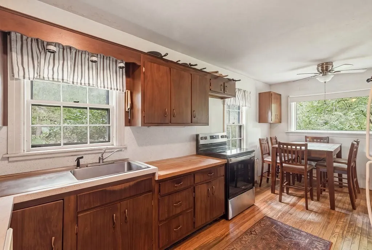
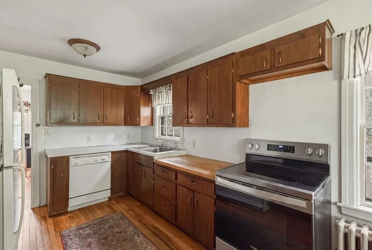
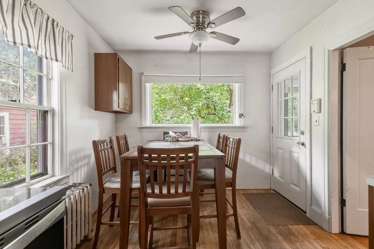
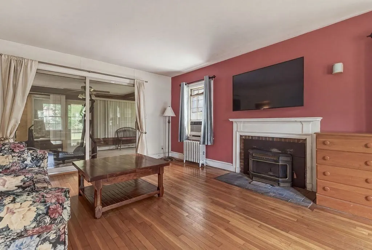
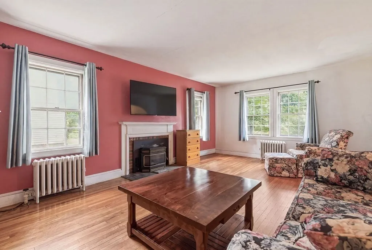
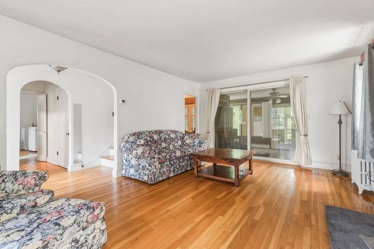
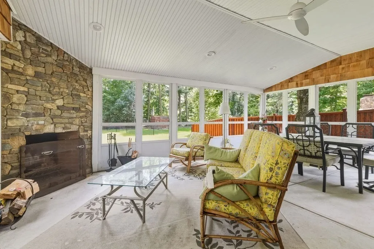
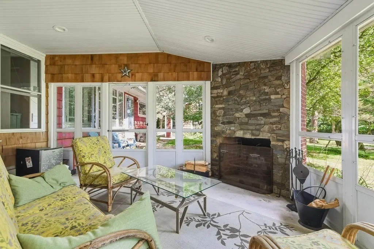
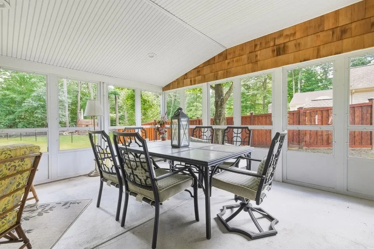
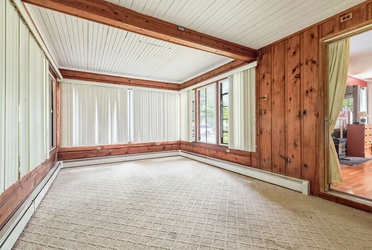
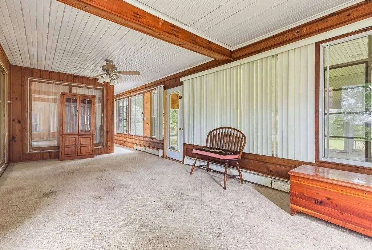
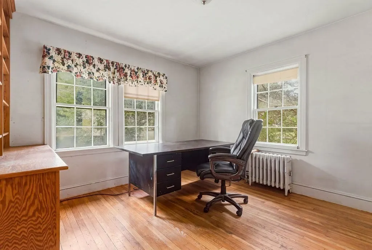
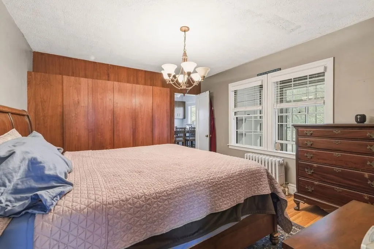
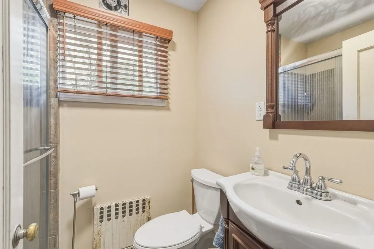
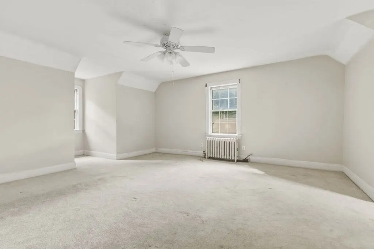
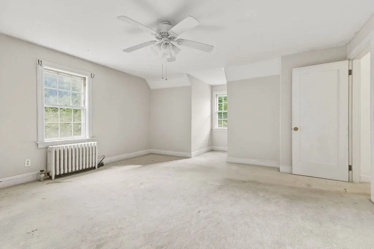
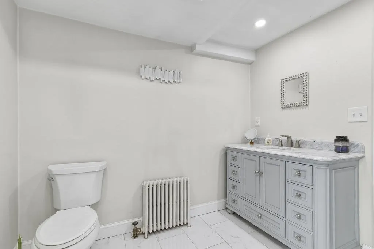
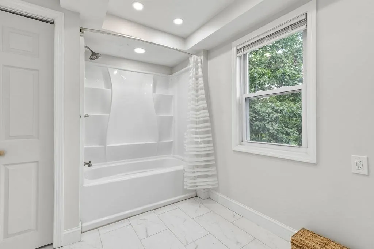
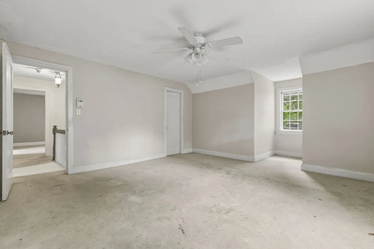
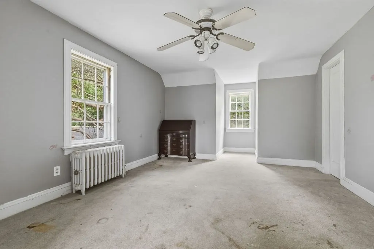
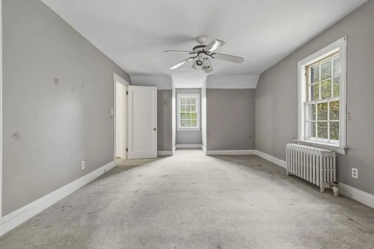
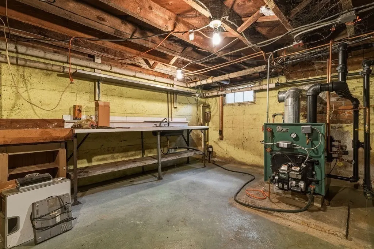
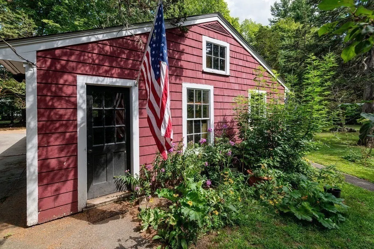
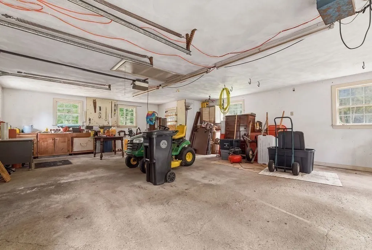
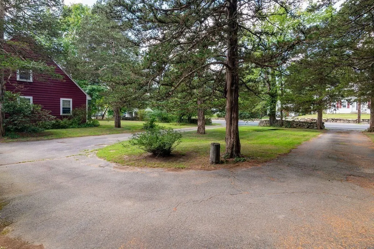
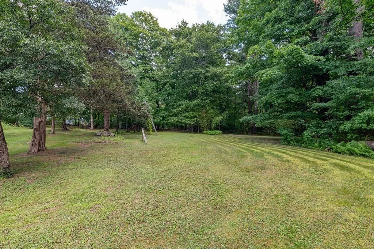
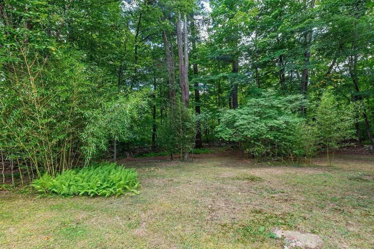
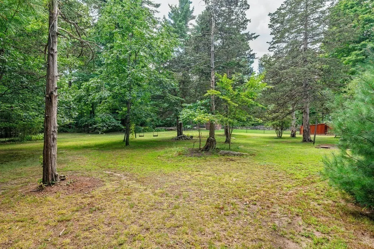
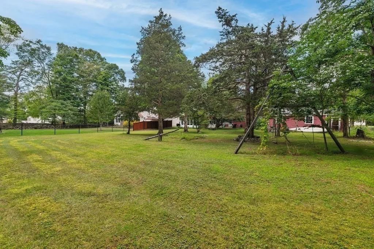
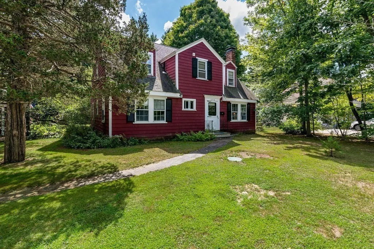
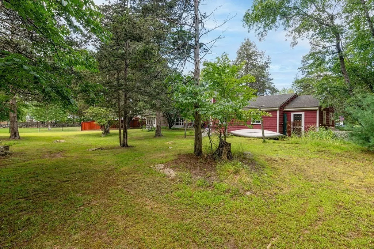
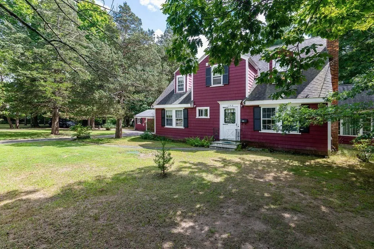
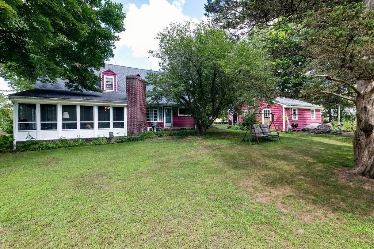
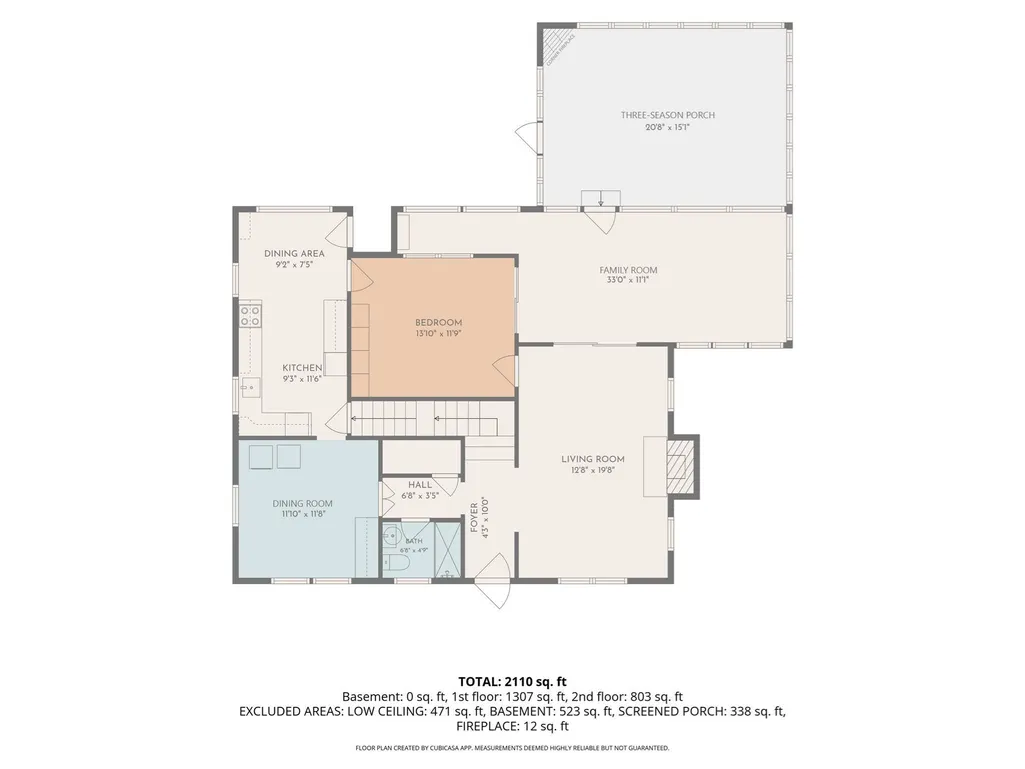
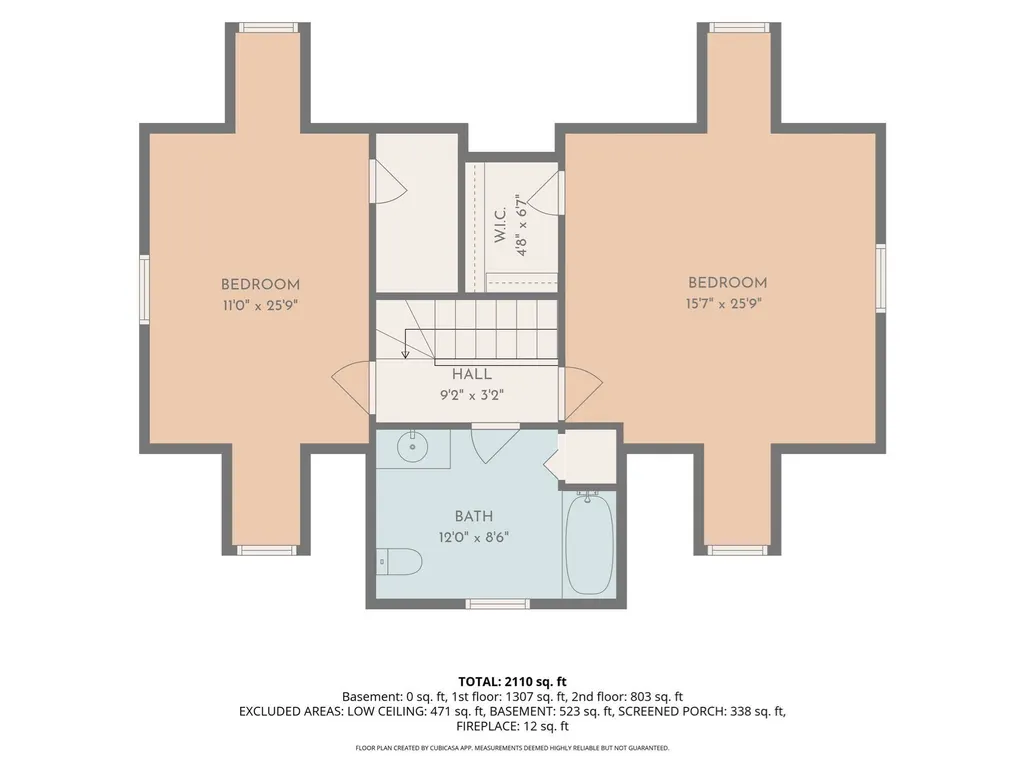
Ideal for contractors, investors, or buyers seeking a substantial value-add project, this property offers a rare combination of prime location, land, and expansion potential. Set on an oversized wooded acre abutting the 126-acre Wildlands Trust Brockton Audubon Preserve, the site provides direct access to miles of established trails, mature landscaping, stonewalls, and a yard filled with wildlife. The circular drive and 2.5-car detached garage with overhead storage add functional appeal for equipment,tools, or project staging. Interior features include an oversized family room, two oversized bedrooms, and a first-floor bedroom with notable expansion possibilities. A newly renovated bathroom and a second recently updated bath offer a head start, while key system updates—boiler and oil tank replaced three years ago and a 2009 roof—provide important baseline improvements. Will need windows, modern kitchen, some exterior paint and an updated and refreshed interior. A standout feature is the three-season porch with a masonry fireplace overlooking the wooded lot, offering a unique architectural element to incorporate into a renovation plan. The property’s layout may offer possible ADU potential (either detached or attached), creating an opportunity for future flexibility or income-producing use. Located in Brockton’s desirable West Side near the Easton town line, the property provides commuter convenience with nearby highway access. This is a compelling project for those looking to build equity, create a custom design, or capitalize on a high-demand location with conservation land at the doorstep. Open House September 14-15-16 from 4-6 september 17 and 18 from 1 to 2. Any and all offers due Sept 21 by noon.
| Price History | |
|---|---|
| 9/12/2026 | Listed $550,000 |
General Features
| Sewer | Public Sewer |
|---|---|
| Heating | Steam,Oil |
| Cooling | Wall Unit(s) |
| Utilities | for Electric Range,for Electric Oven,for Electric Dryer,Washer Hookup |
| Roof | Shingle |
| Appliances | Tankless Water Heater,Range,Dishwasher,Refrigerator,Washer,Dryer |
| Zoning | R1B |
| Garage Spaces | 2 |
| Patio/Porch Features | Porch - Enclosed |
| Architectural Style | Cape |
| Construction Materials | Frame |
| Year Built | 1938 |
| Electric | 100 Amp Service |
| Property Subtype | Single Family Residence |
| Tax Year | 2025 |
| Parcel Number | M:003 R:039 S:,948710 |
| Community Features | Public Transportation,Conservation Area,Highway Access,Public School |
| County | Plymouth |
| Property Type | Residential |
| HOA | No |
| Attached Garage | No |
| Subdivision Name | West Side,near Easton Town line |
| Garage Y/N | Yes |
| Waterview | No |
| Total Rooms | 6 |
| Full Baths | 2 |
| Status | New |
| Directions | Union Street from Easton and near Darren Drive Brockton |
| City | Brockton |
| Disclosures | property sold as is,DW doesn't work |
| Senior Community Y/N | No |
| Lot Size Units | Acres |
| Lot Size Square Feet | 45416 |
| Carport Y/N | No |
| Property Attached Y/N | No |
| Year Built Details | Actual |
| Tax Annual Amount | 6340 |
| Home Warranty Y/N | No |
| Building Area Units | Square Feet |
| Primary Bedroom Level | First |
| Standard Status | Active |
| Year Built Source | Public Records |
| Tax Assessed Value | 523500 |
| Tax Lot | 39 |
| Certified Treated | Unknown |
Interior Features
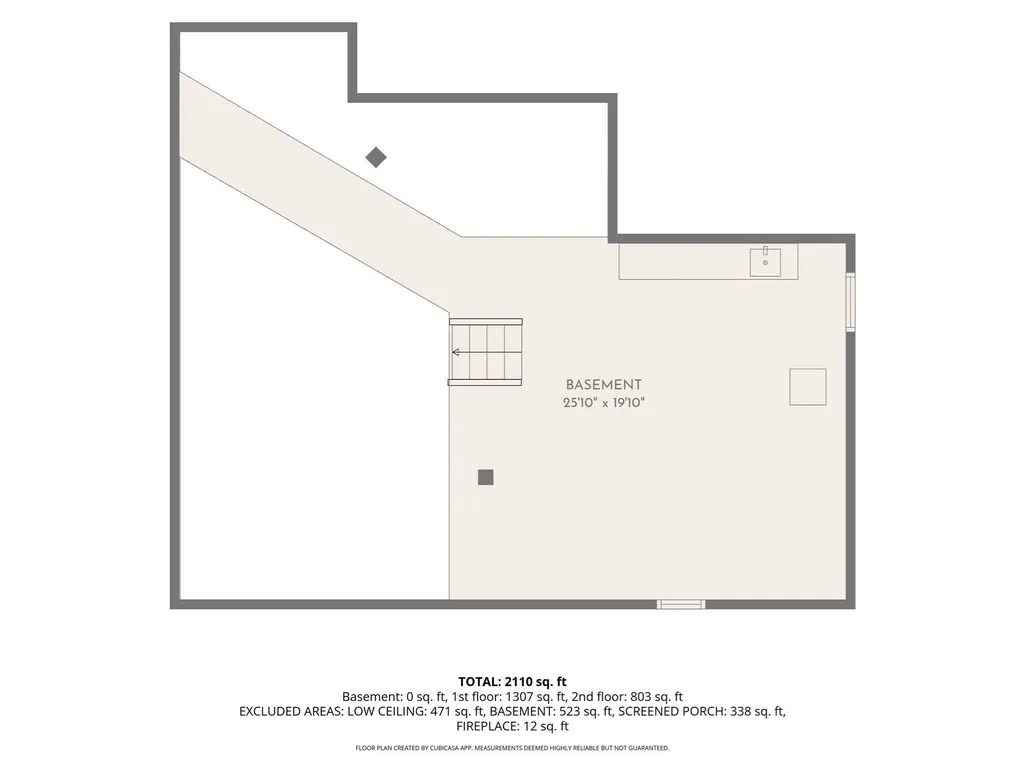
| Basement | Full,Partial |
|---|---|
| Flooring | Tile,Carpet,Hardwood |
| Total Fireplaces | 2 |
| Fireplace Features | Living Room |
| Kitchen Level | First |
| Air Conditioning Y/N | Yes |
| Heating Y/N | Yes |
| Fireplace Y/N | Yes |
| Above Grade Finished Area | 1958 |
| Laundry Features | First Floor,Electric Dryer Hookup,Washer Hookup |
| Total Bedrooms | 3 |
| Living Room Level | Main,First |
| LivingAreaSource | Measured |
| Kitchen Features | Flooring - Hardwood |
| Total Baths | 2 |
| Primary Bathroom Features | No |
| Living Room Features | Wood / Coal / Pellet Stove,Flooring - Hardwood,Slider |
| Bedroom 3 Features | Flooring - Wall to Wall Carpet |
| Bedroom 2 Features | Flooring - Wall to Wall Carpet |
| Dining Room Features | Flooring - Hardwood |
| Primary Bedroom Features | Flooring - Hardwood |
| Dining Room Level | Main,First |
| Bedroom 3 Level | Second |
| Second Bedroom Level | Second |
| Bathroom 1 Level | First |
| Bathroom 2 Level | Second |
Exterior Features
| Exterior Amenities | Porch - Enclosed |
|---|---|
| Parking Features | Detached,Storage,Workshop in Garage,Paved Drive,Off Street,Paved |
| Lot Features | Wooded,Level |
| Water Source | Public |
| Total Parking | 10 |
| Lot Size Area | 1.04 |
| Foundation Details | Concrete Perimeter,Stone |
| Spa | No |
| Building Area Total | 1958 |
| Lot Size Acres | 1.04 |
| Frontage Length | 188.00 |
| Waterfront Y/N | No |
| Covered Spaces | 2 |
| Foundation Area | 1184 |
| Road Frontage Type | Public |
Amenities
- Foreclosure
- Views
- Short Sale
- New Construction
- Adult 55+
- Lease To Own
- No HOA Fees
- Furnished
- Primary On Main
- Air Conditioning
- Seller Finance
- Green
- Fixer Upper
- Horse
- Golf
- Fireplace
- Deck
- Garage
- Basement
- Pool
Property vs Single Family Average in 02301
Price
Taxes
Year Built
 Massachusetts MLS Property Info Network (MLSPIN) - The property listing data and information set forth herein were provided to MLS Property Information Network, Inc. from third party sources, including sellers, lessors and public records, and were compiled by MLS Property Information Network, Inc. The property listing data and information are for the personal, non commercial use of consumers having a good faith interest in purchasing or leasing listed properties of the type displayed to them and
 Copyright 2026 PrimeMLS. All rights reserved. This information is deemed reliable, but not guaranteed. The data relating to real estate displayed on
this Site comes in part from the IDX Program of PrimeMLS. The information
being provided is for consumers' personal, non-commercial use and may
not be used for any purpose other than to identify prospective properties
consumers may be interested in purchasing. Data last updated September 14, 2026 2:34 AM UTC
Copyright 2026 PrimeMLS. All rights reserved. This information is deemed reliable, but not guaranteed. The data relating to real estate displayed on
this Site comes in part from the IDX Program of PrimeMLS. The information
being provided is for consumers' personal, non-commercial use and may
not be used for any purpose other than to identify prospective properties
consumers may be interested in purchasing. Data last updated September 14, 2026 2:34 AM UTC
 All information deemed reliable but not guaranteed. All properties are subject to prior sale, change or withdrawal. Neither listing broker(s) or information provider(s) shall be responsible for any typographical errors, misinformation, misprints and shall be held totally harmless. Listing(s) information is provided for consumer's personal, non-commercial use and may not be used for any purpose other than to identify prospective properties consumers may be interested in purchasing. The data relating
